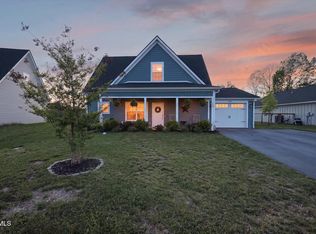
Mountain views, a main-level primary suite and county-only taxes set 154 Marilee Way apart. This beautifully maintained 3-bedroom, 2-bath home offers move-in-ready comfort with a thoughtfully designed floor plan and flexible living spaces.
The main level features an open-concept kitchen, dining and living area that's ideal for everyday living and entertaining. The kitchen offers stainless steel appliances, a pantry, generous counter space and ample cabinetry.
The spacious primary suite is conveniently located on the main level and features a large ensuite bath with dual vanities and an oversized walk-in closet. A main-level laundry room adds to the home's everyday convenience.
Upstairs are two additional bedrooms, a full bath and a versatile flex space--perfect for a home office, media room, exercise room, hobby space, playroom or second living area.
Outside, beautiful mountain views create the backdrop for morning coffee, outdoor entertaining or simply relaxing at home.
Convenient to shopping, dining, schools and major highways, 154 Marilee Way combines comfortable living, flexibility and the East Tennessee lifestyle--all with the advantage of county-only property taxes.
For sale
Price increase: $5.1K (9/5)
$315,000
154 Marilee Way, Kingsport, TN 37660
3beds
1,537sqft
Single Family Residence, Residential
Built in 2022
0.35 Acres Lot
$313,100 Zestimate®
$205/sqft
$-- HOA
What's special
Mountain viewsMain-level laundry roomMain-level primary suiteAmple cabinetryGenerous counter spaceSpacious primary suiteOversized walk-in closet
- 94 days
- 900
- 88
Zillow last checked:
Listing updated:
Listed by:
Dana DeLong Wenzell 423-444-6038,
Westbrook Legacy Realty 423-518-2060
Source: TVRMLS,MLS#: 9997409
Facts & features
Interior
Bedrooms & bathrooms
- Bedrooms: 3
- Bathrooms: 2
- Full bathrooms: 2
Primary bedroom
- Level: Lower
Heating
- Electric
Cooling
- Ceiling Fan(s), Central Air
Appliances
- Included: Dishwasher, Electric Range, Microwave
- Laundry: Electric Dryer Hookup, Washer Hookup
Features
- Master Downstairs, Kitchen Island, Kitchen/Dining Combo, Open Floorplan, Pantry, Walk-In Closet(s)
- Flooring: Luxury Vinyl
- Windows: Double Pane Windows
Interior area
- Total structure area: 1,537
- Total interior livable area: 1,537 sqft
Property
Parking
- Total spaces: 1
- Parking features: Asphalt
- Carport spaces: 1
Features
- Levels: Two
- Stories: 2
- Patio & porch: Covered, Front Porch
- Has view: Yes
- View description: Mountain(s)
Lot
- Size: 0.35 Acres
- Dimensions: 78' x 210'
- Topography: Rolling Slope
Details
- Parcel number: 104i C 003.00
- Zoning: R 2A
Construction
Type & style
- Home type: SingleFamily
- Architectural style: Traditional
- Property subtype: Single Family Residence, Residential
Materials
- Vinyl Siding
- Foundation: Slab
- Roof: Shingle
Condition
- Above Average
- New construction: No
- Year built: 2022
Utilities & green energy
- Sewer: Public Sewer
- Water: Public
- Utilities for property: Electricity Connected, Water Connected
Community & HOA
Community
- Subdivision: Cottages At Hickory Ridge
HOA
- Has HOA: No
Location
- Region: Kingsport
Financial & listing details
- Price per square foot: $205/sqft
- Tax assessed value: $356,600
- Annual tax amount: $1,438
- Date on market: 9/5/2026
- Listing terms: Cash,Conventional,FHA,VA Loan
- Electric utility on property: Yes
Estimated market value
$313,100
$297,000 - $329,000
$2,083/mo
Price history
| Date | Event | Price |
|---|---|---|
| 9/5/2026 | Price change | $315,000+1.6%$205/sqft |
Source: TVRMLS #9997409 Report a problem | ||
| 8/23/2026 | Pending sale | $309,900$202/sqft |
Source: TVRMLS #9997409 Report a problem | ||
| 8/14/2026 | Price change | $309,900-3.1%$202/sqft |
Source: TVRMLS #9997409 Report a problem | ||
| 6/26/2026 | Listed for sale | $319,900+23.1%$208/sqft |
Source: TVRMLS #9997409 Report a problem | ||
| 6/15/2026 | Listing removed | $2,200$1/sqft |
Source: Zillow Rentals Report a problem | ||
| 5/14/2026 | Listed for rent | $2,200$1/sqft |
Source: Zillow Rentals Report a problem | ||
| 11/25/2025 | Listing removed | $2,200$1/sqft |
Source: Zillow Rentals Report a problem | ||
| 11/1/2025 | Price change | $2,200-4.3%$1/sqft |
Source: Zillow Rentals Report a problem | ||
| 10/18/2025 | Price change | $2,300-8%$1/sqft |
Source: Zillow Rentals Report a problem | ||
| 9/4/2025 | Listed for rent | $2,500$2/sqft |
Source: Zillow Rentals Report a problem | ||
| 8/9/2022 | Sold | $259,900+4%$169/sqft |
Source: TVRMLS #9934102 Report a problem | ||
| 2/18/2022 | Listed for sale | $249,900$163/sqft |
Source: TVRMLS #9934102 Report a problem | ||
Public tax history
| Year | Property taxes | Tax assessment |
|---|---|---|
| 2025 | $1,438 +10.4% | $89,150 +70.9% |
| 2024 | $1,302 +3.7% | $52,175 |
| 2023 | $1,255 +164.8% | $52,175 +164.8% |
| 2022 | $474 | $19,700 |
Find assessor info on the county website
Monthly payment
Est. payment
Payment breakdown
Explore the cost of this home by adjusting the details. Changes won't be saved.Climate risks
Neighborhood: 37660
Nearby schools
Schools provided by the listing agent
- Elementary: Sullivan Gardens
- Middle: Sullivan Heights Middle
- High: West Ridge
Source: TVRMLS. This data may not be complete. We recommend contacting the local school district to confirm school assignments for this home.

Similar homes
- $319,9003 bd3 ba1.6k sqft1950 Stone Drive, Kingsport, TN 37660New Construction
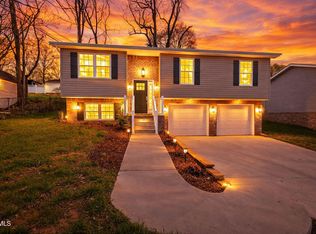 MLS ID #9993311, Cory Parsons. eXp Realty
 - $319,9003 bd3 ba1.6k sqft1950 W Stone Dr, Kingsport, TN 37660New ConstructionMLS ID #9993311, Cory Parsons. TVRMLS
- $399,9993 bd2 ba1.8k sqft2954 Southbridge Rd, Kingsport, TN 37664For Sale
 MLS ID #9999322, Candice Heath. TVRMLS
 - $320,0003 bd3 ba1.6k sqft428 Hickory Hills Rd, Church Hill, TN 37642For Sale
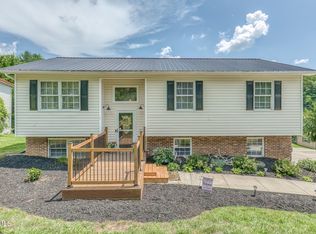 MLS ID #9997627, Alexa Frado. TVRMLS
