Have you been looking for a 3 bedroom, 2 bath house with a garage and an open floor plan? Then look no further! This beautiful ranch style house located just a few miles from downtown Kingsport offers that and so much more. Updates to the house include a 6 ft. wooden privacy fence in the backyard, kitchen improvements, and also updates to the bathroom located in the primary bedroom. The backyard also offers gorgeous views that are best paired with your favorite beverage of choice! Schedule your showing today to get a full glimpse of all this lovely home has to offer!
Sold for $330,000
$330,000
165 Marilee Way, Kingsport, TN 37660
3beds
1,617sqft
Single Family Residence, Residential
Built in 2021
0.63 Acres Lot
$334,600 Zestimate®
$204/sqft
$2,220 Estimated rent
Home value
$334,600
$288,000 - $388,000
$2,220/mo
Zestimate® history
Owner options
List your home for rent
$2,220/mo
Rent Zestimate®
Find your next renter with Zillow Rental Manager. Plus, with online applications, you can quickly screen prospective tenants – for free.
$2,220/mo
Rent Zestimate®
Refinance and save
$2,072/mo
Est. payment
Refinancing to a lower rate could help reduce your monthly payments and save thousands over the life of the loan.
$2,072/mo
Est. payment
Explore your selling options
Work with a Zillow partner agent
Leverage their expertise and Zillow's premium Showcase listings to get your home seen by more buyers.
Get startedList with your own agent
Get your home in front of millions of buyers by listing it on Zillow.
Learn how to do itSell it yourself
Take full control of how buyers see your home on Zillow by listing For Sale by Owner (FSBO).
List your homeWhat's special
Gorgeous viewsUpdates to the bathroomOpen floor planKitchen improvementsPrimary bedroomBeautiful ranch style house
Zillow last checked:
Listing updated:
Listed by:
Ricky Roop 423-863-2887,
Summit Properties
Bought with:
Kasia Mesa, 364462
Century 21 Legacy Fort Henry
Source: TVRMLS,MLS#: 9980569
Facts & features
Interior
Bedrooms & bathrooms
- Bedrooms: 3
- Bathrooms: 2
- Full bathrooms: 2
Heating
- Heat Pump
Cooling
- Heat Pump
Appliances
- Included: Dishwasher, Disposal, Electric Range, Microwave, Range, Refrigerator
- Laundry: Electric Dryer Hookup, Washer Hookup
Features
- Bar, Kitchen Island, Open Floorplan, Walk-In Closet(s)
- Flooring: Laminate, Vinyl
- Doors: Sliding Doors, Storm Door(s)
- Windows: Double Pane Windows, Insulated Windows
Interior area
- Total structure area: 1,617
- Total interior livable area: 1,617 sqft
Property
Parking
- Parking features: Driveway, Asphalt, Garage Door Opener
- Has garage: Yes
- Has uncovered spaces: Yes
Features
- Levels: One
- Stories: 1
- Patio & porch: Covered, Front Patio, Rear Patio
- Fencing: Back Yard,Privacy
- Has view: Yes
- View description: Mountain(s)
Lot
- Size: 0.63 Acres
- Dimensions: Lot # 7 as shown on recorded plat of The Cottage
- Topography: Level, Rolling Slope
Details
- Additional structures: Garage(s)
- Parcel number: Lot 7
- Zoning: Residential
Construction
Type & style
- Home type: SingleFamily
- Architectural style: Ranch
- Property subtype: Single Family Residence, Residential
Materials
- Vinyl Siding
- Foundation: Slab
- Roof: Asphalt,Shingle
Condition
- Above Average
- New construction: No
- Year built: 2021
Utilities & green energy
- Water: At Road
Community & HOA
Community
- Subdivision: Cottages At Hickory Ridge
HOA
- Has HOA: No
Location
- Region: Kingsport
Financial & listing details
- Price per square foot: $204/sqft
- Tax assessed value: $369,200
- Annual tax amount: $1,489
- Date on market: 5/22/2025
- Listing terms: Cash,Conventional,FHA,THDA,VA Loan
Price history
| Date | Event | Price |
|---|---|---|
| 6/30/2025 | Sold | $330,000+1.5%$204/sqft |
Source: TVRMLS #9980569 Report a problem | ||
| 5/25/2025 | Pending sale | $325,000$201/sqft |
Source: TVRMLS #9980569 Report a problem | ||
| 5/22/2025 | Listed for sale | $325,000+31.3%$201/sqft |
Source: TVRMLS #9980569 Report a problem | ||
| 5/9/2022 | Sold | $247,500+3.2%$153/sqft |
Source: TVRMLS #9932229 Report a problem | ||
| 12/22/2021 | Listed for sale | $239,900$148/sqft |
Source: TVRMLS #9932229 Report a problem | ||
Public tax history
| Year | Property taxes | Tax assessment |
|---|---|---|
| 2025 | $1,489 +9.2% | $92,300 +69% |
| 2024 | $1,363 +3.7% | $54,600 |
| 2023 | $1,314 +62.9% | $54,600 +62.9% |
| 2022 | $807 | $33,525 |
Find assessor info on the county website
Neighborhood: 37660
Nearby homes
- $313,900-- bd2 ba1.5k sqft161 Marilee Way, Kingsport, TN 37660Off Market
- $324,100-- bd2 ba1.6k sqft171 Marilee Way, Kingsport, TN 37660Off Market
- $315,0003 bd2 ba1.4k sqft157 Marilee Way, Kingsport, TN 37660Sold

- $300,0003 bd2 ba1.4k sqft155 Marilee Way, Kingsport, TN 37660Sold
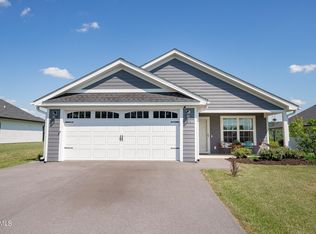
- $316,000-- bd2 ba1.6k sqft177 Marilee Way, Kingsport, TN 37660Off Market
- $315,0003 bd2 ba1.5k sqft150 Marilee Way, Kingsport, TN 37660Sold
- $315,0003 bd2 ba1.5k sqft154 Marilee Way, Kingsport, TN 37660For Sale
- $23,400-- bd-- ba-- sqft160 Marilee Way, Kingsport, TN 37660Off Market
Nearby schools
GreatSchools rating
- 6/10Sullivan Elementary SchoolGrades: PK-5Distance: 1.7 mi
- 4/10Sullivan Heights Middle SchoolGrades: 6-8Distance: 4.9 mi
- 7/10West Ridge High SchoolGrades: 9-12Distance: 11.2 mi
Schools provided by the listing agent
- Elementary: Sullivan
- Middle: Sullivan Heights Middle
- High: West Ridge
Source: TVRMLS. This data may not be complete. We recommend contacting the local school district to confirm school assignments for this home.


Get pre-qualified for a loan
At Zillow Home Loans, we can pre-qualify you in as little as 5 minutes with no impact to your credit score.An equal housing lender. NMLS #10287.
- Tennessee
- Sullivan County
- Kingsport
- 37660
- 165 Marilee Way
