Welcome to 1037 Watauga Street, a charming home nestled in the heart of Kingsport. From the moment you arrive, you'll appreciate the welcoming feel of this established neighborhood and the home's timeless character. Inside, you'll find comfortable living spaces filled with natural light, offering a cozy atmosphere that instantly feels like home.
The layout provides flexibility for everyday living, entertaining, or creating a quiet retreat at the end of the day. Whether you're enjoying a peaceful morning at home or hosting friends and family, this property offers a warm and functional setting to suit a variety of lifestyles.
Conveniently located near local shopping, dining, schools, and downtown Kingsport amenities, this home blends comfort with accessibility. If you're looking for a place that feels inviting, well-located, and ready for its next chapter, this house is a must see. Don't miss out--schedule your tour today! Buyer/buyers' agent to confirm all info contained herein. All info deemed reliable but not guaranteed.
Pending
$330,000
1037 Watauga St, Kingsport, TN 37660
4beds
2,420sqft
Single Family Residence, Residential
Built in 1943
8,276 Square Feet Lot
$321,200 Zestimate®
$136/sqft
$-- HOA
What's special
Warm and functional settingTimeless characterCozy atmosphere
- 253 days
- 195
- 6
Zillow last checked:
Listing updated:
Listed by:
Sydney Odell 423-524-9623,
Watkins Home Team 423-302-0675,
Patrick Watkins 423-621-4088,
Watkins Home Team
Source: TVRMLS,MLS#: 9990850
Facts & features
Interior
Bedrooms & bathrooms
- Bedrooms: 4
- Bathrooms: 2
- Full bathrooms: 2
Heating
- Central
Cooling
- Central Air
Appliances
- Included: Dishwasher, Disposal, Microwave, Range, Refrigerator, Other
- Laundry: Electric Dryer Hookup, Washer Hookup
Features
- Eat-in Kitchen, Granite Counters, Kitchen Island, Kitchen/Dining Combo, Remodeled, Restored, Walk-In Closet(s)
- Flooring: Ceramic Tile, Hardwood, Luxury Vinyl, Tile
- Windows: Double Pane Windows
- Basement: Finished,Garage Door,Heated,Interior Entry,Sump Pump,Walk-Out Access,Workshop
- Number of fireplaces: 1
- Fireplace features: Living Room, Decorative
Interior area
- Total structure area: 2,420
- Total interior livable area: 2,420 sqft
- Finished area below ground: 250
Property
Parking
- Total spaces: 3
- Parking features: Driveway, Carport, Concrete, Garage Door Opener, Parking Pad
- Garage spaces: 1
- Carport spaces: 2
- Covered spaces: 3
- Has uncovered spaces: Yes
Features
- Levels: One and One Half
- Stories: 1.5
- Patio & porch: Deck, Porch
- Fencing: Back Yard
Lot
- Size: 8,276 Square Feet
- Dimensions: 50.52 x 180
- Topography: Level
Details
- Additional structures: Garage(s), Shed(s), Storage
- Parcel number: 046j M 012.00
- Zoning: Residental
Construction
Type & style
- Home type: SingleFamily
- Architectural style: Cape Cod
- Property subtype: Single Family Residence, Residential
Materials
- Brick, Plaster
- Foundation: Concrete Perimeter
- Roof: Asphalt
Condition
- Updated/Remodeled,Above Average
- New construction: No
- Year built: 1943
Utilities & green energy
- Sewer: Public Sewer
- Water: Public
- Utilities for property: Cable Available, Electricity Connected, Phone Available, Sewer Connected, Water Connected, Natural Gas Available
Community & HOA
Community
- Features: Sidewalks, Curbs
- Security: Smoke Detector(s)
- Subdivision: Fairacres
HOA
- Has HOA: No
- Amenities included: Landscaping
Location
- Region: Kingsport
Financial & listing details
- Price per square foot: $136/sqft
- Tax assessed value: $376,600
- Annual tax amount: $3,098
- Date on market: 4/27/2026
- Listing terms: Cash,Conventional,FHA,VA Loan
- Electric utility on property: Yes
Estimated market value
$321,200
$305,000 - $337,000
$2,042/mo
Price history
| Date | Event | Price |
|---|---|---|
| 8/17/2026 | Pending sale | $330,000$136/sqft |
Source: TVRMLS #9990850 Report a problem | ||
| 6/30/2026 | Price change | $330,000-2.1%$136/sqft |
Source: TVRMLS #9990850 Report a problem | ||
| 6/3/2026 | Price change | $337,000-3%$139/sqft |
Source: TVRMLS #9990850 Report a problem | ||
| 4/27/2026 | Listed for sale | $347,500$144/sqft |
Source: TVRMLS #9990850 Report a problem | ||
| 3/28/2026 | Pending sale | $347,500$144/sqft |
Source: TVRMLS #9990850 Report a problem | ||
| 2/23/2026 | Listed for sale | $347,500$144/sqft |
Source: TVRMLS #9990850 Report a problem | ||
| 2/20/2026 | Pending sale | $347,500$144/sqft |
Source: TVRMLS #9990850 Report a problem | ||
| 2/4/2026 | Listed for sale | $347,500+41.8%$144/sqft |
Source: TVRMLS #9990850 Report a problem | ||
| 2/8/2021 | Sold | $245,000-5.4%$101/sqft |
Source: TVRMLS #9917107 Report a problem | ||
| 1/15/2021 | Pending sale | $259,000$107/sqft |
Source:  RE/MAX International #9917107 Report a problem RE/MAX International #9917107 Report a problem | ||
| 1/9/2021 | Contingent | $259,000$107/sqft |
Source: TVRMLS #9917107 Report a problem | ||
| 1/9/2021 | Pending sale | $259,000$107/sqft |
Source: Re/max All Stars #9917107 Report a problem | ||
| 1/8/2021 | Listed for sale | $259,000+40%$107/sqft |
Source: Re/max All Stars #9917107 Report a problem | ||
| 11/14/2019 | Sold | $185,000-2.6%$76/sqft |
Source: TVRMLS #428418 Report a problem | ||
| 11/12/2019 | Listed for sale | $189,900$78/sqft |
Source: Blue Ridge Properties #428418 Report a problem | ||
| 10/14/2019 | Pending sale | $189,900$78/sqft |
Source: BLUE RIDGE PROPERTIES #428418 Report a problem | ||
| 9/20/2019 | Listed for sale | $189,900$78/sqft |
Source: BLUE RIDGE PROPERTIES #418908 Report a problem | ||
| 7/19/2019 | Pending sale | $189,900$78/sqft |
Source: BLUE RIDGE PROPERTIES #418908 Report a problem | ||
| 6/16/2019 | Price change | $189,900-2.6%$78/sqft |
Source: BLUE RIDGE PROPERTIES #418908 Report a problem | ||
| 5/7/2019 | Price change | $194,900-2.5%$81/sqft |
Source: BLUE RIDGE PROPERTIES #418908 Report a problem | ||
| 4/12/2019 | Listed for sale | $199,900$83/sqft |
Source: BLUE RIDGE PROPERTIES #418908 Report a problem | ||
| 4/8/2019 | Pending sale | $199,900$83/sqft |
Source: BLUE RIDGE PROPERTIES #418908 Report a problem | ||
| 4/1/2019 | Price change | $199,900-2.5%$83/sqft |
Source: BLUE RIDGE PROPERTIES #418908 Report a problem | ||
| 3/20/2019 | Listed for sale | $205,000+17.2%$85/sqft |
Source: BLUE RIDGE PROPERTIES #418908 Report a problem | ||
| 9/30/2008 | Sold | $174,900+84.1%$72/sqft |
Source: Public Record Report a problem | ||
| 10/14/1998 | Sold | $95,000+41.8%$39/sqft |
Source: Public Record Report a problem | ||
| 6/14/1996 | Sold | $67,000$28/sqft |
Source: Public Record Report a problem | ||
Public tax history
| Year | Property taxes | Tax assessment |
|---|---|---|
| 2025 | $3,098 +19.8% | $94,150 +63.6% |
| 2024 | $2,587 +2% | $57,550 |
| 2023 | $2,535 | $57,550 |
| 2022 | $2,535 | $57,550 +27% |
| 2021 | -- | $45,325 +10.1% |
| 2020 | $1,908 +80.3% | $41,175 |
| 2019 | $1,058 -43.2% | $41,175 |
| 2018 | $1,863 +77.4% | $41,175 |
| 2017 | $1,050 | $41,175 -5.7% |
| 2016 | $1,050 -45.1% | $43,675 0% |
| 2014 | $1,911 +3.1% | $43,686 |
| 2013 | $1,855 -1.3% | $43,686 |
| 2012 | $1,879 +4.8% | $43,686 0% |
| 2011 | $1,792 +0.7% | $43,694 |
| 2010 | $1,779 | $43,694 |
| 2009 | $1,779 | $43,694 |
| 2008 | -- | $43,694 +102.5% |
| 2007 | $1,042 +0.8% | $21,578 |
| 2006 | $1,034 | $21,578 |
| 2005 | $1,034 -3.4% | $21,578 |
| 2004 | $1,070 +10.4% | $21,578 +3.3% |
| 2002 | $969 | $20,894 |
| 2001 | -- | $20,894 -70.2% |
| 2000 | -- | $70,102 |
Find assessor info on the county website
Monthly payment
Est. payment
Payment breakdown
Explore the cost of this home by adjusting the details. Changes won't be saved.Climate risks
Neighborhood: 37660
Nearby schools
Schools provided by the listing agent
- Elementary: Lincoln
- Middle: Sevier
- High: Dobyns Bennett
Source: TVRMLS. This data may not be complete. We recommend contacting the local school district to confirm school assignments for this home.


Similar homes
- $365,0004 bd2 ba2.5k sqft1288 Catawba St, Kingsport, TN 37660For Sale
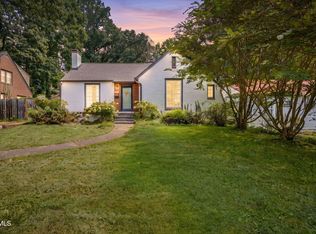 MLS ID #9999620, Billy Miller. TVRMLS
 - $364,9003 bd2 ba1.8k sqft1100 Wateree St, Kingsport, TN 37660For Sale
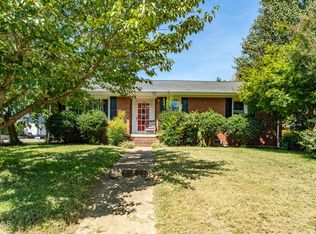 MLS ID #10000077, Matt Fleenor. TVRMLS
 - $290,0005 bd3 ba2.3k sqft805 Watauga St, Kingsport, TN 37660For Sale
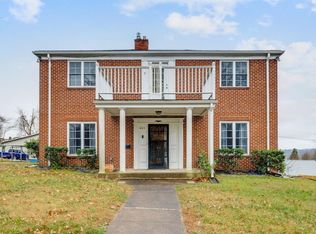 MLS ID #9989058, Sherri Monroe. TVRMLS
 - $325,0003 bd2 ba1.5k sqft916 Starling Dr, Kingsport, TN 37660For Sale
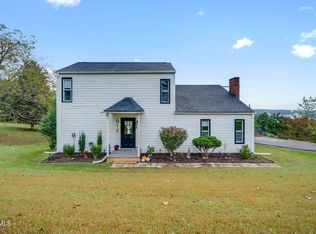 MLS ID #10002057, Emma Allgood. TVRMLS
