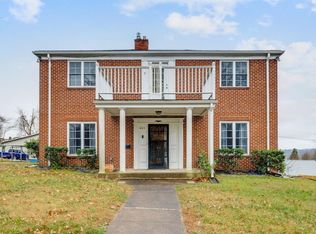
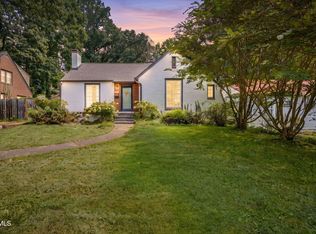
Location. Charm, Character and Lots and Lots of Love have Never Been Compromised From the Time it was Built in 1924!! Amazing Details have been Restored and Added with Beautiful UP-Grades and Beautiful Amenities That Gives You the Feel of Home from the minute you step onto the ''Welcoming Front Porch''! The Grand Entryway that extends from the Front of the House to the Back will draw you into the Voluptuous 1st Floor Layout Offering Timeless Elegance beginning with the Hardwood Floors and all the Windows that this Style Home is Famous for!! Left of the Sweeping Staircase is the Perfectly Positioned Beautiful Parlor/Living Room with Fireplace that opens into Double Glass Doors to a Private Sunroom area, great for those private Reading Times or Music Room and when you are finished, this room Opens onto a Beautiful Screened in Private Porch!! Back to the Front Foyer, Right of the Staircase is Private Rooms perfect for an Office with Built-in's a Beautiful Study or if needed, a Main Level Bedroom. The Dining Room with Original Hardwood Floors is also in this Convenient, Beautiful area of the Home that was designed for wonderful Access to the Remolded Kitchen (Original Sink) and the Private Screened in Porch for the Family meals and special times together to extend outside! Main Level features, also include Full Bathroom, Laundry Room, Cabinets and Pantry. Now let's take an amazing trip to the Second Level with Three Beautiful Bedrooms including a Primary, Full Bath with a Claw-Footed Tub, Wonderful Walk-in Closets and Beautiful Windows throughout!! Stepping Back in Time with Character and Ageless Charm is what you feel while Driving Down Watauga Street and All who are Searching for their Own Touch of Southern Class and Hospitality Needs to Visit this Beautiful One-Of-A-Kind with Architectural Detailing and Beauty that has been Meticulously Carried through time and Continuously Combined with the Modern-Day Conveniences and Elegance!!
For sale
Price cut: $10K (10/12)
$339,500
813 Watauga St, Kingsport, TN 37660
3beds
3,056sqft
Single Family Residence, Residential
Built in 1924
0.25 Acres Lot
$333,500 Zestimate®
$111/sqft
$-- HOA
What's special
Welcoming front porchThree beautiful bedroomsWalk-in closetsLaundry roomScreened in private porchPrivate sunroomHardwood floors
- 364 days
- 566
- 46
Zillow last checked:
Listing updated:
Listed by:
Connie Salyer 423-534-1621,
Blue Ridge Properties 423-247-4181
Source: TVRMLS,MLS#: 9987022
Facts & features
Interior
Bedrooms & bathrooms
- Bedrooms: 3
- Bathrooms: 2
- Full bathrooms: 2
Heating
- Natural Gas
Cooling
- Central Air
Appliances
- Included: Dryer, Electric Range, Refrigerator, Washer
- Laundry: Electric Dryer Hookup, Washer Hookup
Features
- Eat-in Kitchen, Tile Counters, Walk-In Closet(s)
- Flooring: Hardwood, Laminate
- Doors: French Doors, Storm Door(s)
- Windows: Storm Window(s)
- Basement: Concrete
- Number of fireplaces: 2
- Fireplace features: Den, Living Room
Interior area
- Total structure area: 3,592
- Total interior livable area: 3,056 sqft
Property
Parking
- Parking features: Driveway, Asphalt, Carport, Gravel, Shared Driveway
- Has carport: Yes
- Has uncovered spaces: Yes
Features
- Levels: Two
- Stories: 2
- Patio & porch: Back, Deck, Front Porch, Porch, Rear Patio, Side Porch
- Exterior features: See Remarks
- Fencing: Back Yard
- Has view: Yes
- View description: Mountain(s)
Lot
- Size: 0.25 Acres
- Dimensions: 75 x 149.48 IRR
- Topography: Level, Sloped
Details
- Additional structures: Storage
- Parcel number: 046j L 003.00
- Zoning: R4
Construction
Type & style
- Home type: SingleFamily
- Architectural style: Craftsman
- Property subtype: Single Family Residence, Residential
Materials
- Brick
- Foundation: Block
- Roof: Metal
Condition
- Above Average
- New construction: No
- Year built: 1924
Utilities & green energy
- Sewer: Public Sewer
- Water: Public
- Utilities for property: Cable Available, Electricity Available, Natural Gas Connected, Phone Connected, Sewer Available, Water Connected
Community & HOA
Community
- Security: Carbon Monoxide Detector(s), Smoke Detector(s)
- Subdivision: Kingsport Improvement Cor
HOA
- Has HOA: No
- Amenities included: Landscaping
Location
- Region: Kingsport
Financial & listing details
- Price per square foot: $111/sqft
- Tax assessed value: $253,100
- Annual tax amount: $2,082
- Date on market: 10/14/2025
- Listing terms: Other
- Electric utility on property: Yes
Estimated market value
$333,500
$317,000 - $350,000
$1,842/mo
Price history
| Date | Event | Price |
|---|---|---|
| 10/12/2026 | Price change | $339,500-2.9%$111/sqft |
Source: TVRMLS #9987022 Report a problem | ||
| 8/10/2026 | Price change | $349,500-1.7%$114/sqft |
Source: TVRMLS #9987022 Report a problem | ||
| 4/22/2026 | Price change | $355,500-8.7%$116/sqft |
Source: TVRMLS #9987022 Report a problem | ||
| 3/9/2026 | Price change | $389,300-13.3%$127/sqft |
Source: TVRMLS #9987022 Report a problem | ||
| 1/28/2026 | Price change | $449,000-5.1%$147/sqft |
Source: TVRMLS #9987022 Report a problem | ||
| 10/14/2025 | Price change | $473,000-5.4%$155/sqft |
Source: TVRMLS #9987022 Report a problem | ||
| 9/12/2025 | Listed for sale | $499,995+900%$164/sqft |
Source: Owner Report a problem | ||
| 11/13/1990 | Sold | $50,000$16/sqft |
Source: Agent Provided Report a problem | ||
Public tax history
| Year | Property taxes | Tax assessment |
|---|---|---|
| 2025 | $2,082 +39.4% | $63,275 +90.4% |
| 2024 | $1,493 +2% | $33,225 |
| 2023 | $1,463 | $33,225 |
| 2022 | $1,463 | $33,225 |
| 2021 | -- | $33,225 +5.8% |
| 2020 | $1,455 +80.3% | $31,400 |
| 2019 | $807 -43.2% | $31,400 |
| 2018 | $1,421 +77.4% | $31,400 |
| 2017 | $801 | $31,400 -1.3% |
| 2016 | $801 -42.4% | $31,825 +0.1% |
| 2014 | $1,392 +3.1% | $31,807 |
| 2013 | $1,350 -1.3% | $31,807 |
| 2012 | $1,368 +4% | $31,807 -0.9% |
| 2011 | $1,316 +0.7% | $32,082 |
| 2010 | $1,306 | $32,082 |
| 2009 | $1,306 | $32,082 |
| 2008 | -- | $32,082 +21.6% |
| 2007 | $1,274 +0.8% | $26,385 |
| 2006 | $1,264 | $26,385 |
| 2005 | $1,264 -3.4% | $26,385 |
| 2004 | $1,309 +10.1% | $26,385 +3% |
| 2002 | $1,188 | $25,608 +1.7% |
| 2001 | -- | $25,177 -71.5% |
| 2000 | -- | $88,195 |
Find assessor info on the county website
Monthly payment
Est. payment
Payment breakdown
Explore the cost of this home by adjusting the details. Changes won't be saved.Climate risks
Neighborhood: 37660
Nearby schools
Schools provided by the listing agent
- Elementary: Jackson
- Middle: Sevier
- High: Dobyns Bennett
Source: TVRMLS. This data may not be complete. We recommend contacting the local school district to confirm school assignments for this home.


Similar homes
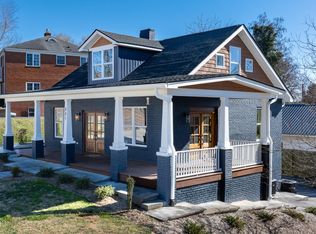
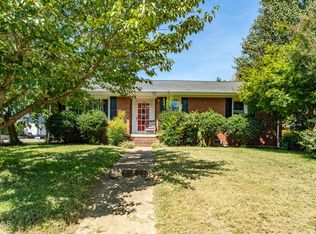
- $364,9003 bd2 ba1.8k sqft1100 Wateree St, Kingsport, TN 37660For Sale
 MLS ID #10000077, Matt Fleenor. TVRMLS
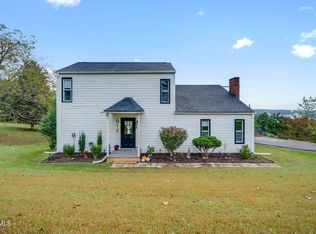
 - $325,0003 bd2 ba1.5k sqft916 Starling Dr, Kingsport, TN 37660For Sale
 MLS ID #10002057, Emma Allgood. TVRMLS
 - $390,0003 bd2 ba1.8k sqft905 Watauga St, Kingsport, TN 37660For Sale
 MLS ID #10000976, Tina Karst. TVRMLS
 - $365,0004 bd2 ba2.5k sqft1288 Catawba St, Kingsport, TN 37660For Sale
 MLS ID #9999620, Billy Miller. TVRMLS
