Located on one of the most charming streets in Kingsport, offering timeless character and convenience, this beautifully remodeled brick home is just minutes from shopping, dining, and entertainment. Blending classic appeal with thoughtful modern design, this exceptional residence delivers both elegance and everyday comfort.
Featuring 3 bedrooms and 2.5 baths, the home offers a bright, open concept layout where the kitchen, living, and dining areas flow seamlessly together, ideal for entertaining and daily living alike. Every detail of the remodel was completed with exceptional care, craftsmanship, and intention, creating a space that feels warm, refined, and truly one of a kind.
Why settle for a cookie cutter home when you can own a unique masterpiece? The fully redesigned kitchen is a standout, showcasing soft close cabinetry that extends to soaring 10 foot ceilings, complemented by brand new GE stainless steel appliances, updated fixtures, and an abundance of storage. All plumbing, electrical wiring, and finishes throughout the home are brand new, providing peace of mind and timeless style.
The front porch has been completely rebuilt with new framing and a beautifully stained tongue and groove ceiling, perfectly highlighting two sets of gorgeous mahogany French doors that enhance both curb appeal and natural light. Inside, you will find all new high efficiency windows, luxury vinyl plank flooring installed over a new subfloor, upgraded insulation throughout, including spray foam insulation on the second floor, and a brand new hot water heater.
This home is equipped with dual heat pump systems, with one unit serving the upstairs and another dedicated to the downstairs, along with all new HVAC ductwork for efficient, year round comfort. A separate laundry room adds everyday convenience.
The basement offers exceptional versatility with double door access and a waterproof painted finish, making it an ideal workshop, hobby area, or additional storage space. A built in storage room further enhances functionality and flexibility.
Major upgrades include a new roof, new heat pumps, new HVAC, new plumbing, new electrical, and a complete interior remodel throughout, making this home truly move in ready. Absolutely priced to sell, this refined and classic home offers modern living in one of Kingsport's most desirable locations.
Don't miss your opportunity to make this classy, timeless masterpiece your next home.
IT IS THE SOLE RESPONSIBILITY OF BUYER AND BUYER AGENT TO VERIFY ALL INFORMATION CONTAINED HEREIN
Sold for $395,000
$395,000
801 Watauga St, Kingsport, TN 37660
3beds
2,458sqft
Single Family Residence, Residential
Built in 1925
4,791 Square Feet Lot
$397,400 Zestimate®
$161/sqft
$2,055 Estimated rent
Home value
$397,400
$350,000 - $453,000
$2,055/mo
Zestimate® history
Owner options
List your home for rent
$2,055/mo
Rent Zestimate®
Find your next renter with Zillow Rental Manager. Plus, with online applications, you can quickly screen prospective tenants – for free.
$2,055/mo
Rent Zestimate®
Refinance and save
$2,475/mo
Est. payment
Refinancing to a lower rate could help reduce your monthly payments and save thousands over the life of the loan.
$2,475/mo
Est. payment
Explore your selling options
Work with a Zillow partner agent
Leverage their expertise and Zillow's premium Showcase listings to get your home seen by more buyers.
Get startedList with your own agent
Get your home in front of millions of buyers by listing it on Zillow.
Learn how to do itSell it yourself
Take full control of how buyers see your home on Zillow by listing For Sale by Owner (FSBO).
List your homeWhat's special
Beautifully remodeled brick homeNew roofBright open concept layoutSeparate laundry roomBuilt in storage roomComplete interior remodel throughoutFully redesigned kitchen
Zillow last checked:
Listing updated:
Listed by:
Jim Griffin 423-482-0743,
LPT Realty - Griffin Home Group,
Danny Maness 423-863-7419,
LPT Realty - Griffin Home Group
Bought with:
Erin Elise, 360310, 0225254439
Holston Realty, Inc.
Source: TVRMLS,MLS#: 9990410
Facts & features
Interior
Bedrooms & bathrooms
- Bedrooms: 3
- Bathrooms: 3
- Full bathrooms: 2
- 1/2 bathrooms: 1
Primary bedroom
- Level: Lower
Heating
- Central, Heat Pump, Hot Water
Cooling
- Heat Pump
Appliances
- Included: Dishwasher, Electric Range, Microwave, Refrigerator
- Laundry: Electric Dryer Hookup, Washer Hookup, Sink
Features
- Master Downstairs, Eat-in Kitchen, Kitchen/Dining Combo, Open Floorplan, Remodeled, Wired for Data
- Flooring: Luxury Vinyl
- Doors: ENERGY STAR Qualified Doors
- Windows: Double Pane Windows
- Basement: Concrete,Unfinished
- Has fireplace: Yes
- Fireplace features: Living Room
Interior area
- Total structure area: 3,546
- Total interior livable area: 2,458 sqft
Property
Parking
- Parking features: Asphalt, Concrete
Features
- Levels: Two
- Stories: 2
- Patio & porch: Back, Front Porch, Porch, Side Porch
- Fencing: Back Yard,Privacy
Lot
- Size: 4,791 Square Feet
- Dimensions: 65 x 90.41
- Topography: Level
Details
- Parcel number: 046j L 001.00
- Zoning: Residential
Construction
Type & style
- Home type: SingleFamily
- Architectural style: Bungalow,Craftsman
- Property subtype: Single Family Residence, Residential
Materials
- Brick
- Foundation: Block, Concrete Perimeter
- Roof: Metal,Shingle
Condition
- Updated/Remodeled,Above Average
- New construction: No
- Year built: 1925
Utilities & green energy
- Sewer: Public Sewer
- Water: Public
- Utilities for property: Cable Available, Electricity Connected, Sewer Connected, Water Connected
Community & HOA
Community
- Features: Sidewalks
- Security: Smoke Detector(s)
- Subdivision: Kingsport Improvement Cor
HOA
- Has HOA: No
- Amenities included: Landscaping
Location
- Region: Kingsport
Financial & listing details
- Price per square foot: $161/sqft
- Tax assessed value: $194,900
- Annual tax amount: $1,603
- Date on market: 3/14/2026
- Listing terms: Cash,Conventional,FHA,THDA,VA Loan
- Electric utility on property: Yes
Price history
| Date | Event | Price |
|---|---|---|
| 4/20/2026 | Sold | $395,000-1%$161/sqft |
Source: TVRMLS #9990410 Report a problem | ||
| 3/23/2026 | Pending sale | $398,900$162/sqft |
Source: TVRMLS #9990410 Report a problem | ||
| 3/14/2026 | Listed for sale | $398,900$162/sqft |
Source: TVRMLS #9990410 Report a problem | ||
| 3/9/2026 | Pending sale | $398,900$162/sqft |
Source: TVRMLS #9990410 Report a problem | ||
| 3/4/2026 | Listed for sale | $398,900$162/sqft |
Source: TVRMLS #9990410 Report a problem | ||
| 2/10/2026 | Pending sale | $398,900$162/sqft |
Source: TVRMLS #9990410 Report a problem | ||
| 2/9/2026 | Listed for sale | $398,900$162/sqft |
Source: TVRMLS #9990410 Report a problem | ||
| 2/9/2026 | Pending sale | $398,900$162/sqft |
Source: TVRMLS #9990410 Report a problem | ||
| 1/21/2026 | Listed for sale | $398,900-2.9%$162/sqft |
Source: TVRMLS #9990410 Report a problem | ||
| 12/1/2025 | Listing removed | $411,000$167/sqft |
Source: TVRMLS #9981854 Report a problem | ||
| 11/7/2025 | Price change | $411,000-2.1%$167/sqft |
Source: TVRMLS #9981854 Report a problem | ||
| 10/29/2025 | Price change | $420,000-3.1%$171/sqft |
Source: TVRMLS #9981854 Report a problem | ||
| 9/18/2025 | Price change | $433,300-1.5%$176/sqft |
Source: TVRMLS #9981854 Report a problem | ||
| 8/14/2025 | Price change | $440,000-2.1%$179/sqft |
Source: TVRMLS #9981854 Report a problem | ||
| 8/1/2025 | Price change | $449,500-1.5%$183/sqft |
Source: TVRMLS #9981854 Report a problem | ||
| 6/19/2025 | Listed for sale | $456,500-5.5%$186/sqft |
Source: TVRMLS #9981854 Report a problem | ||
| 6/13/2025 | Listing removed | $483,000$197/sqft |
Source: TVRMLS #9976145 Report a problem | ||
| 4/15/2025 | Price change | $483,000-3%$197/sqft |
Source: TVRMLS #9976145 Report a problem | ||
| 3/20/2025 | Price change | $498,000-5.1%$203/sqft |
Source: TVRMLS #9976145 Report a problem | ||
| 3/6/2025 | Price change | $525,000-4.3%$214/sqft |
Source: TVRMLS #9976145 Report a problem | ||
| 2/15/2025 | Listed for sale | $548,800+243%$223/sqft |
Source: TVRMLS #9976145 Report a problem | ||
| 4/3/2024 | Sold | $160,000$65/sqft |
Source: Public Record Report a problem | ||
| 2/13/2024 | Price change | $160,000-5.3%$65/sqft |
Source: Owner Report a problem | ||
| 1/29/2024 | Price change | $169,000-6.1%$69/sqft |
Source: Owner Report a problem | ||
| 1/27/2024 | Listed for sale | $180,000+63.6%$73/sqft |
Source: Owner Report a problem | ||
| 12/29/2023 | Sold | $110,000$45/sqft |
Source: Public Record Report a problem | ||
Public tax history
| Year | Property taxes | Tax assessment |
|---|---|---|
| 2025 | $1,603 +18.1% | $48,725 +61.3% |
| 2024 | $1,357 +2% | $30,200 |
| 2023 | $1,330 | $30,200 |
| 2022 | $1,330 | $30,200 |
| 2021 | -- | $30,200 +5.1% |
| 2020 | $1,331 +80.3% | $28,725 |
| 2019 | $738 -43.2% | $28,725 |
| 2018 | $1,300 +77.6% | $28,725 |
| 2017 | $732 | $28,725 +11.6% |
| 2016 | $732 -35% | $25,750 0% |
| 2014 | $1,127 +3.1% | $25,754 |
| 2013 | $1,093 -1.3% | $25,754 |
| 2012 | $1,107 +4.7% | $25,754 -0.1% |
| 2011 | $1,058 +0.7% | $25,790 |
| 2010 | $1,050 | $25,790 |
| 2009 | $1,050 | $25,790 |
| 2008 | -- | $25,790 +38.7% |
| 2007 | $898 -2.6% | $18,591 -3.4% |
| 2006 | $922 | $19,252 |
| 2005 | $922 -3.4% | $19,252 |
| 2004 | $955 +6.7% | $19,252 -0.2% |
| 2002 | $895 | $19,283 -37% |
| 2001 | -- | $30,605 -55.4% |
| 2000 | -- | $68,630 |
Find assessor info on the county website
Neighborhood: 37660
Nearby homes
- $140,0002 bd1 ba924 sqft206 E Sevier Ave, Kingsport, TN 37660Sold

- $290,0005 bd3 ba2.3k sqft805 Watauga St, Kingsport, TN 37660For Sale
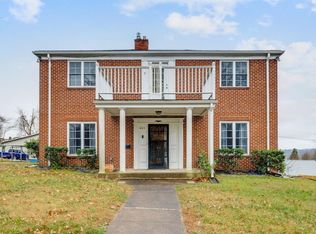
- $179,0003 bd2 ba1.1k sqft210 E Sevier Ave, Kingsport, TN 37660Sold

- $339,5003 bd2 ba3k sqft813 Watauga St, Kingsport, TN 37660For Sale

- $264,9003 bd2 ba2.5k sqft212 E Sevier Ave, Kingsport, TN 37660For Sale
- $148,300-- bd1 ba1.3k sqft214 E Sevier Ave, Kingsport, TN 37660Off Market
- $--2 bd2 ba-- sqft205 E Sevier Ave #F320A52C6, Kingsport, TN 37660Off Market
- $--1 bd1 ba-- sqft205 E Sevier Ave #776F18CCB, Kingsport, TN 37660Off Market
Nearby schools
GreatSchools rating
- 5/10Jackson Elementary SchoolGrades: PK-5Distance: 1 mi
- 7/10Sevier Middle SchoolGrades: 6-8Distance: 0.4 mi
- 8/10Dobyns - Bennett High SchoolGrades: 9-12Distance: 1.6 mi
Schools provided by the listing agent
- Elementary: Jackson
- Middle: Sevier
- High: Dobyns Bennett
Source: TVRMLS. This data may not be complete. We recommend contacting the local school district to confirm school assignments for this home.


Get pre-qualified for a loan
At Zillow Home Loans, we can pre-qualify you in as little as 5 minutes with no impact to your credit score.An equal housing lender. NMLS #10287.
- Tennessee
- Sullivan County
- Kingsport
- 37660
- 801 Watauga St
