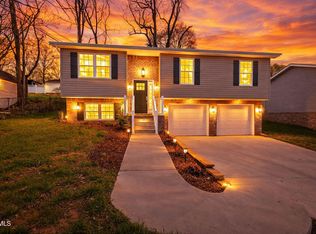
Welcome home to this stunning 3-bedroom, 2-bathroom cottage-style home featuring an attached two-car garage and thoughtfully designed living spaces throughout. The open-concept living room is equipped with a surround sound system, creating the perfect setting for entertaining guests or enjoying movie nights at home.
The kitchen showcases custom cabinetry with under-cabinet lighting, elegant granite countertops, and plenty of storage and workspace for the home chef. Durable vinyl flooring flows seamlessly throughout the entire home, offering both style and easy maintenance.
Enjoy outdoor living year-round from the covered front porch and covered back patio overlooking the fully fenced backyard-ideal for children, pets, and gatherings. For added peace of mind, the home is equipped with security cameras that will remain with the property.
Conveniently located just minutes from downtown King.§.QOrt and with easy access to Interstate 26, this home combines comfort, modern upgrades, and an excellent location. Don't miss the opportunity to make this move-in-ready property your own. Owner have done a list of upgrades to the property since purchasing it. One big one was the attached two car garage and other items are uploaded to the listing documents.
For sale
$320,000
121 Marilee Way, Kingsport, TN 37660
3beds
1,560sqft
Single Family Residence, Residential
Built in 2021
0.46 Acres Lot
$314,500 Zestimate®
$205/sqft
$-- HOA
What's special
Fully fenced backyardCovered front porchAttached two-car garageCovered back patioDurable vinyl flooringUnder-cabinet lightingElegant granite countertops
- 56 days |
- 581 |
- 35 |
Likely to sell faster than
Zillow last checked:
Listing updated:
Listed by:
Misty Clevinger 423-923-4224,
Southern Dwellings 423-343-4118
Source: TVRMLS,MLS#: 9996002
Facts & features
Interior
Bedrooms & bathrooms
- Bedrooms: 3
- Bathrooms: 2
- Full bathrooms: 2
Heating
- Electric
Cooling
- Central Air, Heat Pump
Appliances
- Included: Electric Range, Microwave, Refrigerator
- Laundry: Electric Dryer Hookup, Washer Hookup
Features
- Granite Counters, Kitchen/Dining Combo, Pantry
- Doors: Sliding Doors
- Windows: Double Pane Windows
- Basement: Concrete
- Has fireplace: Yes
- Fireplace features: Other
Interior area
- Total structure area: 1,560
- Total interior livable area: 1,560 sqft
Property
Parking
- Total spaces: 2
- Parking features: Asphalt
- Garage spaces: 2
Features
- Levels: One
- Stories: 1
- Patio & porch: Covered, Front Patio, Rear Patio
- Fencing: Back Yard
Lot
- Size: 0.46 Acres
- Dimensions: 100 x 200
- Topography: Level, Steep Slope
Details
- Parcel number: 104i B 012.00
- Zoning: R 2A
Construction
Type & style
- Home type: SingleFamily
- Architectural style: Cottage
- Property subtype: Single Family Residence, Residential
Materials
- Vinyl Siding
- Foundation: Slab
- Roof: Shingle
Condition
- Above Average
- New construction: No
- Year built: 2021
Utilities & green energy
- Sewer: Public Sewer
- Water: Public
- Utilities for property: Electricity Connected, Water Connected
Community & HOA
Community
- Security: Security System, Smoke Detector(s)
- Subdivision: Cottages At Hickory Ridge
HOA
- Has HOA: No
- Amenities included: Landscaping
Location
- Region: Kingsport
Financial & listing details
- Price per square foot: $205/sqft
- Tax assessed value: $323,400
- Annual tax amount: $1,304
- Date on market: 5/28/2026
- Listing terms: Cash,Conventional,FHA,VA Loan
- Electric utility on property: Yes
Estimated market value
$314,500
$299,000 - $330,000
$2,217/mo
Price history
| Date | Event | Price |
|---|---|---|
| 5/28/2026 | Listed for sale | $320,000+60.8%$205/sqft |
Source: TVRMLS #9996002 Report a problem | ||
| 5/21/2021 | Sold | $199,000+1293%$128/sqft |
Source: TVRMLS #9919790 Report a problem | ||
| 2/24/2020 | Sold | $14,286-49%$9/sqft |
Source: TVRMLS #426748 Report a problem | ||
| 9/3/2019 | Listed for sale | $28,000+16.7%$18/sqft |
Source: EVANS & EVANS REAL ESTATE #426748 Report a problem | ||
| 11/30/2018 | Sold | $24,000$15/sqft |
Source: TVRMLS #415508 Report a problem | ||
Public tax history
| Year | Property taxes | Tax assessment |
|---|---|---|
| 2025 | $1,304 -5.7% | $80,850 +45.9% |
| 2024 | $1,383 +3.7% | $55,400 |
| 2023 | $1,333 | $55,400 |
| 2022 | $1,333 | $55,400 +95.4% |
| 2021 | -- | $28,350 +980% |
| 2020 | $67 | $2,625 |
| 2019 | $67 +0.8% | $2,625 |
| 2018 | $67 -0.1% | $2,625 |
| 2017 | $67 | $2,625 |
| 2016 | $67 +10.7% | $2,625 |
| 2014 | $61 | $2,625 |
| 2013 | $61 -1% | $2,625 |
| 2012 | $61 +9.4% | $2,625 |
| 2011 | $56 | $2,625 |
| 2010 | $56 | $2,625 |
| 2009 | $56 | $2,625 |
| 2008 | -- | $2,625 |
Find assessor info on the county website
Monthly payment
Est. payment
Payment breakdown
Explore the cost of this home by adjusting the details. Changes won't be saved.Climate risks
Neighborhood: 37660
Nearby schools
GreatSchools rating
- 6/10Sullivan Elementary SchoolGrades: PK-5Distance: 1.6 mi
- 4/10Sullivan Heights Middle SchoolGrades: 6-8Distance: 4.8 mi
- 7/10West Ridge High SchoolGrades: 9-12Distance: 11.2 mi
Schools provided by the listing agent
- Elementary: Sullivan Gardens
- Middle: Sullivan Heights Middle
- High: West Ridge
Source: TVRMLS. This data may not be complete. We recommend contacting the local school district to confirm school assignments for this home.
- $201,0003 bd2 ba1.5k sqft117 Marilee Way, Kingsport, TN 37660Sold

- $286,4000.5 Acres125 Marilee Way, Kingsport, TN 37660Off Market
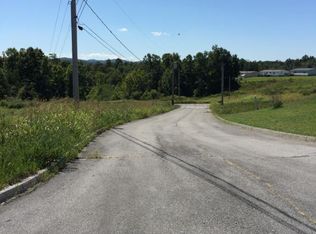
- $219,9003 bd2 ba1.6k sqft113 Marilee Way, Kingsport, TN 37660Off Market
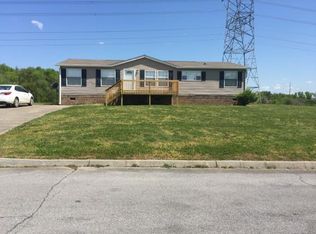
- $253,9003 bd2 ba1.2k sqft130 Marilee Way, Kingsport, TN 37660Off Market

- $270,9000.43 Acres101 Mimi Ct, Kingsport, TN 37660Off Market
- $309,1003 bd2 ba1.4k sqft129 Marilee Way, Kingsport, TN 37660Off Market
- $53,700-- bd-- ba1.7k sqft109 Marilee Way, Kingsport, TN 37660Off Market
- $220,100-- bd2 ba1.7k sqft109 Marilee Way, Kingsport, TN 37660Off Market
A local agent can set up tours, give advice and negotiate with sellers.
A local lender can help you make sure your offer is ready when you are.
Similar homes
- $329,9003 bd2 ba1.5k sqft150 Marilee Way, Kingsport, TN 37660For Sale
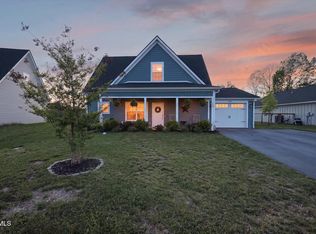 MLS ID #9994230, Kimberly Rowland. TVRMLS
 - $379,9003 bd2 ba1.7k sqft104 Rosemont St, Kingsport, TN 37660For Sale
 MLS ID #9996462, Heather Price. TVRMLS
 - $319,0003 bd2 ba1.7k sqft812 Mimosa Dr, Kingsport, TN 37660For Sale
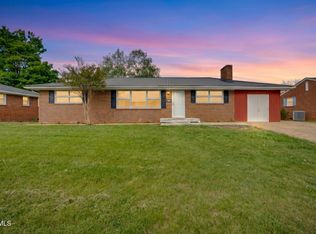 MLS ID #9993955, Mark Trent. TVRMLS
 - $319,9003 bd3 ba1.6k sqft1950 Stone Drive, Kingsport, TN 37660New Construction
 MLS ID #9993311, Cory Parsons. eXp Realty
 - $319,9003 bd3 ba1.6k sqft1950 W Stone Dr, Kingsport, TN 37660New ConstructionMLS ID #9993311, Cory Parsons. TVRMLS
- $319,9003 bd2 ba1.2k sqft104 Woodmont Ave, Kingsport, TN 37660New ConstructionMLS ID #9993248, James Boehms. TVRMLS
- $399,0005 bd2 ba1.8k sqft329 Lewis Ln, Kingsport, TN 37660For SaleMLS ID #9997331, Kimberly E Jones. TVRMLS
- $359,0003 bd2 ba2.2k sqft107 Summerview Ct, Kingsport, TN 37663For SaleMLS ID #9994945, Rebekah Keener. TVRMLS
- $280,0003 bd2 ba2.2k sqft420 Poplar St, Mt Carmel, TN 37645For SaleMLS ID #9998394, Jennifer Schulze. TVRMLS
- $280,0003 bd3 ba2.1k sqft444 Lenoir Rd, Kingsport, TN 37660For SaleMLS ID #9993609, Lauren Clemson. TVRMLS
- $320,0003 bd3 ba1.6k sqft428 Hickory Hills Rd, Church Hill, TN 37642For SaleMLS ID #9997627, Alexa Frado. TVRMLS
- $269,0003 bd2 ba1.9k sqft553 Bays View Rd, Kingsport, TN 37660For SaleMLS ID #9997312, Sharon Duncan. TVRMLS
- $354,0003 bd3 ba2k sqft4517 Glenbrook Dr, Kingsport, TN 37664For SaleMLS ID #9995684, Kathryn Boggs Metcalf. TVRMLS
- $329,0004 bd3 ba1.6k sqft5630 Orebank Rd, Kingsport, TN 37664For SaleMLS ID #9997795, Kathryn Boggs Metcalf. TVRMLS
- $379,5003 bd3 ba2k sqft2001 Welch Rd, Kingsport, TN 37660For SaleMLS ID #9993806, Angela Rundle. TVRMLS
- $259,9994 bd2 ba1.3k sqft720 Norris Ave, Kingsport, TN 37665For SaleMLS ID #9996416, Thomas Kellner. TVRMLS
- $310,0003 bd2 ba1k sqft186 New Hope Rd, Jonesborough, TN 37659For SaleMLS ID #9997998, Rachel Moody-Livingston. TVRMLS
- $294,5003 bd3 ba1.7k sqft202 Grandview St, Mt Carmel, TN 37645For SaleMLS ID #9997516, Kellie Egan. TVRMLS
- $339,9003 bd2 ba1.1k sqft112 Shuler Dr, Kingsport, TN 37664For SaleMLS ID #9990233, Kathryn Boggs Metcalf. TVRMLS
- $339,9003 bd3 ba2k sqft107 Springview Dr, Gray, TN 37615For SaleMLS ID #9996594, Cade Owen. TVRMLS
