Welcome to this charming 3-bedroom, 2-bath home situated on a level lot with a delightful covered front porch—perfect for unwinding after a long day. Step inside to discover an open-concept layout that promotes comfort and connection, ideal for family living.
The heart of the home is the spacious kitchen, offering ample cabinet and counter space to meet all your storage and meal preparation needs. Adjacent to the kitchen, the dining area seamlessly transitions into the inviting living room, where a large fireplace sets the stage for cozy evenings.
The primary bedroom serves as your private retreat, featuring an ensuite bathroom complete with a relaxing soaker tub. Additionally, the home includes two generously sized bedrooms and a convenient hall bath.
The laundry room, located just off the kitchen, provides extra space for a mudroom or additional storage.
Beyond the backyard, you'll find a unique feature—a breathtaking 200-foot tree-lined drop-off that provides natural beauty. A wonderful site to see while you are on your back deck grilling out! During summer nights, you may catch the fireworks going up while Kingsport enjoys their annual funfest.
This property perfectly blends charm, practicality, and a family-friendly atmosphere, making it a home you won't want to miss. Schedule your showing today! Buyer/Buyer's agent to verify all information.
Sold for $201,000
$201,000
117 Marilee Way, Kingsport, TN 37660
3beds
1,545sqft
Single Family Residence, Residential, Manufactured Home
Built in 2006
0.46 Acres Lot
$-- Zestimate®
$130/sqft
$-- Estimated rent
Home value
Not available
Estimated sales range
Not available
Not available
Zestimate® history
Owner options
List your home for rent
Find your next renter with Zillow Rental Manager. Plus, with online applications, you can quickly screen prospective tenants – for free.
Refinance and save
$1,280/mo
Est. payment
Refinancing to a lower rate could help reduce your monthly payments and save thousands over the life of the loan.
$1,280/mo
Est. payment
Explore your selling options
Work with a Zillow partner agent
Leverage their expertise and Zillow's premium Showcase listings to get your home seen by more buyers.
Get startedList with your own agent
Get your home in front of millions of buyers by listing it on Zillow.
Learn how to do itSell it yourself
Take full control of how buyers see your home on Zillow by listing For Sale by Owner (FSBO).
List your homeWhat's special
Large fireplaceConvenient hall bathCovered front porchOpen-concept layoutGenerously sized bedroomsSpacious kitchenLevel lot
Zillow last checked:
Listing updated:
Listed by:
Hardev Nischal 732-439-4079,
KW Johnson City,
Colin Johnson 423-930-8003,
KW Johnson City
Bought with:
Non Member
Non Member
Source: TVRMLS,MLS#: 9974833
Facts & features
Interior
Bedrooms & bathrooms
- Bedrooms: 3
- Bathrooms: 2
- Full bathrooms: 2
Heating
- Heat Pump
Cooling
- Ceiling Fan(s), Heat Pump
Appliances
- Laundry: Electric Dryer Hookup, Washer Hookup
Features
- Laminate Counters, Open Floorplan, Soaking Tub, Walk-In Closet(s)
- Flooring: Laminate
- Windows: Insulated Windows
- Number of fireplaces: 1
- Fireplace features: Living Room
Interior area
- Total structure area: 1,545
- Total interior livable area: 1,545 sqft
Property
Parking
- Parking features: Driveway, Concrete
- Has uncovered spaces: Yes
Features
- Levels: One
- Stories: 1
- Patio & porch: Back, Covered, Deck, Front Patio
- Has view: Yes
- View description: Mountain(s)
Lot
- Size: 0.46 Acres
- Dimensions: 100 x 200
- Topography: Level
Details
- Additional structures: Outbuilding
- Parcel number: 104i A 015.00
- Zoning: R2
Construction
Type & style
- Home type: MobileManufactured
- Architectural style: Ranch
- Property subtype: Single Family Residence, Residential, Manufactured Home
Materials
- Brick, Vinyl Siding, Other
- Foundation: Block
- Roof: Shingle
Condition
- Above Average
- New construction: No
- Year built: 2006
Utilities & green energy
- Sewer: Public Sewer
- Water: Public
Community & HOA
Community
- Subdivision: Hickory Ridge
HOA
- Has HOA: No
Location
- Region: Kingsport
Financial & listing details
- Price per square foot: $130/sqft
- Tax assessed value: $163,200
- Annual tax amount: $658
- Date on market: 1/6/2025
- Listing terms: Cash,Conventional,FHA,VA Loan
- Body type: Double Wide
Price history
| Date | Event | Price |
|---|---|---|
| 2/25/2025 | Sold | $201,000-4.3%$130/sqft |
Source: TVRMLS #9974833 Report a problem | ||
| 1/26/2025 | Pending sale | $210,000$136/sqft |
Source: TVRMLS #9974833 Report a problem | ||
| 1/7/2025 | Price change | $210,000-4.5%$136/sqft |
Source: TVRMLS #9974833 Report a problem | ||
| 1/6/2025 | Listed for sale | $220,000+4.8%$142/sqft |
Source: TVRMLS #9974833 Report a problem | ||
| 11/22/2024 | Listing removed | $210,000-2.3%$136/sqft |
Source: TVRMLS #9972205 Report a problem | ||
| 11/13/2024 | Price change | $215,000-2.3%$139/sqft |
Source: TVRMLS #9972205 Report a problem | ||
| 10/11/2024 | Listed for sale | $220,000+46.8%$142/sqft |
Source: TVRMLS #9972205 Report a problem | ||
| 9/16/2022 | Sold | $149,900$97/sqft |
Source: TVRMLS #9941903 Report a problem | ||
| 8/9/2022 | Listed for sale | $149,900$97/sqft |
Source: TVRMLS #9941903 Report a problem | ||
Public tax history
| Year | Property taxes | Tax assessment |
|---|---|---|
| 2025 | $658 -4.7% | $40,800 +47.4% |
| 2024 | $691 +3.7% | $27,675 |
| 2023 | $666 +48.8% | $27,675 +48.8% |
| 2022 | $448 | $18,600 |
| 2021 | -- | $18,600 +39.6% |
| 2020 | $342 | $13,325 |
| 2019 | $342 +0.8% | $13,325 |
| 2018 | $340 -0.1% | $13,325 |
| 2017 | $340 | $13,325 |
Find assessor info on the county website
Neighborhood: 37660
Nearby homes
- $315,0003 bd2 ba1.5k sqft121 Marilee Way, Kingsport, TN 37660Sold

- $218,8003 bd2 ba1.6k sqft113 Marilee Way, Kingsport, TN 37660Off Market
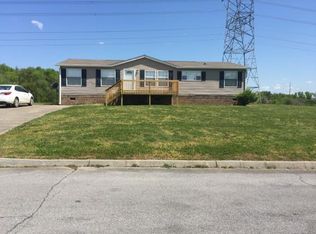
- $275,8000.43 acres101 Mimi Ct, Kingsport, TN 37660Off Market
- $219,800-- bd2 ba1.7k sqft109 Marilee Way, Kingsport, TN 37660Off Market
- $228,0004 bd2 ba-- sqft109 Marylee Way, Kingsport, TN 37660Off Market
- $252,6003 bd2 ba1.2k sqft130 Marilee Way, Kingsport, TN 37660Off Market
- $292,1000.5 acres125 Marilee Way, Kingsport, TN 37660Off Market
- $263,7000.38 acres105 Mimi Ct, Kingsport, TN 37660Off Market
Nearby schools
GreatSchools rating
- 6/10Sullivan Elementary SchoolGrades: PK-5Distance: 1.6 mi
- 4/10Sullivan Heights Middle SchoolGrades: 6-8Distance: 4.8 mi
- 7/10West Ridge High SchoolGrades: 9-12Distance: 11.2 mi
Schools provided by the listing agent
- Elementary: Sullivan Gardens
- Middle: Sullivan Heights Middle
- High: West Ridge
Source: TVRMLS. This data may not be complete. We recommend contacting the local school district to confirm school assignments for this home.
- Tennessee
- Sullivan County
- Kingsport
- 37660
- 117 Marilee Way
