**MOTIVATED SELLER **BAC & 8K TOWARDS BUYERS CLOSING FEES**Welcome to 435 Easley Drive, where comfort, character, and convenience come together. From the moment you step inside, you'll appreciate the warmth, inviting spaces, and thoughtful design that make this 4-bedroom: two of the rooms are suites , 3-bath home truly feel like home. Designed with both everyday living and entertaining in mind, the open floor plan flows effortlessly from the inviting living room into a one-of-a-kind kitchen featuring custom cabinetry, a statement island ,all new appliances and generous space for gathering with family and friends.
Thoughtful updates throughout, including new flooring, create a fresh and inviting feel, while the oversized laundry room adds convenience to everyday life.
Step outside and discover your own backyard retreat. Enjoy your morning coffee on the screened porch, host summer cookouts on the expansive deck, or spend evenings around the fire pit overlooking the large, fenced backyard. With neighboring farmland as your backdrop, you'll often enjoy visits from deer and the peaceful country atmosphere--all while being Conveniently located just minutes from I-26, this home offers quick access to Kingsport, Johnson City, Bristol, shopping, dining, schools, and medical facilities while still enjoying the peace of county living
Additional features include a spacious storage building, ample parking for the whole family, and the added benefit of county taxes only.
If you've been searching for a home that offers space, charm, privacy, and convenience, 435 Easley Drive is ready to welcome you home.
Whether you're hosting family gatherings, enjoying quiet evenings on the screened porch, or watching deer wander through the neighboring field, you'll quickly understand what makes this property so special. Come experience everything 435 Easley Drive has to offer.
UPDATES:
LVP 2025
KITCHEN 2024
HVAC SPLIT FOR ADDTION 2026
CRAWL SPACE VAPOR BARRIER AND DEHUMIDIFER SYSTEM IN PLACE
HVAC SERVICED 2026
SEPTIC INSPECTION AND PUMP 2026
.
For sale
Price cut: $12K (8/28)
$398,000
435 Easley Dr, Kingsport, TN 37664
4beds
2,216sqft
Single Family Residence, Residential
Built in 1982
0.35 Acres Lot
$389,900 Zestimate®
$180/sqft
$-- HOA
What's special
Peaceful country atmosphereLarge fenced backyardScreened porchThoughtful updates throughoutBackyard retreatOpen floor planStatement island
- 58 days
- 1,173
- 60
Zillow last checked:
Listing updated:
Listed by:
Mary Ellen Chess 423-440-4256,
KW Kingsport 423-247-5510
Source: TVRMLS,MLS#: 9998069
Facts & features
Interior
Bedrooms & bathrooms
- Bedrooms: 4
- Bathrooms: 3
- Full bathrooms: 3
Heating
- Central
Cooling
- Ceiling Fan(s), Central Air
Appliances
- Included: Dishwasher, Electric Range, Refrigerator
- Laundry: Electric Dryer Hookup, Washer Hookup
Features
- Flooring: Luxury Vinyl
- Doors: French Doors, Sliding Doors
- Windows: Double Pane Windows, Window Treatments
- Basement: Crawl Space,See Remarks
Interior area
- Total structure area: 2,216
- Total interior livable area: 2,216 sqft
Property
Parking
- Parking features: RV Access/Parking, Gravel
- Has garage: Yes
Features
- Levels: One and One Half
- Stories: 2
- Patio & porch: Covered, Deck, Front Porch, Rear Porch, Screened
- Fencing: Back Yard,Privacy
Lot
- Size: 0.35 Acres
- Dimensions: 97.29 x 150.15 IRR
- Topography: Level
Details
- Additional structures: Garage(s), Outbuilding, Storage, Workshop
- Parcel number: 091j A 00100 000
- Zoning: R 1
- Other equipment: Dehumidifier
Construction
Type & style
- Home type: SingleFamily
- Architectural style: Other
- Property subtype: Single Family Residence, Residential
Materials
- Brick, Vinyl Siding
- Roof: Shingle
Condition
- Above Average
- New construction: No
- Year built: 1982
Utilities & green energy
- Sewer: Septic Tank
- Water: At Road
Community & HOA
Community
- Subdivision: Easley Estates Section 2
HOA
- Has HOA: No
Location
- Region: Kingsport
Financial & listing details
- Price per square foot: $180/sqft
- Tax assessed value: $284,200
- Annual tax amount: $1,146
- Date on market: 7/11/2026
- Listing terms: Cash,Conventional,FHA,VA Loan
Estimated market value
$389,900
$370,000 - $409,000
$2,160/mo
Price history
| Date | Event | Price |
|---|---|---|
| 8/28/2026 | Price change | $398,000-2.9%$180/sqft |
Source: TVRMLS #9998069 Report a problem | ||
| 8/18/2026 | Price change | $410,000-2.1%$185/sqft |
Source: TVRMLS #9998069 Report a problem | ||
| 8/4/2026 | Price change | $419,000-1.2%$189/sqft |
Source: TVRMLS #9998069 Report a problem | ||
| 7/31/2026 | Price change | $424,000-0.2%$191/sqft |
Source: TVRMLS #9998069 Report a problem | ||
| 7/11/2026 | Listed for sale | $425,000+57.4%$192/sqft |
Source: TVRMLS #9998069 Report a problem | ||
| 1/9/2024 | Sold | $270,000-3.6%$122/sqft |
Source: TVRMLS #9956242 Report a problem | ||
| 11/27/2023 | Contingent | $280,000$126/sqft |
Source: TVRMLS #9956242 Report a problem | ||
| 11/25/2023 | Price change | $280,000-0.7%$126/sqft |
Source: TVRMLS #9956242 Report a problem | ||
| 11/18/2023 | Price change | $282,000-1.1%$127/sqft |
Source: TVRMLS #9956242 Report a problem | ||
| 11/5/2023 | Price change | $285,000-1%$129/sqft |
Source: TVRMLS #9956242 Report a problem | ||
| 10/30/2023 | Price change | $288,000-0.3%$130/sqft |
Source: TVRMLS #9956242 Report a problem | ||
| 10/27/2023 | Price change | $289,000-0.2%$130/sqft |
Source: TVRMLS #9956242 Report a problem | ||
| 10/22/2023 | Price change | $289,500-0.2%$131/sqft |
Source: TVRMLS #9956242 Report a problem | ||
| 10/17/2023 | Price change | $290,000-1%$131/sqft |
Source: TVRMLS #9956242 Report a problem | ||
| 10/6/2023 | Listed for sale | $293,000$132/sqft |
Source: TVRMLS #9956242 Report a problem | ||
| 9/27/2023 | Contingent | $293,000$132/sqft |
Source: TVRMLS #9956242 Report a problem | ||
| 9/20/2023 | Price change | $293,000-0.3%$132/sqft |
Source: TVRMLS #9956242 Report a problem | ||
| 9/15/2023 | Price change | $294,000-0.3%$133/sqft |
Source: TVRMLS #9956242 Report a problem | ||
| 9/10/2023 | Price change | $295,000-1%$133/sqft |
Source: TVRMLS #9956242 Report a problem | ||
| 9/6/2023 | Price change | $298,000-0.3%$134/sqft |
Source: TVRMLS #9956242 Report a problem | ||
| 8/30/2023 | Listed for sale | $299,000+10.7%$135/sqft |
Source: TVRMLS #9956242 Report a problem | ||
| 3/7/2022 | Sold | $270,000+2.9%$122/sqft |
Source: TVRMLS #9933315 Report a problem | ||
| 2/3/2022 | Contingent | $262,500$118/sqft |
Source: TVRMLS #9933315 Report a problem | ||
| 2/1/2022 | Listed for sale | $262,500+108.8%$118/sqft |
Source: TVRMLS #9933315 Report a problem | ||
| 11/20/2014 | Sold | $125,700-3.2%$57/sqft |
Source: TVRMLS #352080 Report a problem | ||
| 10/30/2014 | Pending sale | $129,900$59/sqft |
Source: Crye-Leike #352080 Report a problem | ||
| 10/13/2014 | Listed for sale | $129,900+1465.1%$59/sqft |
Source: Crye-Leike #352080 Report a problem | ||
| 9/7/2012 | Sold | $8,300-94.3%$4/sqft |
Source: Public Record Report a problem | ||
| 10/30/2007 | Sold | $146,000$66/sqft |
Source: Public Record Report a problem | ||
Public tax history
| Year | Property taxes | Tax assessment |
|---|---|---|
| 2025 | $1,146 0% | $71,050 +54.7% |
| 2024 | $1,146 +3.7% | $45,925 |
| 2023 | $1,105 +20.8% | $45,925 +20.8% |
| 2022 | $915 | $38,025 |
| 2021 | -- | $38,025 +6.1% |
| 2020 | $921 | $35,825 |
| 2019 | $921 +0.8% | $35,825 |
| 2018 | $914 -0.1% | $35,825 |
| 2017 | $914 | $35,825 +22.9% |
| 2016 | $914 +36% | $29,150 |
| 2014 | $672 | $29,150 |
| 2013 | $672 -1.1% | $29,150 |
| 2012 | $679 +7.8% | $29,150 -1.4% |
| 2011 | $630 | $29,577 |
| 2010 | $630 | $29,577 |
| 2009 | $630 | $29,577 |
| 2008 | -- | $29,577 +21.8% |
| 2007 | $614 | $24,286 |
| 2006 | $614 | $24,286 |
| 2005 | $614 -5.2% | $24,286 |
| 2004 | $648 +66.3% | $24,286 +46.4% |
| 2002 | $390 | $16,591 |
| 2001 | -- | $16,591 -71.9% |
| 2000 | -- | $59,019 |
Find assessor info on the county website
Monthly payment
Est. payment
Payment breakdown
Explore the cost of this home by adjusting the details. Changes won't be saved.Climate risks
Neighborhood: 37664
Nearby schools
Schools provided by the listing agent
- Elementary: Rock Springs
- Middle: Sullivan Heights Middle
- High: West Ridge
Source: TVRMLS. This data may not be complete. We recommend contacting the local school district to confirm school assignments for this home.
Similar homes
- $395,0003 bd4 ba2.8k sqft3720 Skyland Dr, Kingsport, TN 37664For Sale
 MLS ID #9997604, Kristina Kilgore. TVRMLS
 - $485,0005 bd2 ba2.1k sqft1703 Rock Springs Rd, Kingsport, TN 37664For Sale
 MLS ID #10000467, Dylan Holly. TVRMLS
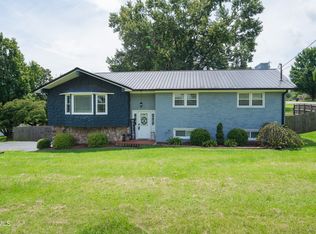
 - $389,9003 bd3 ba2.4k sqft513 Beechwood Dr, Kingsport, TN 37663For Sale
 MLS ID #9999914, Danielle McMeans. TVRMLS
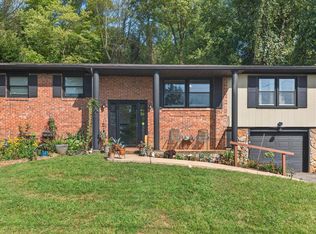
 - $349,9004 bd3 ba2.1k sqft516 Foothills Rd, Kingsport, TN 37663For Sale
 MLS ID #712796, Sarah Richards, Spring Mountain Realty, PLLC. Lakeway Area AOR
