Mountain Views, Immaculate Condition and 1.07 acres! This exceptional 4-bedroom, 3- bath home is one you'll want to see in person! From the moment you step inside, you'll notice the pride of ownership and meticulous care throughout. Beautiful hardwood and tile flooring, abundant natural light, and thoughtful updates create a warm and inviting atmosphere. The spacious living room features beautiful built-ins and plenty of natural light. The updated kitchen offers newer cabinetry and an island, backsplash, granite countertops, and lighting, making it both stylish and functional. Just off the kitchen, the inviting dining room provides the perfect space for gathering with family and friends. Step from the dining room into the sunroom, where sliding windows open to the deck and showcase breathtaking mountain views- the perfect place to relax and enjoy the scenery. The main level offers 3 bedrooms and 2 baths, while the lower level provides incredible additional living space and flexibility. Downstairs you'll find a fourth bedroom, a comfortable den with a fireplace, a storm shelter room, ample storage, and a large laundry area. There is also a 220-volt outlet for a second stove, offering added convenience and possibilities. There is a separate entrance and it could work perfectly for an in-law suite. Outside, the property truly shines! The home sits on a beautiful 1.07 acre lot with two paved driveways, including one leading to the impressive 24 x 36 two-car garage. The garage features built-in shelving, underground power, water, 200-am service, and a 220-volt receptacle. An electric RV hookup with 30-amp service adds even more versatility for your storage, workshop, or recreational needs. Conveniently located and offering county taxes only, this property provides the perfect combination of privacy, functionality, convenience, and spectacular mountain views. And for those looking for even more room to spread out, the buyer will have the first right on refusal to purchase the adjoining 1.82-acre lot, which includes driveway access from Memorial Boulevard. Properties offering this much space, flexibility, and beautiful mountain views don't come along often.
For sale
$529,000
4547 Old Stage Rd, Kingsport, TN 37664
4beds
2,631sqft
Single Family Residence, Residential
Built in 1965
1.07 Acres Lot
$515,100 Zestimate®
$201/sqft
$-- HOA
What's special
Mountain viewsSpectacular mountain viewsBreathtaking mountain viewsBeautiful built-insThoughtful updatesAmple storageUpdated kitchen
- 29 days
- 1,255
- 138
Zillow last checked:
Listing updated:
Listed by:
Sharon Duncan 423-335-8653,
Town & Country Realty - Downtown 423-245-8212
Source: TVRMLS,MLS#: 10001862
Facts & features
Interior
Bedrooms & bathrooms
- Bedrooms: 4
- Bathrooms: 3
- Full bathrooms: 3
Heating
- Electric, Heat Pump
Cooling
- Ceiling Fan(s), Central Air, Heat Pump, Whole House Fan
Appliances
- Included: Dishwasher, Electric Range, Microwave, Refrigerator
- Laundry: Electric Dryer Hookup, Washer Hookup
Features
- Built In Safe, Built-in Features, Granite Counters, Kitchen Island, Kitchen/Dining Combo, Pantry, Remodeled, Walk-In Closet(s)
- Flooring: Ceramic Tile, Hardwood
- Windows: Insulated Windows, Window Treatments
- Basement: Partially Finished
- Number of fireplaces: 1
- Fireplace features: Basement, Den
Interior area
- Total structure area: 3,298
- Total interior livable area: 2,631 sqft
- Finished area below ground: 986
Property
Parking
- Total spaces: 3
- Parking features: Asphalt, Carport, Detached, Garage Door Opener, Parking Pad
- Garage spaces: 2
- Carport spaces: 1
- Covered spaces: 3
Features
- Levels: One
- Stories: 1
- Patio & porch: Back, Deck, Glass Enclosed, Rear Patio, Rear Porch
- Has view: Yes
- View description: Mountain(s)
Lot
- Size: 1.07 Acres
- Dimensions: 164 x 257.61
- Topography: Level, Rolling Slope
Details
- Additional structures: Garage(s)
- Parcel number: 047m A 01700 000
- Zoning: R 1
- Other equipment: Dehumidifier
Construction
Type & style
- Home type: SingleFamily
- Architectural style: Ranch,Traditional
- Property subtype: Single Family Residence, Residential
Materials
- Brick
- Foundation: Slab
- Roof: Composition
Condition
- Updated/Remodeled,Above Average
- New construction: No
- Year built: 1965
Utilities & green energy
- Sewer: Septic Tank
- Water: Public
- Utilities for property: Electricity Connected, Water Connected, Cable Connected
Community & HOA
Community
- Subdivision: Not Listed
HOA
- Has HOA: No
- Amenities included: Landscaping
Location
- Region: Kingsport
Financial & listing details
- Price per square foot: $201/sqft
- Tax assessed value: $362,800
- Annual tax amount: $1,463
- Date on market: 11/3/2026
- Listing terms: Cash,Conventional
- Electric utility on property: Yes
Estimated market value
$515,100
$489,000 - $541,000
$2,624/mo
Price history
| Date | Event | Price |
|---|---|---|
| 11/3/2026 | Listed for sale | $529,000$201/sqft |
Source: TVRMLS #10001862 Report a problem | ||
| 10/14/2026 | Pending sale | $529,000$201/sqft |
Source: TVRMLS #10001862 Report a problem | ||
| 10/8/2026 | Listed for sale | $529,000+167.8%$201/sqft |
Source: TVRMLS #10001862 Report a problem | ||
| 6/20/2016 | Sold | $197,500+7.4%$75/sqft |
Source: Public Record Report a problem | ||
| 6/29/1995 | Sold | $183,900$70/sqft |
Source: Public Record Report a problem | ||
Public tax history
| Year | Property taxes | Tax assessment |
|---|---|---|
| 2025 | $1,463 +31.4% | $90,700 +103.4% |
| 2024 | $1,113 +3.7% | $44,600 |
| 2023 | $1,073 | $44,600 |
| 2022 | $1,073 | $44,600 |
| 2021 | -- | $44,600 +6% |
| 2020 | $1,081 | $42,075 |
| 2019 | $1,081 +0.8% | $42,075 |
| 2018 | $1,073 0% | $42,075 |
| 2017 | $1,073 | $42,075 +11% |
| 2016 | $1,073 +22.8% | $37,900 +0% |
| 2014 | $874 | $37,897 |
| 2013 | $874 -1.1% | $37,897 |
| 2012 | $883 +9.5% | $37,897 +0.1% |
| 2011 | $807 | $37,852 |
| 2010 | $807 | $37,852 |
| 2009 | $807 | $37,852 |
| 2008 | -- | $37,852 +10.2% |
| 2007 | $869 | $34,341 |
| 2006 | $869 +9.3% | $34,341 +9.3% |
| 2005 | $795 -5.2% | $31,408 |
| 2004 | $839 +17.2% | $31,408 +3.2% |
| 2002 | $715 | $30,436 +0.6% |
| 2001 | -- | $30,258 -69.5% |
| 2000 | -- | $99,228 |
Find assessor info on the county website
Monthly payment
Est. payment
Payment breakdown
Explore the cost of this home by adjusting the details. Changes won't be saved.Climate risks
Neighborhood: 37664
Nearby schools
Schools provided by the listing agent
- Elementary: Indian Springs
- Middle: Central
- High: West Ridge
Source: TVRMLS. This data may not be complete. We recommend contacting the local school district to confirm school assignments for this home.

Similar homes
- $550,0006 bd3 ba3.3k sqft2401 Essex Dr, Kingsport, TN 37660For Sale
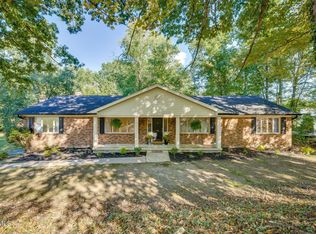 MLS ID #10001805, Joseph Dishman. TVRMLS
- $510,0004 bd3 ba3.1k sqft2705 Berkshire Ln, Kingsport, TN 37660For Sale
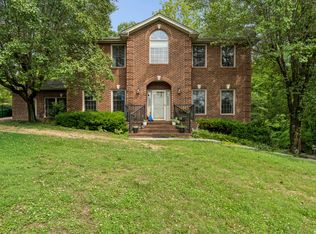 MLS ID #9996590, Stephanie Conner. TVRMLS
- $599,0003 bd3 ba2.5k sqft24 Pendleton Pl, Kingsport, TN 37664For Sale
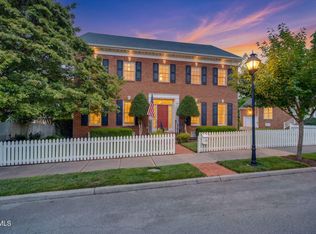 MLS ID #9996287, Melinda Hatfield. TVRMLS
- $539,0003 bd3 ba2.4k sqft455 S Cox Hollow Rd, Kingsport, TN 37664For Sale
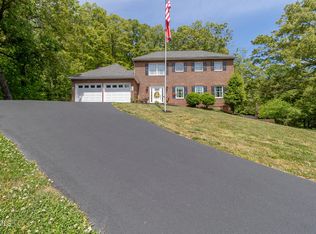 MLS ID #9994887, Bob Ross. TVRMLS
