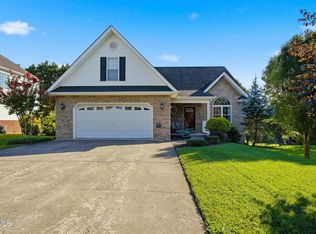
Welcome home to this spacious and thoughtfully designed multi-generational property where comfort, togetherness, and flexibility come together beautifully. With stunning views and room for everyone, this home is ideal for growing families, extended family living, or those simply seeking extra space.
The main level features soaring 12' foot vaulted ceilings and an inviting open floor plan that creates the perfect gathering space for family and friends. The large kitchen offers plenty of room for meal preparation and conversation, while the separate dining area is ideal for family dinners and holiday celebrations. This level also includes four bedrooms, three full bathrooms, a convenient laundry room, and an attached two car garage.
Downstairs, you'll find a complete private living area perfect for parents, adult children, guests, or caregivers. With 8'3'' ceilings, a fully equipped kitchen, comfortable living room, two bedrooms, a full bathroom, two additional flex rooms, laundry area, single car garage, and walkout access, this space offers both independence and connection under one roof.
Additional features include separate heat pumps for each level, two gas water heaters, and a heated garage for year-round comfort and efficiency. Whether you're looking for a home that brings generations together or simply provides the flexibility today's families need, this exceptional property offers the space, functionality, and beautiful setting to create lasting memories for years to come.
IT IS THE SOLE RESPONSIBILITY OF BUYER AND BUYER AGENT TO VERIFY ALL INFORMATION CONTAINED HEREIN
For sale
$640,000
3907 Skyland Dr, Kingsport, TN 37664
6beds
3,809sqft
:
Get pre-qualified$3,912/mo
Single Family Residence, Residential
Built in 2007
0.75 Acres Lot
$612,400 Zestimate®
$168/sqft
$-- HOA
What's special
Stunning viewsAttached two car garageInviting open floor plan
- 6 days |
- 711 |
- 21 |
Zillow last checked:
Listing updated:
Listed by:
Jim Griffin 423-482-0743,
LPT Realty - Griffin Home Group 423-482-0743,
Melinda Shugart 423-408-9252,
LPT Realty - Griffin Home Group
Source: TVRMLS,MLS#: 9999047
Facts & features
Interior
Bedrooms & bathrooms
- Bedrooms: 6
- Bathrooms: 4
- Full bathrooms: 4
Heating
- Heat Pump, Natural Gas
Cooling
- Ceiling Fan(s), Central Air
Appliances
- Included: Dishwasher, Disposal, Electric Range, Gas Range, Microwave, Refrigerator
- Laundry: Electric Dryer Hookup, Washer Hookup, Sink
Features
- Entrance Foyer, Laminate Counters, Open Floorplan, Pantry, Soaking Tub, Walk-In Closet(s), Wired for Data
- Flooring: Carpet, Hardwood, Tile
- Windows: Double Pane Windows
- Basement: Block,Exterior Entry,Finished,Full,Heated,Interior Entry,Walk-Out Access
Interior area
- Total structure area: 3,809
- Total interior livable area: 3,809 sqft
- Finished area below ground: 1,490
Property
Parking
- Total spaces: 2
- Parking features: Driveway, Attached, Concrete, Gravel
- Attached garage spaces: 2
- Has uncovered spaces: Yes
Features
- Levels: One
- Stories: 1
- Patio & porch: Back, Covered, Deck, Front Porch
- Has view: Yes
- View description: Mountain(s)
Lot
- Size: 0.75 Acres
- Dimensions: 120 x 260.1 IRR
- Topography: Cleared, Level, Part Wooded, Sloped
Details
- Parcel number: 077b B 02700 000
- Zoning: R 1B
Construction
Type & style
- Home type: SingleFamily
- Architectural style: Ranch,Traditional
- Property subtype: Single Family Residence, Residential
Materials
- Brick, Vinyl Siding
- Foundation: Block
- Roof: Asphalt,Shingle
Condition
- Above Average
- New construction: No
- Year built: 2007
Utilities & green energy
- Sewer: Public Sewer
- Water: Public
- Utilities for property: Electricity Connected, Natural Gas Connected, Sewer Connected, Water Connected
Community & HOA
Community
- Security: Carbon Monoxide Detector(s), Smoke Detector(s)
- Subdivision: City View Add
HOA
- Has HOA: No
- Amenities included: Landscaping
Location
- Region: Kingsport
Financial & listing details
- Price per square foot: $168/sqft
- Tax assessed value: $435,500
- Annual tax amount: $3,582
- Date on market: 8/3/2026
- Listing terms: Cash,Conventional,FHA,VA Loan
- Electric utility on property: Yes
Estimated market value
$612,400
$582,000 - $643,000
$2,963/mo
Price history
| Date | Event | Price |
|---|---|---|
| 8/3/2026 | Listed for sale | $640,000+2106.9%$168/sqft |
Source: TVRMLS #9999047 Report a problem | ||
| 8/8/2006 | Sold | $29,000$8/sqft |
Source: Public Record Report a problem | ||
Public tax history
| Year | Property taxes | Tax assessment |
|---|---|---|
| 2025 | $3,582 +28.2% | $108,875 +75.1% |
| 2024 | $2,794 +2% | $62,175 |
| 2023 | $2,738 | $62,175 |
| 2022 | $2,738 | $62,175 |
| 2021 | -- | $62,175 +6.7% |
| 2020 | $2,701 +80.3% | $58,275 |
| 2019 | $1,498 -43.2% | $58,275 |
| 2018 | $2,637 +77.5% | $58,275 |
| 2017 | $1,486 | $58,275 -7.1% |
| 2016 | $1,486 -45.9% | $62,750 0% |
| 2014 | $2,746 +3.1% | $62,756 |
| 2013 | $2,664 -1.3% | $62,756 |
| 2012 | $2,699 +2.2% | $62,756 -2.5% |
| 2011 | $2,640 +0.7% | $64,376 |
| 2010 | $2,621 | $64,376 |
| 2009 | $2,621 | $64,376 |
| 2008 | -- | $64,376 +1346% |
| 2007 | $215 +0.8% | $4,452 |
| 2006 | $213 | $4,452 |
| 2005 | $213 -3.4% | $4,452 |
| 2004 | $221 +6.9% | $4,452 |
| 2002 | $207 | $4,452 |
| 2001 | -- | $4,452 -73.3% |
| 2000 | -- | $16,663 |
Find assessor info on the county website
Monthly payment
Est. payment
Payment breakdown
Explore the cost of this home by adjusting the details. Changes won't be saved.Climate risks
Neighborhood: 37664
Nearby schools
GreatSchools rating
- 9/10Johnson Elementary SchoolGrades: PK-5Distance: 1.6 mi
- 8/10Robinson Middle SchoolGrades: 6-8Distance: 1.4 mi
- 8/10Dobyns - Bennett High SchoolGrades: 9-12Distance: 1.8 mi
Schools provided by the listing agent
- Elementary: Johnson
- Middle: Robinson
- High: Dobyns Bennett
Source: TVRMLS. This data may not be complete. We recommend contacting the local school district to confirm school assignments for this home.
- $222,800-- bd1 ba1.2k sqft3903 Skyland Dr, Kingsport, TN 37664Off Market
- $304,5004 bd2 ba2.5k sqft3911 Skyland Dr, Kingsport, TN 37664Sold
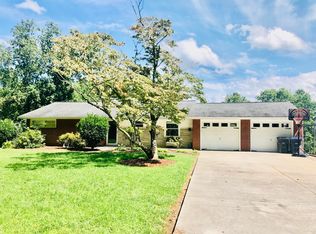
- $312,2004 bd3 ba2.8k sqft3915 Skyland Dr, Kingsport, TN 37664Off Market
- $270,4003 bd2 ba2.1k sqft3837 Skyland Dr, Kingsport, TN 37664Off Market
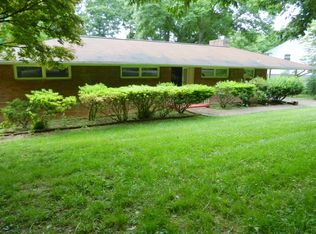
- $321,1003 bd2 ba2.3k sqft3906 Skyland Dr, Kingsport, TN 37664Off Market
- $355,100-- bd3 ba2.4k sqft3910 Skyland Dr, Kingsport, TN 37664Off Market
- $296,2003 bd2 ba2k sqft3919 Skyland Dr, Kingsport, TN 37664Off Market
- $18,100-- bd-- ba-- sqftInwood Dr, Kingsport, TN 37664Off Market
A local agent can set up tours, give advice and negotiate with sellers.
A local lender can help you make sure your offer is ready when you are.
Similar homes
- $630,0005 bd3 ba3.5k sqft1212 Fiddlers Way, Kingsport, TN 37664For Sale
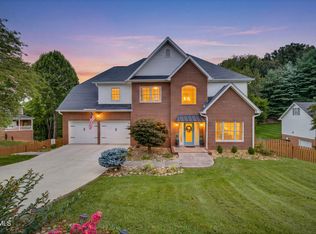 MLS ID #9998713, Billy Miller. TVRMLS
 - $625,0005 bd5 ba3.1k sqft1312 White St, Kingsport, TN 37664For Sale
 MLS ID #9995296, Chris Cook. TVRMLS
 - $625,0005 bd3 ba3.4k sqft1321 Kendrick Creek Rd, Kingsport, TN 37663For Sale
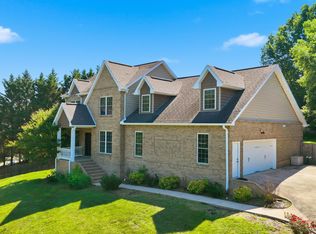 MLS ID #9996421, Amar Patel. TVRMLS
 - $509,0004 bd4 ba3k sqft200 Carnegie Ct, Kingsport, TN 37664For Sale
 MLS ID #9999062, Seth Jervis. TVRMLS
 - $599,9003 bd4 ba3.3k sqft512 Wood View Ct, Kingsport, TN 37664For SaleMLS ID #9997845, Chelsea S Baker. TVRMLS
- $698,5004 bd4 ba3.6k sqft408 Arrowhead Dr, Kingsport, TN 37664For SaleMLS ID #9993719, Amy Patterson. TVRMLS
- $499,0004 bd4 ba2.9k sqft4021 Lakota Pl, Kingsport, TN 37664For SaleMLS ID #9993564, Ella Scissom. TVRMLS
- $650,0003 bd3 ba2.5k sqft24 Pendleton Pl, Kingsport, TN 37664For SaleMLS ID #9996287, Melinda Hatfield. TVRMLS
- $599,9994 bd5 ba3.6k sqft2017 Springfield Ave, Kingsport, TN 37664For SaleMLS ID #9977881, Connie Salyer. TVRMLS
- $720,0004 bd4 ba4k sqft1029 Fiddlers Way, Kingsport, TN 37664For SaleMLS ID #9987892, Kimberly Jones. TVRMLS
- $480,0003 bd3 ba2.1k sqft3601 Hazelnut Dr, Kingsport, TN 37664For SaleMLS ID #9994818, Lori Fletcher. TVRMLS
- $395,0004 bd3 ba2.1k sqft4841 Peers St, Kingsport, TN 37664For SaleMLS ID #9999181, Geri Trent. TVRMLS
- $445,0006 bd5 ba3.5k sqft1801 Hermitage Dr, Kingsport, TN 37664For SaleMLS ID #9995840, Robert Banks. TVRMLS
- $755,0005 bd6 ba5k sqft1808 Bramblewood Dr, Kingsport, TN 37660For SaleMLS ID #9998941, Heather Price. TVRMLS
- $525,0004 bd3 ba3.1k sqft2705 Berkshire Ln, Kingsport, TN 37660For SaleMLS ID #9996590, Stephanie Conner. TVRMLS
- $549,0003 bd3 ba2.4k sqft455 S Cox Hollow Rd, Kingsport, TN 37664For SaleMLS ID #9994887, Bob Ross. TVRMLS
- $449,0005 bd3 ba3.5k sqft2513 Essex Dr, Kingsport, TN 37660For SaleMLS ID #9998384, Brian Givens. TVRMLS
- $589,0004 bd4 ba3.5k sqft616 Kings Ridge Dr, Blountville, TN 37617For SaleMLS ID #9996136, Stephanie Ransom. TVRMLS
- $559,9004 bd4 ba3.2k sqft905 Denvers Ln, Piney Flats, TN 37686For SaleMLS ID #9999196, Heather Easterly. TVRMLS
- $550,0003 bd3 ba2.2k sqft2937 Forest View Rd, Kingsport, TN 37660For SaleMLS ID #9997403, Wendy Brock. TVRMLS
