Welcome to this beautifully updated two-story home in the highly desirable Windrush Subdivision, conveniently located just off the Rock Springs exit in Kingsport. Offering an exceptional combination of space, style, and functionality, this 5 bedroom, 2.5 bath home is designed to accommodate every stage of life. The thoughtfully designed floor plan features formal living and dining rooms, along with a warm and inviting family room complete with a cozy fireplace that flows seamlessly into the gourmet kitchen. The kitchen is appointed with granite countertops, stainless steel appliances, and a spacious breakfast nook with easy access to the expansive 250 square foot deck, perfect for entertaining or simply enjoying views of the private, fenced backyard. Upstairs, the impressive primary suite serves as a true retreat with an oversized walk-in closet and a luxurious en-suite bath featuring dual vanities. The finished lower level offers outstanding flexibility with a media room, home office, workout space, or playroom, while the attached garage provides additional storage. Since purchasing the home, the current owners have made numerous improvements, including a new concrete driveway, stamped concrete sidewalks, refinished hardwood floors, fresh interior paint throughout, new interior doors, front door awning, an updated bathroom vanity, and freshly pressure washed and painted fencing, giving the home exceptional curb appeal and a move-in-ready feel. Located just minutes from shopping, restaurants, hospitals, parks, and Interstate 26, this meticulously maintained home offers the perfect blend of comfort, convenience, and timeless appeal. Don't miss your opportunity to make this stunning Kingsport property your next home. All information provided is subject to buyer's verification.
Pending
Price cut: $11K (9/21)
$619,000
1212 Fiddlers Way, Kingsport, TN 37664
5beds
3,503sqft
Single Family Residence, Residential
Built in 2001
0.41 Acres Lot
$602,200 Zestimate®
$177/sqft
$-- HOA
What's special
Cozy fireplaceRefinished hardwood floorsBeautifully updated two-story homeStainless steel appliancesExceptional curb appealGourmet kitchenSpacious breakfast nook
- 78 days
- 462
- 31
Zillow last checked:
Listing updated:
Listed by:
Billy Miller 423-765-6586,
Property Executives Johnson City 423-952-0226
Source: TVRMLS,MLS#: 9998713
Facts & features
Interior
Bedrooms & bathrooms
- Bedrooms: 5
- Bathrooms: 3
- Full bathrooms: 2
- 1/2 bathrooms: 1
Heating
- Electric, Fireplace(s), Heat Pump, Propane
Cooling
- Ceiling Fan(s), Heat Pump
Appliances
- Included: Dishwasher, Electric Range, Microwave, Refrigerator
Features
- Eat-in Kitchen, Entrance Foyer, Granite Counters, Walk-In Closet(s)
- Flooring: Carpet, Ceramic Tile, Hardwood
- Windows: Double Pane Windows, Insulated Windows, Window Treatment-Negotiable
- Basement: Exterior Entry,Garage Door,Interior Entry,Partial Heat,Partially Finished,Walk-Out Access,Workshop
- Number of fireplaces: 1
- Fireplace features: Brick, Gas Log, Living Room
Interior area
- Total structure area: 3,728
- Total interior livable area: 3,503 sqft
- Finished area below ground: 640
Video & virtual tour
Property
Parking
- Total spaces: 3
- Parking features: Attached, Concrete, Garage Door Opener
- Attached garage spaces: 3
Features
- Levels: Two
- Stories: 2
- Patio & porch: Back, Deck, Front Porch
- Fencing: Back Yard,Full
Lot
- Size: 0.41 Acres
- Dimensions: 127 x 177 IRR
- Topography: Level, Rolling Slope
Details
- Parcel number: 105b C 024.00
- Zoning: R 1B
Construction
Type & style
- Home type: SingleFamily
- Architectural style: Traditional
- Property subtype: Single Family Residence, Residential
Materials
- Brick, Vinyl Siding
- Roof: Shingle
Condition
- Above Average
- New construction: No
- Year built: 2001
Utilities & green energy
- Sewer: Public Sewer
- Water: Public
- Utilities for property: Fiber Available, Cable Available, Electricity Connected, Phone Available, Propane, Sewer Connected, Water Connected
Community & HOA
Community
- Subdivision: Windrush
HOA
- Has HOA: No
Location
- Region: Kingsport
Financial & listing details
- Price per square foot: $177/sqft
- Tax assessed value: $551,800
- Annual tax amount: $4,539
- Date on market: 7/27/2026
- Listing terms: Cash,Conventional,FHA,VA Loan
- Electric utility on property: Yes
Estimated market value
$602,200
$572,000 - $632,000
$2,935/mo
Price history
| Date | Event | Price |
|---|---|---|
| 10/1/2026 | Pending sale | $619,000$177/sqft |
Source: TVRMLS #9998713 Report a problem | ||
| 9/21/2026 | Price change | $619,000-1.7%$177/sqft |
Source: TVRMLS #9998713 Report a problem | ||
| 7/27/2026 | Listed for sale | $630,000+31.3%$180/sqft |
Source: TVRMLS #9998713 Report a problem | ||
| 2/11/2022 | Sold | $480,000+6.7%$137/sqft |
Source: TVRMLS #9932761 Report a problem | ||
| 1/14/2022 | Contingent | $450,000$128/sqft |
Source: TVRMLS #9932761 Report a problem | ||
| 1/14/2022 | Listed for sale | $450,000+36.4%$128/sqft |
Source: TVRMLS #9932761 Report a problem | ||
| 4/25/2016 | Listing removed | $329,900$94/sqft |
Source: BLUE RIDGE PROPERTIES COL HGTS #372477 Report a problem | ||
| 2/2/2016 | Listed for sale | $329,900+19.5%$94/sqft |
Source: BLUE RIDGE PROPERTIES COL HGTS #372477 Report a problem | ||
| 10/20/2011 | Sold | $276,000-3.2%$79/sqft |
Source: Public Record Report a problem | ||
| 9/11/2011 | Price change | $285,000-4.7%$81/sqft |
Source: Crye-Leike #307551 Report a problem | ||
| 8/28/2011 | Price change | $299,000-3.2%$85/sqft |
Source: Crye-Leike #307551 Report a problem | ||
| 8/14/2011 | Price change | $309,000-1.9%$88/sqft |
Source: Crye-Leike #307551 Report a problem | ||
| 7/10/2011 | Price change | $315,000-3.1%$90/sqft |
Source: Crye-Leike #307551 Report a problem | ||
| 5/22/2011 | Listed for sale | $325,000$93/sqft |
Source: Crye-Leike #307551 Report a problem | ||
| 6/17/2009 | Sold | $325,000$93/sqft |
Source: Public Record Report a problem | ||
Public tax history
| Year | Property taxes | Tax assessment |
|---|---|---|
| 2025 | $4,539 +26% | $137,950 +72.1% |
| 2024 | $3,603 +2% | $80,175 |
| 2023 | $3,531 | $80,175 |
| 2022 | $3,531 | $80,175 |
| 2021 | -- | $80,175 +7.7% |
| 2020 | $3,450 +80.3% | $74,450 |
| 2019 | $1,913 -43.2% | $74,450 |
| 2018 | $3,369 +77.5% | $74,450 |
| 2017 | $1,898 | $74,450 +4.5% |
| 2016 | $1,898 -39.1% | $71,275 0% |
| 2014 | $3,119 +3.1% | $71,284 |
| 2013 | $3,026 -1.3% | $71,284 |
| 2012 | $3,065 -4.5% | $71,284 -8.9% |
| 2011 | $3,209 +0.7% | $78,253 |
| 2010 | $3,185 | $78,253 |
| 2009 | $3,185 | $78,253 |
| 2008 | -- | $78,253 +10.9% |
| 2007 | $3,407 +0.8% | $70,546 |
| 2006 | $3,379 | $70,546 |
| 2005 | $3,379 -3.4% | $70,546 |
| 2004 | $3,499 +35% | $70,546 +26.3% |
| 2002 | $2,593 | $55,875 +0.2% |
| 2001 | -- | $55,751 +64.1% |
| 2000 | -- | $33,984 |
Find assessor info on the county website
Monthly payment
Est. payment
Payment breakdown
Explore the cost of this home by adjusting the details. Changes won't be saved.Climate risks
Neighborhood: 37664
Nearby schools
Schools provided by the listing agent
- Elementary: John Adams
- Middle: Robinson
- High: Dobyns Bennett
Source: TVRMLS. This data may not be complete. We recommend contacting the local school district to confirm school assignments for this home.
Similar homes
- $615,0005 bd5 ba3.1k sqft1312 White St, Kingsport, TN 37664For Sale
 MLS ID #9995296, Chris Cook. TVRMLS
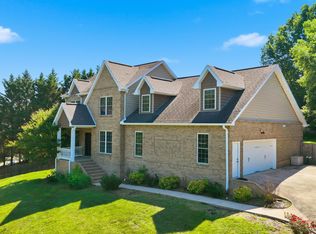
 - $625,0005 bd3 ba3.4k sqft1321 Kendrick Creek Rd, Kingsport, TN 37663For Sale
 MLS ID #9996421, Amar Patel. TVRMLS
 - $575,0003 bd4 ba3.3k sqft512 Wood View Ct, Kingsport, TN 37664For Sale
 MLS ID #9997845, Chelsea S Baker. TVRMLS
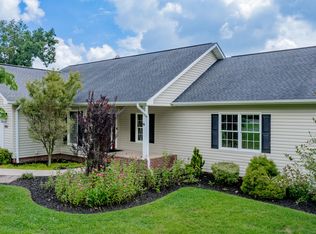
 - $599,0006 bd4 ba3.8k sqft3907 Skyland Dr, Kingsport, TN 37664For Sale
 MLS ID #9999047, Jim Griffin. TVRMLS
 - $469,9003 bd3 ba2.1k sqft313 Sonnett Ct, Kingsport, TN 37664For Sale
 MLS ID #712912, Sarah Richards, Spring Mountain Realty, PLLC. Lakeway Area AOR
