Discover spacious living on a cul-de-sac in Daniels Ridge! Built in 2021, this 4-bedroom, 3-bath home offers approximately 3,190 finished square feet, including a finished walkout lower level. The open main living area features a vaulted ceiling with an exposed wood beam, fireplace, and built-ins. Granite countertops, stainless steel appliances, an island with seating, and a pantry make the kitchen both attractive and functional, with an adjoining dining area overlooking the backyard.
The split-bedroom main level includes a primary suite with a walk-in closet, double vanity, soaking tub, and separate shower, along with two additional bedrooms, a full bath, and laundry room.
The lower level offers a spacious second living area, kitchenette/wet bar, fourth bedroom, full bath, and a separate room for an office or hobbies. Additional unfinished space provides convenient storage.
Relax outdoors on the covered deck or lower-level patio overlooking the backyard with trees providing added privacy. Deck stairs connect the outdoor spaces, and a two-car attached garage adds everyday convenience. Buyer and buyer's agent to verify all information.
For sale
$675,000
59 Alden Ln, Gray, TN 37615
4beds
3,190sqft
Single Family Residence, Residential
Built in 2021
0.28 Acres Lot
$655,400 Zestimate®
$212/sqft
$13/mo HOA
What's special
Fourth bedroomFinished walkout lower levelIsland with seatingStainless steel appliancesTrees providing added privacyLaundry roomSplit-bedroom main level
- 12 days
- 780
- 69
Likely to sell faster than
Zillow last checked:
Listing updated:
Listed by:
Mark Trent 423-440-2201,
CENTURY 21 Legacy Fort Henry 423-239-6112
Source: TVRMLS,MLS#: 10001770
Facts & features
Interior
Bedrooms & bathrooms
- Bedrooms: 4
- Bathrooms: 3
- Full bathrooms: 3
Heating
- Central, Fireplace(s), Heat Pump, Natural Gas
Cooling
- Ceiling Fan(s), Central Air, Heat Pump
Appliances
- Included: Dishwasher, Disposal, Gas Range, Microwave, Refrigerator
- Laundry: Electric Dryer Hookup, Gas Dryer Hookup, Washer Hookup, Sink
Features
- Built-in Features, Granite Counters, Kitchen Island, Kitchen/Dining Combo, Open Floorplan, Pantry, Walk-In Closet(s), Wet Bar
- Flooring: Ceramic Tile, Hardwood
- Windows: Double Pane Windows, Insulated Windows
- Basement: Full,Partially Finished,Walk-Out Access
- Number of fireplaces: 1
- Fireplace features: Gas Log, Living Room
Interior area
- Total structure area: 3,622
- Total interior livable area: 3,190 sqft
- Finished area below ground: 1,330
Property
Parking
- Total spaces: 2
- Parking features: Concrete
- Garage spaces: 2
Features
- Levels: One
- Stories: 1
- Patio & porch: Back, Covered, Deck, Rear Patio
Lot
- Size: 0.28 Acres
- Dimensions: 95 x 130 IRR
- Topography: Level, Sloped
Details
- Parcel number: 005n F 02000 000
- Zoning: Res.
Construction
Type & style
- Home type: SingleFamily
- Architectural style: Ranch
- Property subtype: Single Family Residence, Residential
Materials
- Brick, Vinyl Siding
- Foundation: Block
- Roof: Shingle
Condition
- Above Average
- New construction: No
- Year built: 2021
Details
- Warranty included: Yes
Utilities & green energy
- Sewer: Public Sewer
- Water: Public
- Utilities for property: Cable Available, Natural Gas Available
Community & HOA
Community
- Subdivision: Daniels Ridge
HOA
- Has HOA: Yes
- Amenities included: Landscaping
- HOA fee: $150 annually
Location
- Region: Gray
Financial & listing details
- Price per square foot: $212/sqft
- Tax assessed value: $663,400
- Annual tax amount: $2,836
- Date on market: 10/5/2026
- Listing terms: Cash,Conventional,VA Loan
Estimated market value
$655,400
$623,000 - $688,000
$3,364/mo
Price history
| Date | Event | Price |
|---|---|---|
| 10/5/2026 | Listed for sale | $675,000+23.9%$212/sqft |
Source: TVRMLS #10001770 Report a problem | ||
| 12/27/2021 | Sold | $545,000$171/sqft |
Source: TVRMLS #9932364 Report a problem | ||
Public tax history
| Year | Property taxes | Tax assessment |
|---|---|---|
| 2025 | $2,836 | $165,850 |
| 2024 | $2,836 +19.3% | $165,850 +50% |
| 2023 | $2,377 | $110,575 |
| 2022 | $2,377 +912.1% | $110,575 +912.1% |
| 2021 | $235 | $10,925 |
| 2020 | $235 | $10,925 |
Find assessor info on the county website
Monthly payment
Est. payment
Payment breakdown
Explore the cost of this home by adjusting the details. Changes won't be saved.Climate risks
Neighborhood: 37615
Nearby schools
Schools provided by the listing agent
- Elementary: Gray
- Middle: Gray
- High: Daniel Boone
Source: TVRMLS. This data may not be complete. We recommend contacting the local school district to confirm school assignments for this home.
Similar homes
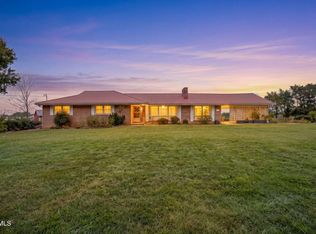
- $675,0003 bd3 ba3.5k sqft226 Boonesboro Rd, Gray, TN 37615For Sale
 MLS ID #10001860, Danielle Upshaw. TVRMLS
 - $680,0004 bd3 ba3.3k sqft905 Katies Way, Johnson City, TN 37615For Sale
 MLS ID #10000302, Teresa Rogers. TVRMLS
 - $625,0005 bd3 ba2.7k sqft202 Jessicas Way, Johnson City, TN 37615For Sale
 MLS ID #10001149, Matt Adams. TVRMLS
 - $699,9004 bd3 ba2.6k sqft107 Lake Meadow Dr, Johnson City, TN 37615For Sale
 MLS ID #9999133, Harold Ross. TVRMLS
