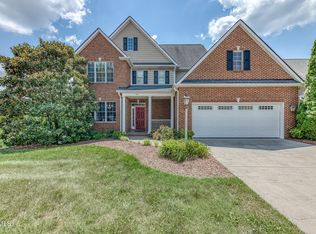
Welcome to Stillwood court. This home is located at the end of a quiet cul-de-sac. Enjoy all the amenities of living in the City of Kingsport while enjoying the lovely county like setting complete with a creek in the back yard. This home offers 4 large bedrooms, a formal living room, family den, large dinning room, and a spacious mudroom room. The entire downstairs was remodeled in 2021 including new appliances. The 5th room down staris could be utilized as office space or family movie room. You will enjoy the open concept kitchen with plenty of counter space and cabinet storage. The gas fire place in the living room offers an inviting space for family gathering. You will love the sun room over looking a park like setting in the back yard. The back yard includes pool, hot tub, outdoor kitchen and fireplace.
Over 1 acre corner lot flows down to a tranquil creek. If you are looking for your private country oasis then this home is the one for you.
Buyers agent/ buyers to verify all information.
Additional lots available for additional cost, sold by second party.
For sale by owner
Price cut: $9K (7/26)
$695,000
4604 Stillwood Ct, Kingsport, TN 37664
4beds
3,936sqft
:
Get pre-qualified$4,314/mo
SingleFamily
Built in 1991
1.45 Acres Lot
$-- Zestimate®
$177/sqft
$-- HOA
What's special
Spacious mudroomQuiet cul-de-sacFamily den
- 34 days |
- 2,472 |
- 109 |
Listed by:
Property Owner (423) 292-0778
Facts & features
Interior
Bedrooms & bathrooms
- Bedrooms: 4
- Bathrooms: 4
- Full bathrooms: 3
- 1/2 bathrooms: 1
Heating
- Heat pump, Other, Electric, Propane / Butane
Cooling
- Central
Appliances
- Included: Dishwasher, Dryer, Freezer, Garbage disposal, Microwave, Range / Oven, Refrigerator
Features
- Flooring: Tile, Other, Carpet, Hardwood
- Basement: None
- Has fireplace: Yes
Interior area
- Total interior livable area: 3,936 sqft
Property
Parking
- Total spaces: 8
- Parking features: Garage - Attached, Garage - Detached
Features
- Exterior features: Vinyl
- Has spa: Yes
- Has view: Yes
- View description: Water, Mountain
- Has water view: Yes
- Water view: Water
Lot
- Size: 1.45 Acres
Details
- Parcel number: 062LC02800000
Construction
Type & style
- Home type: SingleFamily
Materials
- Foundation: Slab
- Roof: Metal
Condition
- New construction: No
- Year built: 1991
Community & HOA
Community
- Features: Fitness Center
Location
- Region: Kingsport
Financial & listing details
- Price per square foot: $177/sqft
- Tax assessed value: $536,700
- Annual tax amount: $4,415
- Date on market: 6/29/2026
Estimated market value
Not available
Estimated sales range
Not available
$2,837/mo
Price history
| Date | Event | Price |
|---|---|---|
| 7/26/2026 | Price change | $695,000-1.3%$177/sqft |
Source: Owner Report a problem | ||
| 7/20/2026 | Price change | $704,000-2.1%$179/sqft |
Source: Owner Report a problem | ||
| 6/29/2026 | Listed for sale | $719,000+194.7%$183/sqft |
Source: Owner Report a problem | ||
| 10/3/2017 | Sold | $244,000-2%$62/sqft |
Source: TVRMLS #396099 Report a problem | ||
| 9/28/2017 | Pending sale | $249,000$63/sqft |
Source: KW JOHNSON CITY #396099 Report a problem | ||
| 9/2/2017 | Price change | $249,000-4.2%$63/sqft |
Source: Johnson City #396099 Report a problem | ||
| 8/21/2017 | Listed for sale | $259,900-13.3%$66/sqft |
Source: KW JOHNSON CITY #396099 Report a problem | ||
| 11/26/2012 | Listing removed | $299,900$76/sqft |
Source: CENTURY 21 Legacy #320852 Report a problem | ||
| 5/30/2012 | Listed for sale | $299,900$76/sqft |
Source: Visual Tour #320852 Report a problem | ||
Public tax history
| Year | Property taxes | Tax assessment |
|---|---|---|
| 2025 | $4,415 +42.1% | $134,175 +94.2% |
| 2024 | $3,106 +2% | $69,100 |
| 2023 | $3,044 | $69,100 |
| 2022 | $3,044 | $69,100 |
| 2021 | -- | $69,100 +8.6% |
| 2020 | $2,947 +80.3% | $63,600 |
| 2019 | $1,635 -43.2% | $63,600 |
| 2018 | $2,878 +77.4% | $63,600 |
| 2017 | $1,622 | $63,600 +11.9% |
| 2016 | $1,622 -34.8% | $56,850 +0% |
| 2014 | $2,487 +3.1% | $56,833 |
| 2013 | $2,413 -1.3% | $56,833 |
| 2012 | $2,444 +4% | $56,833 -0.8% |
| 2011 | $2,350 +0.7% | $57,296 |
| 2010 | $2,332 | $57,296 |
| 2009 | $2,332 | $57,296 |
| 2008 | -- | $57,296 +25.5% |
| 2007 | $2,205 +0.8% | $45,656 |
| 2006 | $2,187 | $45,656 |
| 2005 | $2,187 -3.4% | $45,656 |
| 2004 | $2,265 +11.7% | $45,656 +4.5% |
| 2002 | $2,027 | $43,694 +2% |
| 2001 | -- | $42,858 -74.2% |
| 2000 | -- | $165,955 |
Find assessor info on the county website
Monthly payment
Est. payment
Payment breakdown
Explore the cost of this home by adjusting the details. Changes won't be saved.Climate risks
Neighborhood: 37664
Nearby schools
GreatSchools rating
- 9/10Johnson Elementary SchoolGrades: PK-5Distance: 2.5 mi
- 8/10Robinson Middle SchoolGrades: 6-8Distance: 2 mi
- 8/10Dobyns - Bennett High SchoolGrades: 9-12Distance: 2.6 mi
Schools provided by the listing agent
- Elementary: JOHNSON
- Middle: ROBINSON
- High: DOBYNS BENNETT
Source: The MLS. This data may not be complete. We recommend contacting the local school district to confirm school assignments for this home.

- $282,1003 bd3 ba1.8k sqft4600 Stillwood Ct, Kingsport, TN 37664Off Market
- $9,900-- bd-- ba-- sqft1156 Cooks Valley Rd, Kingsport, TN 37664Off Market
- $9,100-- bd-- ba-- sqft1152 Cooks Valley Rd, Kingsport, TN 37664Off Market
- $14,000-- bd-- ba-- sqft4605 Stillwood Ct, Kingsport, TN 37664Off Market
- $549,0004 bd3 ba4k sqft4601 Stillwood Ct, Kingsport, TN 37664Sold
- $196,300-- bd1 ba1.1k sqft4524 Stillwood Ave, Kingsport, TN 37664Off Market
- $9,000-- bd-- ba-- sqft1146 Cooks Valley Rd, Kingsport, TN 37664Off Market
- $8,700-- bd-- ba-- sqft1142 Cooks Valley Rd, Kingsport, TN 37664Off Market
A local agent can set up tours, give advice and negotiate with sellers.
A local lender can help you make sure your offer is ready when you are.
Similar homes
- $698,5004 bd4 ba3.6k sqft408 Arrowhead Dr, Kingsport, TN 37664For Sale
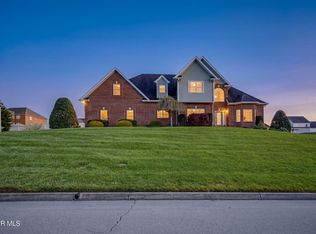 MLS ID #9993719, Amy Patterson. TVRMLS
 - $634,5004 bd3 ba3.7k sqft1333 Dupont Dr, Kingsport, TN 37664For Sale
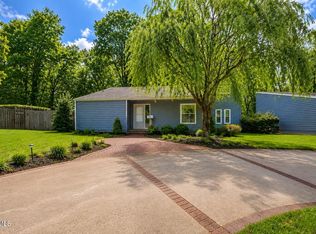 MLS ID #9998041, Brittany Reed. TVRMLS
 - $628,0004 bd3 ba3.4k sqft5509 Memorial Blvd, Kingsport, TN 37664For Sale
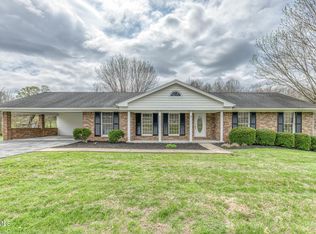 MLS ID #9993110, Shawna Anglin. TVRMLS
 - $669,9004 bd4 ba2.9k sqft931 Shadyside Dr, Kingsport, TN 37663For Sale
 MLS ID #9998850, Meghan Masters. TVRMLS
 - $525,0004 bd4 ba2.8k sqft4537 Old Stage Rd, Kingsport, TN 37664For SaleMLS ID #9998189, Shana Wilcox. TVRMLS
- $720,0004 bd4 ba4k sqft1029 Fiddlers Way, Kingsport, TN 37664For SaleMLS ID #9987892, Kimberly Jones. TVRMLS
- $649,0004 bd3 ba3.1k sqft1009 Bard Ln, Kingsport, TN 37660For SaleMLS ID #9994454, Lori Fletcher. TVRMLS
- $549,9004 bd3 ba2.8k sqft564 Dogwood Dr, Kingsport, TN 37663For SaleMLS ID #9998974, Mark Trent. TVRMLS
- $699,9004 bd3 ba3k sqft497 Canterbury Dr, Blountville, TN 37617For SaleMLS ID #9997633, Terry Ford. TVRMLS
- $585,0004 bd3 ba3.5k sqft3914 Leaf Point, Kingsport, TN 37663For SaleMLS ID #9998781, Candace Fletcher. TVRMLS
- $625,0005 bd5 ba3.1k sqft1312 White St, Kingsport, TN 37664For SaleMLS ID #9995296, Chris Cook. TVRMLS
- $650,0003 bd3 ba2.5k sqft24 Pendleton Pl, Kingsport, TN 37664For SaleMLS ID #9996287, Melinda Hatfield. TVRMLS
- $499,0004 bd4 ba2.9k sqft4021 Lakota Pl, Kingsport, TN 37664For SaleMLS ID #9993564, Ella Scissom. TVRMLS
- $539,0003 bd3 ba2.6k sqft4302 Stagecoach Rd, Kingsport, TN 37664For SaleMLS ID #9995998, Tina Gale. TVRMLS
- $599,9994 bd5 ba3.6k sqft2017 Springfield Ave, Kingsport, TN 37664For SaleMLS ID #9977881, Connie Salyer. TVRMLS
- $798,8854 bd3 ba3.3k sqft397 Pitt Rd, Kingsport, TN 37663For SaleMLS ID #9998361, Rob Thomas. TVRMLS
- $409,9003 bd3 ba3.3k sqft1656 Fall Creek Rd, Kingsport, TN 37664For SaleMLS ID #9995149, Dustin Morris. TVRMLS
- $799,9995 bd4 ba4.5k sqft2007 Woodfern Pl, Kingsport, TN 37660For SaleMLS ID #9997611, Kristina Kilgore. TVRMLS
- $794,0005 bd5 ba4.4k sqft2236 Sheffield St, Kingsport, TN 37660For SaleMLS ID #9995834, Emily Colvin. TVRMLS
- $995,0005 bd5 ba5.4k sqft161 Golf Ridge Dr, Kingsport, TN 37664For SaleMLS ID #9998925, Cherie Doyle. TVRMLS
