Motivated Seller! Preston Forest Poolside Perfection! This two story brick traditional will check off all the boxes. Featuring four spacious bedrooms, 2.5 bathrooms in a cul-de sac location with a heated pool and expansive outdoor entertaining area.
Spacious walk-in closets, plentiful storage throughout home, and timeless elegance in every corner.
From the moment you enter 1009 Bard Lane, you'll feel the refined elegance. Gleaming hardwood, granite countertops, and serene backyard views overlooking the pool make this home a standout. The tone is loud and clear---this home was designed for gracious living, effortless entertaining, and everyday comfort.
The heart of the home is the oversized kitchen with spacious island. Custom cabinetry elevates the feel of the room. Granite countertops refine the room. Great food prep and hosting spaces. This kitchen area flows seamlessly into the breakfast nook and cozy den areas. There's even a wet bar that's sure to be a hit. Den has a fireplace as a focal point.
Formal dining room offers additional gathering space or use the area for a home office or additional living space. There's also another formal living/sitting room where you get plentiful natural lighting and neighborhood views.
On the second level, you have a large sitting area and balcony overlook. Beautiful custom window showcases this part of the home. Steps away there are three secondary bedrooms, a laundry area, bathroom, and a HUGE primary suite. The primary suite is a retreat in itself with custom ceilings, elevated spaces, a fireplace, and unbelievable design. The primary ensuite has large dual vanities, an oversized tub, custom closet spaces that will have you swooning, and access to the upper level storage/attic space.
Step outdoors from the downstairs living area right to your own backyard oasis surrounded by professional landscaping, blooming greenery, and peaceful privacy. Enjoy sunny summer days by the pool or unwind in the shade of the gazebo area. Perfect places to linger, entertain, or sneak away for relaxation time. Retreat to the covered deck when you feel more like relaxing and taking in the sights.
Additional standout features include 2 year old pool heater, tall ceilings, elegant crown molding throughout home, nice decking, and timeless appeal. Both HVAC units are estimated to be less than 5 years old. Roof is approx 3 years old.
Plenty of room to grow here. Love where you live and it will feel like vacation every day. No need to escape your daily life when you can come home to this classic beauty.
Just minutes to award-winning schools, shopping, I-81, and local attractions. Minutes to Bristol Hard Rock Casino and Resort. Many popular lakes and hiking trails are a short distance away. Preston Forest neighborhood also has an expansive playground area sure to be a hit.
Preston Forest is known for its prime location to all of the Tri Cities. This home is ready for you to write its next chapter.
All info deemed reliable yet to be verified with the buyer and/or buyer agent. All inspections welcomed- Selling As Is.
For sale
Price cut: $26K (5/5)
$649,000
1009 Bard Ln, Kingsport, TN 37660
4beds
3,174sqft
:
Get pre-qualified$4,029/mo
Single Family Residence, Residential
Built in 1991
0.76 Acres Lot
$624,500 Zestimate®
$204/sqft
$-- HOA
What's special
Heated poolGazebo areaBeautiful custom windowBreakfast nookPlentiful storage throughout homeFour spacious bedroomsCovered deck
- 89 days |
- 598 |
- 33 |
Zillow last checked:
Listing updated:
Listed by:
Lori Fletcher 423-276-8232,
Conservus Homes 423-343-4307
Source: TVRMLS,MLS#: 9994454
Facts & features
Interior
Bedrooms & bathrooms
- Bedrooms: 4
- Bathrooms: 3
- Full bathrooms: 2
- 1/2 bathrooms: 1
Heating
- Fireplace(s), Heat Pump, Natural Gas
Cooling
- Ceiling Fan(s), Heat Pump
Appliances
- Included: Dishwasher, Disposal, Electric Range, Range, Refrigerator
- Laundry: Electric Dryer Hookup, Washer Hookup
Features
- Eat-in Kitchen, Entrance Foyer, Granite Counters, Kitchen Island, Walk-In Closet(s), Wet Bar
- Flooring: Carpet, Ceramic Tile, Hardwood, Other
- Windows: Insulated Windows
- Number of fireplaces: 2
- Fireplace features: Master Bedroom, Gas Log, Living Room
Interior area
- Total structure area: 3,524
- Total interior livable area: 3,174 sqft
Property
Parking
- Total spaces: 2
- Parking features: Driveway, Attached, Concrete, Garage Door Opener
- Attached garage spaces: 2
- Has uncovered spaces: Yes
Accessibility
- Accessibility features: Handicap Modified
Features
- Patio & porch: Back, Covered, Deck
- Exterior features: Playground, See Remarks
- Pool features: Heated, In Ground
- Fencing: Back Yard
Lot
- Size: 0.76 Acres
- Dimensions: 58.65 x 264.49 IRR
- Topography: Level
Details
- Additional structures: Gazebo
- Parcel number: 047c A 00800 000
- Zoning: R 1B
Construction
Type & style
- Home type: SingleFamily
- Architectural style: Colonial
- Property subtype: Single Family Residence, Residential
Materials
- Brick
- Roof: Shingle
Condition
- Above Average,Average
- New construction: No
- Year built: 1991
Utilities & green energy
- Sewer: Public Sewer
- Water: Public
- Utilities for property: Electricity Connected, Natural Gas Connected, Sewer Connected, Water Connected
Community & HOA
Community
- Subdivision: Preston Forest
HOA
- Has HOA: No
- Amenities included: Landscaping
Location
- Region: Kingsport
Financial & listing details
- Price per square foot: $204/sqft
- Tax assessed value: $615,000
- Annual tax amount: $5,059
- Date on market: 4/25/2026
- Listing terms: Cash,Conventional
- Electric utility on property: Yes
Estimated market value
$624,500
$593,000 - $656,000
$3,856/mo
Price history
| Date | Event | Price |
|---|---|---|
| 5/5/2026 | Price change | $649,000-3.9%$204/sqft |
Source: TVRMLS #9994454 Report a problem | ||
| 4/25/2026 | Listed for sale | $675,000+102.7%$213/sqft |
Source: TVRMLS #9994454 Report a problem | ||
| 5/23/2019 | Listing removed | $333,000$105/sqft |
Source: CENTURY 21 Heritage #406302 Report a problem | ||
| 8/15/2018 | Price change | $333,000-0.4%$105/sqft |
Source: CENTURY 21 Heritage #406302 Report a problem | ||
| 5/7/2018 | Listed for sale | $334,500-0.1%$105/sqft |
Source: CENTURY 21 HERITAGE #406302 Report a problem | ||
| 10/1/2014 | Listing removed | $335,000$106/sqft |
Source: Greater Kingsport Realty #346000 Report a problem | ||
| 4/1/2014 | Listed for sale | $335,000+53%$106/sqft |
Source: Greater Kingsport Realty #346000 Report a problem | ||
| 4/13/2000 | Sold | $219,000$69/sqft |
Source: Public Record Report a problem | ||
Public tax history
| Year | Property taxes | Tax assessment |
|---|---|---|
| 2025 | $5,059 +29% | $153,750 +76.3% |
| 2024 | $3,920 +2% | $87,225 |
| 2023 | $3,842 | $87,225 |
| 2022 | $3,842 | $87,225 |
| 2021 | -- | $87,225 +3.8% |
| 2020 | $3,893 +80.3% | $84,000 |
| 2019 | $2,159 -43.2% | $84,000 |
| 2018 | $3,801 +77.5% | $84,000 |
| 2017 | $2,142 | $84,000 +5.4% |
| 2016 | $2,142 -38.6% | $79,725 0% |
| 2014 | $3,489 +3.1% | $79,744 |
| 2013 | $3,385 -1.3% | $79,744 |
| 2012 | $3,429 +4.4% | $79,744 -0.5% |
| 2011 | $3,286 +0.7% | $80,124 |
| 2010 | $3,262 | $80,124 |
| 2009 | $3,262 | $80,124 |
| 2008 | -- | $80,124 +22.2% |
| 2007 | $3,167 +0.8% | $65,564 |
| 2006 | $3,141 | $65,564 |
| 2005 | $3,141 -3.4% | $65,564 |
| 2004 | $3,252 +9.9% | $65,564 +2.8% |
| 2002 | $2,960 | $63,789 |
| 2001 | -- | $63,789 -72.7% |
| 2000 | -- | $233,497 |
Find assessor info on the county website
Monthly payment
Est. payment
Payment breakdown
Explore the cost of this home by adjusting the details. Changes won't be saved.Climate risks
Neighborhood: 37660
Nearby schools
GreatSchools rating
- 9/10Jefferson Elementary SchoolGrades: PK-5Distance: 2.1 mi
- 8/10Robinson Middle SchoolGrades: 6-8Distance: 2.3 mi
- 8/10Dobyns - Bennett High SchoolGrades: 9-12Distance: 2.6 mi
Schools provided by the listing agent
- Elementary: Jefferson
- Middle: Robinson
- High: Dobyns Bennett
Source: TVRMLS. This data may not be complete. We recommend contacting the local school district to confirm school assignments for this home.
- $430,8003 bd2 ba2.2k sqft1788 Buckingham Ct, Kingsport, TN 37660Off Market

- $501,5004 bd3 ba3k sqft1792 Buckingham Ct, Kingsport, TN 37660Off Market
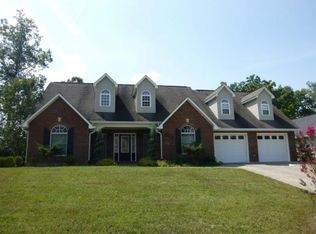
- $676,3004 bd6 ba4.5k sqft1008 Bard Ln, Kingsport, TN 37660Off Market
- $637,9004 bd3 ba3.3k sqft1784 Buckingham Ct, Kingsport, TN 37660Off Market
- $944,7005 bd5 ba7.2k sqft1005 Bard Ln, Kingsport, TN 37660Off Market
- $693,7004 bd4 ba4.9k sqft1004 Bard Ln, Kingsport, TN 37660Off Market
- $767,400-- bd5 ba7.2k sqft1005 Bard Ln #1, Kingsport, TN 37660Off Market
- $549,300-- bd3 ba2.4k sqft1780 Buckingham Ct, Kingsport, TN 37660Off Market
A local agent can set up tours, give advice and negotiate with sellers.
A local lender can help you make sure your offer is ready when you are.
Similar homes
- $525,0004 bd3 ba3.1k sqft2705 Berkshire Ln, Kingsport, TN 37660For Sale
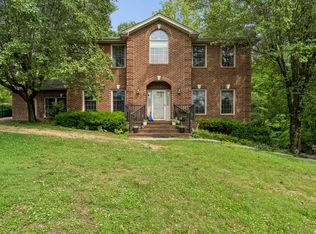 MLS ID #9996590, Stephanie Conner. TVRMLS
 - $635,0004 bd3 ba3.7k sqft1333 Dupont Dr, Kingsport, TN 37664For Sale
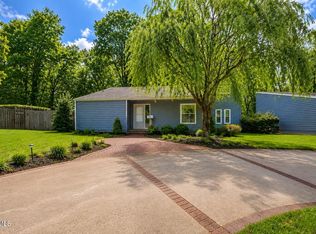 MLS ID #9998041, Brittany Reed. TVRMLS
 - $474,5004 bd3 ba2.8k sqft1001 Sunny Pl, Kingsport, TN 37660For Sale
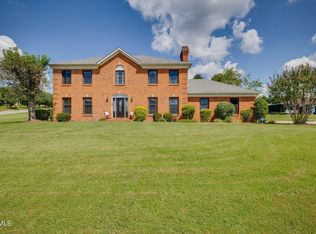 MLS ID #9997821, Colette George. TVRMLS
 - $459,0005 bd3 ba3.5k sqft2513 Essex Dr, Kingsport, TN 37660For Sale
 MLS ID #9998384, Brian Givens. TVRMLS
 - $628,0004 bd3 ba3.4k sqft5509 Memorial Blvd, Kingsport, TN 37664For SaleMLS ID #9993110, Shawna Anglin. TVRMLS
- $650,0003 bd3 ba2.5k sqft24 Pendleton Pl, Kingsport, TN 37664For SaleMLS ID #9996287, Melinda Hatfield. TVRMLS
- $365,0004 bd3 ba3k sqft136 Thompson St, Kingsport, TN 37660For SaleMLS ID #9998427, Matt Adams. TVRMLS
- $625,0005 bd5 ba3.1k sqft1312 White St, Kingsport, TN 37664For SaleMLS ID #9995296, Chris Cook. TVRMLS
- $575,0003 bd3 ba2.2k sqft2937 Forest View Rd, Kingsport, TN 37660For SaleMLS ID #9997403, Wendy Brock. TVRMLS
- $799,0005 bd5 ba4.4k sqft2236 Sheffield St, Kingsport, TN 37660For SaleMLS ID #9995834, Emily Colvin. TVRMLS
- $525,0004 bd4 ba2.8k sqft4537 Old Stage Rd, Kingsport, TN 37664For SaleMLS ID #9998189, Shana Wilcox. TVRMLS
- $704,0005 bd4 ba3.9k sqft4604 Stillwood Ct, Kingsport, TN 37664For Sale By Owner
- $698,5004 bd4 ba3.6k sqft408 Arrowhead Dr, Kingsport, TN 37664For SaleMLS ID #9993719, Amy Patterson. TVRMLS
- $825,0005 bd4 ba4.5k sqft2007 Woodfern Pl, Kingsport, TN 37660For SaleMLS ID #9997611, Kristina Kilgore. TVRMLS
- $639,0003 bd3 ba2.7k sqft3657 Crest Rd, Kingsport, TN 37663For SaleMLS ID #9992609, Matt Adams. TVRMLS
- $360,0004 bd3 ba2.7k sqft488 Rainbow Cir, Kingsport, TN 37660For SaleMLS ID #9998234, Jennifer Riddle. TVRMLS
- $539,0003 bd3 ba2.6k sqft4302 Stagecoach Rd, Kingsport, TN 37664For SaleMLS ID #9995998, Tina Gale. TVRMLS
- $675,0004 bd3 ba3k sqft283 Old Island Trl, Kingsport, TN 37664For SaleMLS ID #9993158, Sandy Poe. TVRMLS
- $599,9994 bd5 ba3.6k sqft2017 Springfield Ave, Kingsport, TN 37664For SaleMLS ID #9977881, Connie Salyer. TVRMLS
- $465,9995 bd3 ba2.1k sqft655 Wadlow Gap Rd, Kingsport, TN 37660For SaleMLS ID #9997084, Dwayne Powell. TVRMLS
