Prepare to fall in love with this exceptional one-owner custom home, perfectly situated on a level cul-de-sac lot in the prestigious Windridge subdivision. Offering privacy with no homes directly behind or beside the property, this all-brick residence combines timeless craftsmanship with an outstanding location just minutes from downtown Kingsport, Bristol, and Johnson City.
Designed with comfort and functionality in mind, the home features true one-level living with an elegant primary suite and laundry room on the main level, along with an oversized three-car garage and professionally landscaped grounds. The impressive two-story foyer and living room create a grand first impression, while 9-foot ceilings and custom hardwood cabinetry throughout showcase the home's quality construction.
The chef's kitchen is truly the heart of the home, featuring granite countertops, a new cooktop, new dishwasher, double ovens, an eating bar, coffee and wine bar, and not one but two walk-in pantries. Just beyond the kitchen, the inviting year-round sunroom provides the perfect place to relax and enjoy views of the backyard.
The main-level office offers vaulted ceilings, a beautiful Palladian window, and French doors for privacy, making it ideal for working from home or easily serving as an additional bedroom if desired.
The spacious main-level primary suite is a private retreat with abundant bathroom storage, a walk-in shower, jetted soaking tub, and generous closet space. Upstairs, you'll find a second primary suite with an enormous walk-in closet, two additional bedrooms, a full hall bath, a large bonus room, and exceptional storage throughout. New carpet in upstairs bedrooms and bonus room.
Storage is abundant everywhere you look, including a fully encapsulated walk-in crawl space perfect for seasonal items and a hidden storage room tucked beneath the staircase--simply press the door to reveal this unique feature. The laundry room is equally functional with built-in cabinetry and a utility sink.
Additional upgrades include a hardwired security system, an energy-efficient dual gas/electric HVAC system that is less than four years old, and a tankless water heater. Freshly painted.
The outdoor living space is nothing short of spectacular. The rear patio is designed for year-round entertaining and features a large bar, beautiful stone fireplace, comfortable seating area, dining space, and abundant charm--creating the perfect setting for hosting family and friends or simply enjoying a peaceful evening at home.
Some indoor and outdoor furniture is negotiable. The refrigerator conveys; however, the ice maker and water dispenser are not operational. Kitchen and main-level primary bedroom curtains do not convey. The decorative outdoor fountain conveys but requires a new pump. The neighborhood entrance sign is scheduled to be repaired.
All information herein is deemed reliable but is subject to buyer verification.
For sale
Price cut: $25K (7/29)
$799,999
2007 Woodfern Pl, Kingsport, TN 37660
5beds
4,557sqft
:
Get pre-qualified$4,856/mo
Single Family Residence, Residential
Built in 2004
0.61 Acres Lot
$768,000 Zestimate®
$176/sqft
$-- HOA
What's special
True one-level livingViews of the backyardTwo walk-in pantriesSpacious main-level primary suiteDouble ovensLevel cul-de-sac lotOversized three-car garage
- 30 days |
- 1,180 |
- 58 |
Zillow last checked:
Listing updated:
Listed by:
Kristina Kilgore 423-360-0092,
The Addington Agency Bristol 423-845-5800
Source: TVRMLS,MLS#: 9997611
Facts & features
Interior
Bedrooms & bathrooms
- Bedrooms: 5
- Bathrooms: 4
- Full bathrooms: 3
- 1/2 bathrooms: 1
Primary bedroom
- Level: Lower
Heating
- Electric, Fireplace(s), Heat Pump, Natural Gas
Cooling
- Heat Pump
Appliances
- Included: Cooktop, Dishwasher, Disposal, Double Oven, Microwave, Refrigerator
- Laundry: Electric Dryer Hookup, Washer Hookup, Sink
Features
- Master Downstairs, Bar, Central Vacuum, Eat-in Kitchen, Entrance Foyer, Granite Counters, Kitchen Island, Kitchen/Dining Combo, Open Floorplan, Pantry, Walk-In Closet(s)
- Flooring: Carpet, Hardwood, Tile
- Doors: Storm Door(s)
- Windows: Double Pane Windows
- Basement: Crawl Space,Sump Pump
- Number of fireplaces: 2
- Fireplace features: Gas Log, Great Room
Interior area
- Total structure area: 4,557
- Total interior livable area: 4,557 sqft
Property
Parking
- Total spaces: 3
- Parking features: RV Access/Parking, Driveway, Attached, Concrete, Garage Door Opener
- Attached garage spaces: 3
- Has uncovered spaces: Yes
Features
- Levels: Two
- Stories: 2
- Patio & porch: Covered, Rear Patio
- Exterior features: Balcony
- Has spa: Yes
- Spa features: Bath
Lot
- Size: 0.61 Acres
- Dimensions: 83.33 x 200 irr
- Topography: Level
Details
- Parcel number: 047d A 046.00
- Zoning: R 1B
Construction
Type & style
- Home type: SingleFamily
- Architectural style: Traditional
- Property subtype: Single Family Residence, Residential
Materials
- Brick, Vinyl Siding
- Foundation: Block
- Roof: Shingle
Condition
- Above Average
- New construction: No
- Year built: 2004
Utilities & green energy
- Sewer: Public Sewer
- Water: Public
- Utilities for property: Electricity Connected, Natural Gas Connected, Sewer Connected, Water Connected, Underground Utilities
Community & HOA
Community
- Features: Curbs
- Security: Security System Owned, Smoke Detector(s)
- Subdivision: Windridge Estates
HOA
- Has HOA: No
- Amenities included: Landscaping
Location
- Region: Kingsport
Financial & listing details
- Price per square foot: $176/sqft
- Tax assessed value: $857,200
- Annual tax amount: $7,051
- Date on market: 7/1/2026
- Listing terms: Cash,Conventional,VA Loan
- Electric utility on property: Yes
Estimated market value
$768,000
$730,000 - $806,000
$3,998/mo
Price history
| Date | Event | Price |
|---|---|---|
| 7/29/2026 | Price change | $799,999-3%$176/sqft |
Source: TVRMLS #9997611 Report a problem | ||
| 7/1/2026 | Listed for sale | $825,000+2650%$181/sqft |
Source: TVRMLS #9997611 Report a problem | ||
| 4/17/2003 | Sold | $30,000$7/sqft |
Source: Public Record Report a problem | ||
Public tax history
| Year | Property taxes | Tax assessment |
|---|---|---|
| 2025 | $7,051 +27.6% | $214,300 +74.3% |
| 2024 | $5,526 +2% | $122,950 |
| 2023 | $5,415 | $122,950 |
| 2022 | $5,415 | $122,950 |
| 2021 | -- | $122,950 +9.9% |
| 2020 | $5,183 +80.3% | $111,850 |
| 2019 | $2,875 -43.2% | $111,850 |
| 2018 | $5,061 +77.5% | $111,850 |
| 2017 | $2,852 | $111,850 -6.7% |
| 2016 | $2,852 -45.6% | $119,850 +0% |
| 2014 | $5,244 +3.1% | $119,849 |
| 2013 | $5,088 -1.3% | $119,849 |
| 2012 | $5,154 +4.9% | $119,849 +0.1% |
| 2011 | $4,911 +0.7% | $119,765 |
| 2010 | $4,875 | $119,765 |
| 2009 | $4,875 | $119,765 |
| 2008 | -- | $119,765 +27.3% |
| 2007 | $4,545 +5.3% | $94,094 +4.4% |
| 2006 | $4,316 | $90,096 |
| 2005 | $4,316 -3.4% | $90,096 |
| 2004 | $4,469 +1103.9% | $90,096 +1026.2% |
| 2002 | $371 | $8,000 |
| 2001 | -- | $8,000 -78.7% |
| 2000 | -- | $37,500 |
Find assessor info on the county website
Monthly payment
Est. payment
Payment breakdown
Explore the cost of this home by adjusting the details. Changes won't be saved.Climate risks
Neighborhood: 37660
Nearby schools
GreatSchools rating
- 9/10Jefferson Elementary SchoolGrades: PK-5Distance: 2.8 mi
- 8/10Robinson Middle SchoolGrades: 6-8Distance: 3 mi
- 8/10Dobyns - Bennett High SchoolGrades: 9-12Distance: 3.4 mi
Schools provided by the listing agent
- Elementary: Jefferson
- Middle: Robinson
- High: Dobyns Bennett
Source: TVRMLS. This data may not be complete. We recommend contacting the local school district to confirm school assignments for this home.
- $6,700-- bd-- ba-- sqftWandering Dr, Kingsport, TN 37660Off Market
- $556,0004 bd3 ba3k sqft2008 Woodfern Pl, Kingsport, TN 37660Off Market

- $14,800-- bd-- ba-- sqftWandering Dr, Kingsport, TN 37660Off Market
- $1,087,4005 bd6 ba7.2k sqft3001 Wandering Dr, Kingsport, TN 37660Off Market
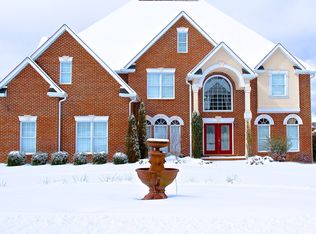
- $664,000-- bd4 ba2.5k sqft2044 Windridge Dr, Kingsport, TN 37660Off Market
- $715,800-- bd4 ba3.4k sqft2040 Windridge Dr, Kingsport, TN 37660Off Market
- $774,2004 bd4 ba4k sqft3017 Wandering Dr, Kingsport, TN 37660Off Market
- $600,2005 bd4 ba2.9k sqft3009 Wandering Dr, Kingsport, TN 37660Off Market
A local agent can set up tours, give advice and negotiate with sellers.
A local lender can help you make sure your offer is ready when you are.
Similar homes
- $825,0005 bd5 ba5.5k sqft1237 Sussex Dr, Kingsport, TN 37660For Sale
 MLS ID #9998204, Kristina Kilgore. TVRMLS
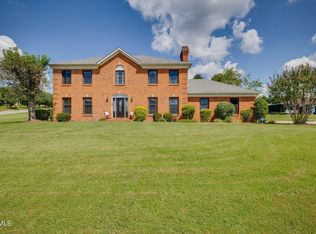
 - $459,9004 bd3 ba2.8k sqft1001 Sunny Pl, Kingsport, TN 37660For Sale
 MLS ID #9997821, Colette George. TVRMLS
 - $949,0005 bd6 ba5k sqft704 Chippendale Rd, Kingsport, TN 37660For Sale
 MLS ID #9997490, Mary Glenn Lively. TVRMLS
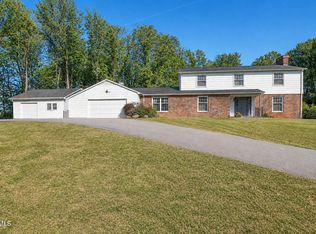
 - $798,0005 bd3 ba3.8k sqft538 Pitt Rd, Kingsport, TN 37663For Sale
 MLS ID #9994816, Jessica Summers. TVRMLS
 - $850,0004 bd4 ba5.4k sqft121 Quail Heights Ct, Kingsport, TN 37663For SaleMLS ID #9998043, Ella Scissom. TVRMLS
- $449,0005 bd3 ba3.5k sqft2513 Essex Dr, Kingsport, TN 37660For SaleMLS ID #9998384, Brian Givens. TVRMLS
- $525,0004 bd3 ba3.1k sqft2705 Berkshire Ln, Kingsport, TN 37660For SaleMLS ID #9996590, Stephanie Conner. TVRMLS
- $698,5004 bd4 ba3.6k sqft408 Arrowhead Dr, Kingsport, TN 37664For SaleMLS ID #9993719, Amy Patterson. TVRMLS
- $630,0005 bd3 ba3.5k sqft1212 Fiddlers Way, Kingsport, TN 37664For SaleMLS ID #9998713, Billy Miller. TVRMLS
- $748,0006 bd5 ba4.2k sqft4303 Highway 11w, Blountville, TN 37617For SaleMLS ID #9994547, Bud Beverly. TVRMLS
- $465,0004 bd3 ba2.8k sqft1021 Timberidge Trl, Kingsport, TN 37660For SaleMLS ID #9998815, Lauren Martin. TVRMLS
- $585,0004 bd3 ba3.5k sqft3914 Leaf Point, Kingsport, TN 37663For SaleMLS ID #9998781, Candace Fletcher. TVRMLS
- $850,0005 bd5 ba5.2k sqft292 Alpine Trl, Kingsport, TN 37663For SaleMLS ID #9992677, Pam Addington-Wagner. TVRMLS
- $625,0005 bd5 ba3.1k sqft1312 White St, Kingsport, TN 37664For SaleMLS ID #9995296, Chris Cook. TVRMLS
- $720,0004 bd4 ba4k sqft1029 Fiddlers Way, Kingsport, TN 37664For SaleMLS ID #9987892, Kimberly Jones. TVRMLS
- $799,9995 bd5 ba3.5k sqft4314 Summerfield Dr, Piney Flats, TN 37686For SaleMLS ID #9995091, Jeremy Collins. TVRMLS
- $889,9004 bd5 ba5.1k sqft121 Sunnyfield Dr, Blountville, TN 37617For SaleMLS ID #9994440, Ginger Nixon. TVRMLS
- $775,0005 bd3 ba3.3k sqft730 Victoria Lee Way, Jonesborough, TN 37659For SaleMLS ID #9998134, Terri Byers-Talbert. TVRMLS
- $799,7775 bd4 ba3k sqft106 Woodbriar Dr, Johnson City, TN 37604For SaleMLS ID #9997784, Scott Smile. TVRMLS
- $650,0003 bd3 ba2.5k sqft24 Pendleton Pl, Kingsport, TN 37664For SaleMLS ID #9996287, Melinda Hatfield. TVRMLS
