Beautiful one owner custom brick home with 4 bedrooms, 4 full baths and 1 half bath. On the main level, walk in to the foyer and then to living room. From there, stroll into the open concept kitchen, dining and den area. Gas fireplace will keep you cozy on cool evenings. Small office area, laundry, and half bath are around the corner. The primary bedroom with ensuite bath, his and hers closets and 2 other bedrooms with jack and Jill bath are on the main level. There is a bonus room over garage with full bath for extra entertainment or guest space. Take a peek at covered back porch with views of rolling hillside. Head downstairs to an in-law suite with living room, den that is open to full kitchen. There is 1 bedroom downstairs with full bath accessible from bedroom or hallway, a bonus room, a work out room and 1 car garage. Don't miss the detached garage/workshop with a bonus room above. It is plumbed for bath, but septic tank needed to finish bath. This home has been well maintained and ready for you to fall in love! Contact your favorite agent to schedule your personal showing today!
For sale
Price cut: $14.9K (8/17)
$875,000
121 Sunnyfield Dr, Blountville, TN 37617
4beds
5,100sqft
Single Family Residence, Residential
Built in 2006
1.24 Acres Lot
$840,100 Zestimate®
$172/sqft
$-- HOA
What's special
Work out roomGas fireplaceSmall office areaJack and jill bathBonus roomHis and hers closets
- 128 days
- 466
- 23
Zillow last checked:
Listing updated:
Listed by:
Ginger Nixon 615-478-5333,
Property Executives Johnson City 423-952-0226
Source: TVRMLS,MLS#: 9994440
Facts & features
Interior
Bedrooms & bathrooms
- Bedrooms: 4
- Bathrooms: 5
- Full bathrooms: 4
- 1/2 bathrooms: 1
Primary bedroom
- Level: Lower
Heating
- Heat Pump
Cooling
- Heat Pump
Appliances
- Included: Built-In Electric Oven, Cooktop, Dishwasher, Refrigerator
Features
- Master Downstairs, Central Vacuum, Granite Counters, Open Floorplan, Walk-In Closet(s)
- Flooring: Carpet, Ceramic Tile, Hardwood
- Basement: Finished
- Number of fireplaces: 1
- Fireplace features: Den, Gas Log
Interior area
- Total structure area: 5,580
- Total interior livable area: 5,100 sqft
- Finished area below ground: 1,900
Property
Parking
- Total spaces: 4
- Parking features: Garage
- Garage spaces: 4
Features
- Levels: One
- Stories: 1
- Patio & porch: Covered, Rear Porch
Lot
- Size: 1.24 Acres
- Dimensions: 210.10 x 264.24
- Topography: Level, Sloped
Details
- Additional structures: Second Garage, Workshop
- Parcel number: 050a A 018.00
- Zoning: A 1
Construction
Type & style
- Home type: SingleFamily
- Architectural style: Ranch
- Property subtype: Single Family Residence, Residential
Materials
- Brick
- Roof: Shingle
Condition
- Above Average
- New construction: No
- Year built: 2006
Utilities & green energy
- Sewer: Public Sewer
- Water: Public
Community & HOA
Community
- Features: Curbs
- Subdivision: Not Listed
HOA
- Has HOA: No
Location
- Region: Blountville
Financial & listing details
- Price per square foot: $172/sqft
- Tax assessed value: $872,100
- Annual tax amount: $3,517
- Date on market: 4/24/2026
- Listing terms: Cash,Conventional,VA Loan
Estimated market value
$840,100
$798,000 - $882,000
$3,931/mo
Price history
| Date | Event | Price |
|---|---|---|
| 8/17/2026 | Price change | $875,000-1.7%$172/sqft |
Source: TVRMLS #9994440 Report a problem | ||
| 7/6/2026 | Price change | $889,900-1%$174/sqft |
Source: TVRMLS #9994440 Report a problem | ||
| 4/24/2026 | Listed for sale | $899,000+1780.8%$176/sqft |
Source: TVRMLS #9994440 Report a problem | ||
| 9/3/2004 | Sold | $47,800$9/sqft |
Source: Public Record Report a problem | ||
Public tax history
| Year | Property taxes | Tax assessment |
|---|---|---|
| 2025 | $3,517 +16.8% | $218,025 +80.7% |
| 2024 | $3,012 +3.7% | $120,650 |
| 2023 | $2,903 | $120,650 |
| 2022 | $2,903 | $120,650 |
| 2021 | -- | $120,650 +7.4% |
| 2020 | $2,888 | $112,375 |
| 2019 | $2,888 +0.8% | $112,375 |
| 2018 | $2,866 0% | $112,375 |
| 2017 | $2,866 | $112,375 -7.7% |
| 2016 | $2,866 +2.1% | $121,800 0% |
| 2014 | $2,808 | $121,802 |
| 2013 | $2,808 -1.1% | $121,802 |
| 2012 | $2,838 +10.9% | $121,802 +1.4% |
| 2011 | $2,559 | $120,122 |
| 2010 | $2,559 +7.6% | $120,122 +7.6% |
| 2009 | $2,380 | $111,687 |
| 2008 | -- | $111,687 +4.7% |
| 2007 | $2,699 +768.2% | $106,664 +768.2% |
| 2006 | $311 +100% | $12,285 +100% |
| 2005 | $155 -5.2% | $6,143 |
| 2004 | $164 | $6,143 |
Find assessor info on the county website
Monthly payment
Est. payment
Payment breakdown
Explore the cost of this home by adjusting the details. Changes won't be saved.Climate risks
Neighborhood: 37617
Nearby schools
Schools provided by the listing agent
- Elementary: Central Heights
- Middle: Central
- High: West Ridge
Source: TVRMLS. This data may not be complete. We recommend contacting the local school district to confirm school assignments for this home.
Similar homes
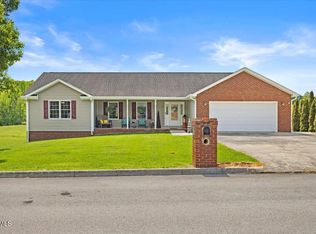
- $729,0006 bd5 ba4.2k sqft4303 Highway 11w, Blountville, TN 37617For Sale
 MLS ID #9994547, Bud Beverly. TVRMLS
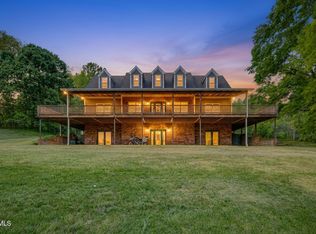
 - $1,150,0004 bd5 ba5.4k sqft487 Barr Rd, Blountville, TN 37617For Sale
 MLS ID #9997593, Abigail Weaver. TVRMLS
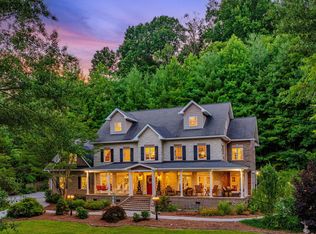
 - $699,9004 bd3 ba3k sqft497 Canterbury Dr, Blountville, TN 37617For Sale
 MLS ID #9997633, Terry Ford. TVRMLS
 - $749,9003 bd5 ba3.7k sqft233 Brown Cir, Blountville, TN 37617For Sale
 MLS ID #9998548, Mike Brown. TVRMLS
