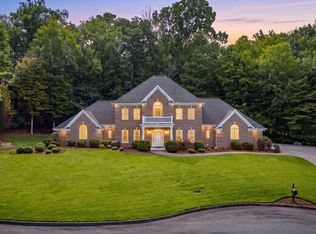
Positioned along the manicured fairways of Crockett Ridge Golf Course, this distinguished mostly brick residence showcases classic architecture with thoughtfully designed living spaces. The home's versatile floor plan is highlighted by the rare luxury of two private primary suites. (one on the main level and a second upstairs)
The main level welcomes you with a thoughtfully designed layout featuring a private primary suite, dedicated home office, spacious great room, and an impressive kitchen complete with a bar top and adjoining breakfast area. A formal dining room provides the perfect setting for memorable gatherings, while a conveniently located main-level laundry area adds everyday functionality and ease. The home's versatile design continues upstairs, where you will find an expansive bonus room, two spacious guest bedrooms, and an additional primary suite offering exceptional privacy and comfort. In Addition, an upper-level flex space presents the perfect opportunity for a private library, reading lounge, or study. The recreational lower level offers abundant space for a media room, game room, fitness area, or additional gathering space, allowing the home to adapt effortlessly to your lifestyle.
Step outside to enjoy the beauty and serenity of golf course living, where peaceful mornings, vibrant sunsets, and meticulously maintained greens become part of your everyday backdrop. Whether hosting elegant gatherings or savoring quiet moments overlooking the course, this remarkable property offers a lifestyle defined by comfort and distinction.
Ideally located in one of Kingsport's premier golf course communities, 161 Golf Ridge Drive provides convenient access to shopping, dining, healthcare, and recreation while offering the privacy and prestige that discerning buyers seek. Rarely does a home combine classic brick construction, an extraordinary golf course location, dual primary suites, and exceptional flexible living spaces in such a distinguished offering.
(2073R/6338S)
For sale
Price cut: $50K (9/18)
$945,000
161 Golf Ridge Dr, Kingsport, TN 37664
5beds
5,478sqft
Single Family Residence, Residential
Built in 1999
0.56 Acres Lot
$902,500 Zestimate®
$173/sqft
$67/mo HOA
What's special
Dedicated home officeClassic brick constructionExtraordinary golf course locationSpacious great roomAdjoining breakfast areaTwo private primary suitesDistinguished mostly brick residence
- 56 days
- 391
- 10
Zillow last checked:
Listing updated:
Listed by:
Cherie Doyle 423-282-0432,
REMAX Checkmate, Inc. Realtors 423-282-0432,
Brad Workman 423-282-0432,
REMAX Checkmate, Inc. Realtors
Source: TVRMLS,MLS#: 9998925
Facts & features
Interior
Bedrooms & bathrooms
- Bedrooms: 5
- Bathrooms: 5
- Full bathrooms: 4
- 1/2 bathrooms: 1
Primary bedroom
- Level: First
Primary bedroom
- Level: Second
Bedroom 3
- Level: Second
Bedroom 4
- Level: Second
Dining room
- Level: First
Family room
- Level: Second
Great room
- Level: First
Great room
- Level: Basement
Kitchen
- Level: First
Office
- Level: First
Heating
- Fireplace(s), Heat Pump, Natural Gas
Cooling
- Ceiling Fan(s), Heat Pump
Appliances
- Included: Built-In Electric Oven, Cooktop, Dishwasher, Disposal, Microwave, Refrigerator
- Laundry: Electric Dryer Hookup, Gas Dryer Hookup, Washer Hookup, Sink
Features
- Master Downstairs, Built-in Features, Eat-in Kitchen, Entrance Foyer, Granite Counters, Kitchen Island, Open Floorplan, Pantry, Remodeled, Walk-In Closet(s)
- Flooring: Carpet, Hardwood, Tile
- Windows: Insulated Windows
- Basement: Interior Entry,Partially Finished,Walk-Out Access,Workshop
- Number of fireplaces: 1
- Fireplace features: Living Room
Interior area
- Total structure area: 6,139
- Total interior livable area: 5,478 sqft
- Finished area below ground: 1,780
Property
Parking
- Total spaces: 2
- Parking features: Attached, Concrete, Parking Pad
- Attached garage spaces: 2
Features
- Levels: Two
- Stories: 2
- Patio & porch: Back, Deck, Front Patio, Front Porch, Porch
- Has view: Yes
- View description: Golf Course
Lot
- Size: 0.56 Acres
- Dimensions: 100.84 x 277.07
- Topography: Level, Sloped
Details
- Parcel number: 048d B 02800 000
- Zoning: Res
- Other equipment: Radon Mitigation System
Construction
Type & style
- Home type: SingleFamily
- Architectural style: Traditional
- Property subtype: Single Family Residence, Residential
Materials
- Brick, Synthetic Stucco
- Foundation: Block
- Roof: Shingle
Condition
- Updated/Remodeled,Above Average
- New construction: No
- Year built: 1999
Utilities & green energy
- Sewer: Public Sewer
- Water: Public
- Utilities for property: Electricity Connected
Community & HOA
Community
- Security: Security System
- Subdivision: Islands at Old Island
HOA
- Has HOA: Yes
- Amenities included: Landscaping
- HOA fee: $67 monthly
Location
- Region: Kingsport
Financial & listing details
- Price per square foot: $173/sqft
- Tax assessed value: $773,300
- Annual tax amount: $6,361
- Date on market: 7/31/2026
- Listing terms: Cash,Conventional
- Electric utility on property: Yes
Estimated market value
$902,500
$857,000 - $948,000
$3,993/mo
Price history
| Date | Event | Price |
|---|---|---|
| 9/18/2026 | Price change | $945,000-5%$173/sqft |
Source: TVRMLS #9998925 Report a problem | ||
| 7/31/2026 | Listed for sale | $995,000+127.2%$182/sqft |
Source: TVRMLS #9998925 Report a problem | ||
| 1/15/2020 | Sold | $438,000-9.9%$80/sqft |
Source: TVRMLS #422935 Report a problem | ||
| 12/14/2019 | Pending sale | $485,900$89/sqft |
Source: Conservus Real Estate Group #422935 Report a problem | ||
| 6/12/2019 | Price change | $485,900-1.3%$89/sqft |
Source: CONSERVUS REAL ESTATE GROUP #422935 Report a problem | ||
| 5/15/2019 | Price change | $492,500-1.4%$90/sqft |
Source: PREMIER HOMES & PROPERTIES #418471 Report a problem | ||
| 3/8/2019 | Listed for sale | $499,500+524.4%$91/sqft |
Source: PREMIER HOMES & PROPERTIES #418471 Report a problem | ||
| 1/5/1999 | Sold | $80,000$15/sqft |
Source: Public Record Report a problem | ||
Public tax history
| Year | Property taxes | Tax assessment |
|---|---|---|
| 2025 | $6,361 +29.5% | $193,325 +76.8% |
| 2024 | $4,914 +2% | $109,325 |
| 2023 | $4,815 | $109,325 |
| 2022 | $4,815 | $109,325 |
| 2021 | -- | $109,325 -11.5% |
| 2020 | $5,728 +80.3% | $123,600 |
| 2019 | $3,177 -43.2% | $123,600 |
| 2018 | $5,593 +77.4% | $123,600 |
| 2017 | $3,152 | $123,600 +2.5% |
| 2016 | $3,152 -40.3% | $120,575 0% |
| 2014 | $5,276 +3.1% | $120,584 |
| 2013 | $5,119 -1.3% | $120,584 |
| 2012 | $5,185 +4.9% | $120,584 +0.1% |
| 2011 | $4,942 +0.7% | $120,518 |
| 2010 | $4,906 | $120,518 |
| 2009 | $4,906 | $120,518 |
| 2008 | -- | $120,518 +44.9% |
| 2007 | $2,104 | $83,161 |
| 2006 | $2,104 | $83,161 |
| 2005 | $2,104 -5.2% | $83,161 |
| 2004 | $2,220 +12.2% | $83,161 -1.2% |
| 2002 | $1,978 | $84,184 +1.3% |
| 2001 | -- | $83,144 -75.4% |
| 2000 | -- | $338,612 |
Find assessor info on the county website
Monthly payment
Est. payment
Payment breakdown
Explore the cost of this home by adjusting the details. Changes won't be saved.Climate risks
Neighborhood: 37664
Nearby schools
Schools provided by the listing agent
- Elementary: Jefferson
- Middle: Robinson
- High: Dobyns Bennett
Source: TVRMLS. This data may not be complete. We recommend contacting the local school district to confirm school assignments for this home.
Similar homes
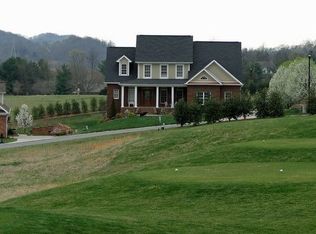
- $799,9004 bd5 ba4.6k sqft2005 Brentford Ln, Kingsport, TN 37664For Sale
 MLS ID #10000760, Steve Lohoff. TVRMLS
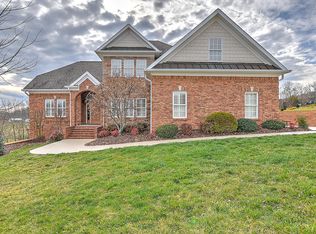
 - $1,150,0004 bd6 ba4.7k sqft4909 Quincy Ct, Kingsport, TN 37664For Sale
 MLS ID #10000086, Mary Glenn Lively. TVRMLS
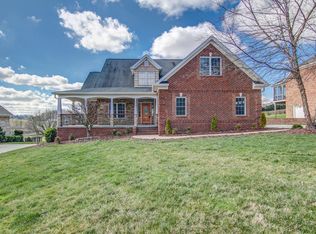
 - $779,9005 bd4 ba4.5k sqft2007 Woodfern Pl, Kingsport, TN 37660For Sale
 MLS ID #9997611, Kristina Kilgore. TVRMLS

 - $875,0004 bd5 ba5.1k sqft121 Sunnyfield Dr, Blountville, TN 37617For Sale
 MLS ID #9994440, Ginger Nixon. TVRMLS
