Beautifully remodeled home in the desireable Timberland Estates. Lets take a look at this 4 bedroom 3 1/2 bath home. Really large rooms and designed for entertaining. Floor plan features, formal living room, dining room, kitchen with breakfast nook, media room, upstairs den, sunroom/sitting room. Kitchen has new stainless appliances, range with double ovens, microwave, dishwasher and french door refrigerator/freezer. Beautiful new cabinets. Granite counter tops. All 1st floor has gleaming oak hardwood floors except baths. Bedroom on the main level with luxurious en-suite bath and off to the side a sitting room/sunroom leading out to deck for just sitting and enjoying that refreshing morning coffee. There is a full deck on the main level running the full lenght of the home. French Doors out from the primary bedroom and kitchen. 1/2 Bath off kitchen and laundry room. Going upstairs is a large den/family room and 2 bedrooms and full bath. Lots of closet space upstairs. Upstairs is carpeted, except bath. Downstairs is a media room, 1 bedroom and full bath. Media room and bedroom have laminate. There is a lot of storage and a utility room for the furnace and water heater. New paint throughout. All of this sits very close to shopping, restaurants, hospitals, and Interstate 26. County Taxes Only. Floor plans of all floors are in picture section. Buyer or Buyers agent to verify all information.
For sale
$599,000
248 Timberland Cir, Kingsport, TN 37664
4beds
4,074sqft
Single Family Residence, Residential
Built in 1994
0.62 Acres Lot
$575,000 Zestimate®
$147/sqft
$-- HOA
What's special
Really large roomsNew paint throughoutDesigned for entertainingKitchen with breakfast nookUpstairs denMedia roomRange with double ovens
- 19 days
- 696
- 85
Zillow last checked:
Listing updated:
Listed by:
Mark Falls 423-328-4819,
Realty Solutions 423-328-4819
Source: TVRMLS,MLS#: 10001776
Facts & features
Interior
Bedrooms & bathrooms
- Bedrooms: 4
- Bathrooms: 4
- Full bathrooms: 3
- 1/2 bathrooms: 1
Primary bedroom
- Level: Lower
Heating
- Central
Cooling
- Ceiling Fan(s), Central Air
Appliances
- Included: Dishwasher, Microwave, Range, Refrigerator, Other, See Remarks
- Laundry: Electric Dryer Hookup, Washer Hookup
Features
- Master Downstairs, Entrance Foyer, Granite Counters, Pantry, Remodeled
- Flooring: Carpet, Hardwood, Laminate, Tile, Vinyl
- Doors: French Doors, Storm Door(s)
- Windows: Double Pane Windows
- Basement: Finished,Walk-Out Access
- Number of fireplaces: 1
- Fireplace features: Living Room
Interior area
- Total structure area: 4,074
- Total interior livable area: 4,074 sqft
- Finished area below ground: 1,501
Property
Parking
- Total spaces: 3
- Parking features: Attached, Concrete
- Attached garage spaces: 3
Features
- Levels: Two,Three Or More
- Stories: 2
- Patio & porch: Deck, Front Porch, Other, See Remarks
- Exterior features: Other, See Remarks
Lot
- Size: 0.62 Acres
- Dimensions: 150 x 206 irr
- Topography: Level, Sloped
Details
- Parcel number: 091g A 01300 000
- Zoning: R 1
Construction
Type & style
- Home type: SingleFamily
- Architectural style: Traditional
- Property subtype: Single Family Residence, Residential
Materials
- Brick, Vinyl Siding
- Foundation: Block
- Roof: Shingle
Condition
- Updated/Remodeled,Above Average
- New construction: No
- Year built: 1994
Utilities & green energy
- Sewer: Septic Tank
- Water: Public
- Utilities for property: Electricity Connected, Sewer Connected, Water Connected
Community & HOA
Community
- Subdivision: Timberland Estates
HOA
- Has HOA: No
- Amenities included: Landscaping
Location
- Region: Kingsport
Financial & listing details
- Price per square foot: $147/sqft
- Tax assessed value: $502,800
- Annual tax amount: $2,027
- Date on market: 10/6/2026
- Listing terms: Cash,Conventional,FHA
- Electric utility on property: Yes
Estimated market value
$575,000
$546,000 - $604,000
$3,252/mo
Price history
| Date | Event | Price |
|---|---|---|
| 10/6/2026 | Listed for sale | $599,000-6.4%$147/sqft |
Source: TVRMLS #10001776 Report a problem | ||
| 10/5/2026 | Listing removed | $639,900$157/sqft |
Source: TVRMLS #10000465 Report a problem | ||
| 9/14/2026 | Price change | $639,900-1.5%$157/sqft |
Source: TVRMLS #10000465 Report a problem | ||
| 9/4/2026 | Listed for sale | $649,735+99.9%$159/sqft |
Source: TVRMLS #10000465 Report a problem | ||
| 8/20/2025 | Sold | $325,000+47.7%$80/sqft |
Source: Public Record Report a problem | ||
| 9/8/2017 | Sold | $220,000-4.1%$54/sqft |
Source: TVRMLS #394781 Report a problem | ||
| 8/1/2017 | Listed for sale | $229,500$56/sqft |
Source: SIGNATURE PROPERTIES #394781 Report a problem | ||
| 7/25/2017 | Pending sale | $229,500$56/sqft |
Source: SIGNATURE PROPERTIES #394781 Report a problem | ||
| 7/23/2017 | Listed for sale | $229,500-15%$56/sqft |
Source: SIGNATURE PROPERTIES #394781 Report a problem | ||
| 1/12/2017 | Listing removed | $269,985$66/sqft |
Source: RE/MAX Results #381277 Report a problem | ||
| 8/10/2016 | Listed for sale | $269,985+14.9%$66/sqft |
Source: RE/MAX Results #381277 Report a problem | ||
| 6/1/2015 | Sold | $235,000-4%$58/sqft |
Source: TVRMLS #345423 Report a problem | ||
| 4/2/2015 | Pending sale | $244,900$60/sqft |
Source: Keller Williams - Johnson City #345423 Report a problem | ||
| 1/17/2015 | Price change | $244,900-2%$60/sqft |
Source: Greater Kingsport Realty #345423 Report a problem | ||
| 12/24/2014 | Price change | $249,9000%$61/sqft |
Source: Greater Kingsport Realty #345423 Report a problem | ||
| 8/16/2014 | Price change | $250,000-3.4%$61/sqft |
Source: Greater Kingsport Realty #345423 Report a problem | ||
| 7/26/2014 | Price change | $258,900-0.4%$64/sqft |
Source: Greater Kingsport Realty #345423 Report a problem | ||
| 7/3/2014 | Price change | $259,900-1.1%$64/sqft |
Source: Greater Kingsport Realty #345423 Report a problem | ||
| 3/19/2014 | Listed for sale | $262,900-2.6%$65/sqft |
Source: Greater Kingsport Realty #345423 Report a problem | ||
| 11/1/2013 | Listing removed | $269,900$66/sqft |
Source: Town & Country Realty #329874 Report a problem | ||
| 6/25/2013 | Listed for sale | $269,900-1%$66/sqft |
Source: Town & Country Realty #329874 Report a problem | ||
| 1/2/2013 | Listing removed | $272,500$67/sqft |
Source: Signature Properties #321090 Report a problem | ||
| 11/9/2012 | Price change | $272,500-2.6%$67/sqft |
Source: Signature Properties #321090 Report a problem | ||
| 8/2/2012 | Listed for sale | $279,777$69/sqft |
Source: SIGNATURE PROPERTIES #321090 Report a problem | ||
| 4/28/2012 | Listing removed | $279,777$69/sqft |
Source: Signature Properties #310740 Report a problem | ||
| 8/17/2011 | Listed for sale | $279,777$69/sqft |
Source: Signature Properties #310740 Report a problem | ||
Public tax history
| Year | Property taxes | Tax assessment |
|---|---|---|
| 2025 | $2,027 +28.8% | $125,700 +99.4% |
| 2024 | $1,574 +3.7% | $63,050 |
| 2023 | $1,517 | $63,050 |
| 2022 | $1,517 | $63,050 |
| 2021 | -- | $63,050 +6.8% |
| 2020 | $1,518 | $59,050 |
| 2019 | $1,518 +0.8% | $59,050 |
| 2018 | $1,506 0% | $59,050 |
| 2017 | $1,506 | $59,050 -0.9% |
| 2016 | $1,506 +9.6% | $59,600 +0% |
| 2014 | $1,374 | $59,586 |
| 2013 | $1,374 -1.1% | $59,586 |
| 2012 | $1,388 +5% | $59,586 -4% |
| 2011 | $1,322 | $62,037 |
| 2010 | $1,322 | $62,037 |
| 2009 | $1,322 | $62,037 |
| 2008 | -- | $62,037 +20.4% |
| 2007 | $1,303 | $51,515 |
| 2006 | $1,303 | $51,515 |
| 2005 | $1,303 -5.2% | $51,515 |
| 2004 | $1,375 +17.2% | $51,515 +3.1% |
| 2002 | $1,174 | $49,949 |
| 2001 | -- | $49,949 -70.4% |
| 2000 | -- | $169,000 |
Find assessor info on the county website
Monthly payment
Est. payment
Payment breakdown
Explore the cost of this home by adjusting the details. Changes won't be saved.Climate risks
Neighborhood: 37664
Nearby schools
Schools provided by the listing agent
- Elementary: Rock Springs
- Middle: Sullivan
- High: West Ridge
Source: TVRMLS. This data may not be complete. We recommend contacting the local school district to confirm school assignments for this home.

Similar homes
- $569,0004 bd3 ba3.9k sqft628 Red Oak Plantation Dr, Kingsport, TN 37663For Sale
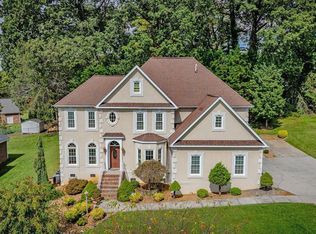 MLS ID #10002306, Lena Falls. TVRMLS
 - $649,9004 bd4 ba3.9k sqft4604 Stillwood Ct, Kingsport, TN 37664For Sale
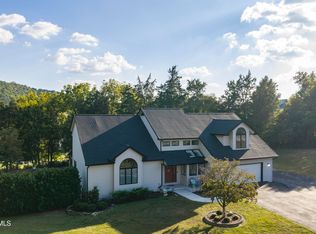 MLS ID #10001054, Andy Phillips. TVRMLS
 - $599,9994 bd5 ba3.6k sqft2017 Springfield Ave, Kingsport, TN 37664For Sale
 MLS ID #9977881, Connie Salyer. TVRMLS
 - $582,5005 bd3 ba3.2k sqft118 Countryshire Ct, Kingsport, TN 37663For Sale
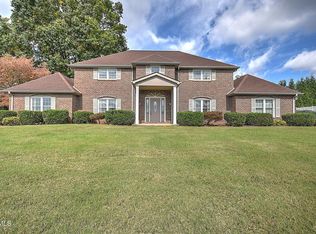 MLS ID #10002262, B.J. Walsh. TVRMLS
