Great remodeled home only minutes from Warriors Path State Park and Golf Course. in Fall Creek Subdivision. The home features 3 bedrooms upstairs with a bath and 1/2, living room, kitchen and dining/sitting room. Large Living room looking out to a covered rocking chair front porch. Large front yard. Kitchen with new stainless appliances, range, refrigator, microwave and dishwasher. Granite Counter Tops. Kitchen has bar leading into dining room, siting area. Off the dining room is a large covered patio. All rooms upstairs have new LPV Vinyl plank flooring., fresh paint. Going downtairs you will find a fully finished basement. Large den with fireplace and bar, full bath, Laundry /Utility room, Studio/office room, media room and another room which could be used for a bedroom but it doesn't have a closet. There are French doors out to the basement carport. It is a two car carport with a RV carport . There is a storage area behind the RV carport. New Privacy fence in the back. Off the main drive there is a one car carport leading to the covered front porch. Lots of space for the kids to play on this corner lot. All of this with no city taxes and a great neighborhood.
For sale
$419,000
5040 Dublin Rd, Kingsport, TN 37664
3beds
2,550sqft
Single Family Residence, Residential
Built in 1976
0.52 Acres Lot
$407,900 Zestimate®
$164/sqft
$-- HOA
What's special
Fully finished basementFresh paintLarge front yardMedia roomGranite counter topsCorner lot
- 43 days
- 258
- 8
Zillow last checked:
Listing updated:
Listed by:
Lena Falls 423-328-4819,
Realty Solutions 423-328-4819
Source: TVRMLS,MLS#: 10001621
Facts & features
Interior
Bedrooms & bathrooms
- Bedrooms: 3
- Bathrooms: 3
- Full bathrooms: 2
- 1/2 bathrooms: 1
Heating
- Central, Electric
Cooling
- Central Air
Appliances
- Included: Dishwasher, Microwave, Range, Refrigerator, See Remarks
- Laundry: Electric Dryer Hookup, Washer Hookup
Features
- Granite Counters, Kitchen Island, Remodeled, Other
- Flooring: Luxury Vinyl, Tile
- Doors: French Doors
- Windows: Double Pane Windows
- Basement: Block,Finished,Full,Heated,Walk-Out Access
- Number of fireplaces: 1
- Fireplace features: Basement, Great Room
Interior area
- Total structure area: 2,550
- Total interior livable area: 2,550 sqft
- Finished area below ground: 1,275
Property
Parking
- Total spaces: 4
- Parking features: RV Access/Parking, Asphalt, Carport, Parking Pad, See Remarks
- Carport spaces: 4
Features
- Levels: Two
- Stories: 1
- Patio & porch: Covered, Front Porch, Patio, See Remarks
- Exterior features: See Remarks
- Fencing: Privacy
Lot
- Size: 0.52 Acres
- Dimensions: 135 x 180 IRR
- Topography: Level, Sloped
Details
- Additional structures: RV/Boat Storage
- Parcel number: 063b A 00400 000
- Zoning: R 1
Construction
Type & style
- Home type: SingleFamily
- Architectural style: Ranch
- Property subtype: Single Family Residence, Residential
Materials
- Brick, Vinyl Siding
- Foundation: Block
- Roof: Metal
Condition
- Updated/Remodeled,Above Average
- New construction: No
- Year built: 1976
Utilities & green energy
- Sewer: Septic Tank
- Water: Public
- Utilities for property: Sewer Connected, Water Connected
Community & HOA
Community
- Subdivision: Fall Creek
HOA
- Has HOA: No
- Amenities included: Landscaping
Location
- Region: Kingsport
Financial & listing details
- Price per square foot: $164/sqft
- Tax assessed value: $307,400
- Annual tax amount: $1,240
- Date on market: 11/2/2026
- Listing terms: Cash,Conventional,FHA
Estimated market value
$407,900
$388,000 - $428,000
$2,257/mo
Price history
| Date | Event | Price |
|---|---|---|
| 11/2/2026 | Listed for sale | $419,000$164/sqft |
Source: TVRMLS #10001621 Report a problem | ||
| 10/26/2026 | Pending sale | $419,000$164/sqft |
Source: TVRMLS #10001621 Report a problem | ||
| 10/2/2026 | Listed for sale | $419,000+86.2%$164/sqft |
Source: TVRMLS #10001621 Report a problem | ||
| 7/25/2025 | Sold | $225,001$88/sqft |
Source: Public Record Report a problem | ||
Public tax history
| Year | Property taxes | Tax assessment |
|---|---|---|
| 2025 | $1,240 +11.5% | $76,850 +72.5% |
| 2024 | $1,112 +3.7% | $44,550 |
| 2023 | $1,072 | $44,550 |
| 2022 | $1,072 | $44,550 |
| 2021 | -- | $44,550 +7.1% |
| 2020 | $1,069 | $41,600 |
| 2019 | $1,069 +0.8% | $41,600 |
| 2018 | $1,061 0% | $41,600 |
| 2017 | $1,061 | $41,600 +1.1% |
| 2016 | $1,061 +11.8% | $41,150 0% |
| 2014 | $949 | $41,163 |
| 2013 | $949 -1.1% | $41,163 |
| 2012 | $959 +9.4% | $41,163 +0% |
| 2011 | $877 | $41,147 |
| 2010 | $877 | $41,147 |
| 2009 | $877 | $41,147 |
| 2008 | -- | $41,147 +22.1% |
| 2007 | $853 | $33,702 |
| 2006 | $853 | $33,702 |
| 2005 | $853 -5.2% | $33,702 |
| 2004 | $900 +20.1% | $33,702 +5.7% |
| 2002 | $749 | $31,879 |
| 2001 | -- | $31,879 -71.7% |
| 2000 | -- | $112,572 |
Find assessor info on the county website
Monthly payment
Est. payment
Payment breakdown
Explore the cost of this home by adjusting the details. Changes won't be saved.Climate risks
Neighborhood: 37664
Nearby schools
Schools provided by the listing agent
- Elementary: Indian Springs
- Middle: Sullivan Central Middle
- High: West Ridge
Source: TVRMLS. This data may not be complete. We recommend contacting the local school district to confirm school assignments for this home.
Similar homes
- $349,9003 bd2 ba2.2k sqft121 Eauclair St, Kingsport, TN 37664For Sale
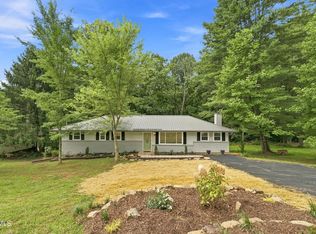 MLS ID #9999400, Josh Taylor. TVRMLS
- $399,9003 bd2 ba2.7k sqft707 Hollis St, Kingsport, TN 37660For Sale
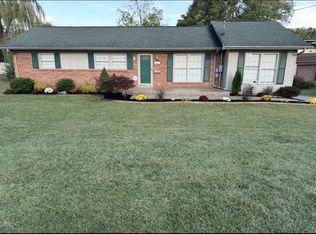
 MLS ID #3598820, Steve Koleno. RealTracs MLS as distributed by MLS GRID
- $489,9004 bd3 ba2.5k sqft4724 Sterling Ln, Kingsport, TN 37664For Sale
 MLS ID #9995598, Donna Stone. TVRMLS
- $399,9003 bd2 ba1.6k sqft200 Bell Flower Ct, Kingsport, TN 37663For Sale
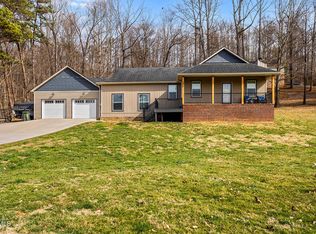 MLS ID #10001531, Andrea Puckett. TVRMLS
