Welcome to 116 Orange Street! This charming brick ranch offers comfortable one-level living with plenty of space inside and out. Situated on a quiet dead-end street in the Bloomingdale area, this well-maintained home features 3 bedrooms, 2 full baths, and approximately 1,526 square feet of finished living space. The inviting living room showcases a gas-log fireplace, while the updated kitchen offers white cabinetry, stainless steel appliances, and an adjoining dining area. Beautiful laminate flooring flows through the living room, kitchen, and hallway, creating a warm and cohesive feel.
The spacious primary bedroom includes generous closet space and a private bath with a walk-in shower, while two additional bedrooms provide flexibility for family, guests, or a home office. A convenient main-level laundry room adds to the home's functionality. Downstairs, you'll find a finished bonus room ideal for an office, media room, hobby space, or playroom, along with additional unfinished basement space for storage or a workshop.
Outside, enjoy the welcoming front porch, large attached carport, storage building, and a level, fenced backyard with a deck that's perfect for entertaining, gardening, pets, or simply relaxing. With its combination of classic brick construction, functional living spaces, usable outdoor areas, and a convenient Kingsport location, this home offers a wonderful opportunity to make it your own. Buyer/Buyer's Agent to verify all information.
For sale
$285,000
116 Orange St, Kingsport, TN 37660
3beds
1,526sqft
Single Family Residence, Residential
Built in 1950
0.49 Acres Lot
$276,900 Zestimate®
$187/sqft
$-- HOA
What's special
Comfortable one-level livingBrick ranchGas-log fireplaceUsable outdoor areasClassic brick constructionWelcoming front porchLarge attached carport
- 37 days
- 470
- 22
Likely to sell faster than
Zillow last checked:
Listing updated:
Listed by:
Dana Newsome 423-967-8925,
Uptown Properties 423-833-8277
Source: TVRMLS,MLS#: 10000715
Facts & features
Interior
Bedrooms & bathrooms
- Bedrooms: 3
- Bathrooms: 2
- Full bathrooms: 2
Primary bedroom
- Level: First
Heating
- Heat Pump
Cooling
- Heat Pump
Appliances
- Included: Dishwasher, Dryer, Microwave, Range, Refrigerator, Washer
- Laundry: Electric Dryer Hookup, Washer Hookup
Features
- Eat-in Kitchen
- Flooring: Hardwood
- Basement: Partially Finished
- Number of fireplaces: 1
- Fireplace features: Living Room
Interior area
- Total structure area: 2,196
- Total interior livable area: 1,526 sqft
- Finished area below ground: 200
Property
Parking
- Total spaces: 1
- Parking features: RV Access/Parking, Attached, Carport
- Carport spaces: 1
Features
- Levels: One
- Stories: 1
- Fencing: Back Yard,Privacy
Lot
- Size: 0.49 Acres
- Dimensions: 150 x 149.35 IRR
- Topography: Level
Details
- Parcel number: 031b G 01400 000
- Zoning: R 1
Construction
Type & style
- Home type: SingleFamily
- Architectural style: Ranch
- Property subtype: Single Family Residence, Residential
Materials
- Brick
- Foundation: Block
- Roof: Shingle
Condition
- Average
- New construction: No
- Year built: 1950
Utilities & green energy
- Sewer: Septic Tank
- Water: Public
Community & HOA
Community
- Senior community: Yes
- Subdivision: Crussell Sub
HOA
- Has HOA: No
Location
- Region: Kingsport
Financial & listing details
- Price per square foot: $187/sqft
- Tax assessed value: $248,500
- Annual tax amount: $1,002
- Date on market: 9/10/2026
- Listing terms: Cash,Conventional,FHA,VA Loan
Estimated market value
$276,900
$263,000 - $291,000
$1,677/mo
Price history
| Date | Event | Price |
|---|---|---|
| 9/10/2026 | Listed for sale | $285,000$187/sqft |
Source: TVRMLS #10000715 Report a problem | ||
| 10/18/2025 | Listing removed | $285,000$187/sqft |
Source: TVRMLS #9984926 Report a problem | ||
| 8/25/2025 | Listed for sale | $285,000+24%$187/sqft |
Source: TVRMLS #9984926 Report a problem | ||
| 2/23/2024 | Sold | $229,900$151/sqft |
Source: TVRMLS #9960008 Report a problem | ||
| 1/18/2024 | Contingent | $229,900$151/sqft |
Source: TVRMLS #9960008 Report a problem | ||
| 12/13/2023 | Listed for sale | $229,900$151/sqft |
Source: TVRMLS #9960008 Report a problem | ||
| 12/8/2023 | Contingent | $229,900$151/sqft |
Source: TVRMLS #9960008 Report a problem | ||
| 12/6/2023 | Listed for sale | $229,900+36.4%$151/sqft |
Source: TVRMLS #9960008 Report a problem | ||
| 5/21/2021 | Sold | $168,555+5.4%$110/sqft |
Source: TVRMLS #9920971 Report a problem | ||
| 4/14/2021 | Listed for sale | $159,900+27.9%$105/sqft |
Source: TVRMLS #9920971 Report a problem | ||
| 7/11/2016 | Sold | $125,000+88%$82/sqft |
Source: Public Record Report a problem | ||
| 12/15/2015 | Sold | $66,500+1.5%$44/sqft |
Source: TVRMLS #369292 Report a problem | ||
| 9/3/2015 | Sold | $65,489-42.3%$43/sqft |
Source: Public Record Report a problem | ||
| 2/23/2007 | Sold | $113,500+23.4%$74/sqft |
Source: Public Record Report a problem | ||
| 5/29/2002 | Sold | $92,000+43.8%$60/sqft |
Source: Public Record Report a problem | ||
| 11/19/1996 | Sold | $64,000$42/sqft |
Source: Public Record Report a problem | ||
Public tax history
| Year | Property taxes | Tax assessment |
|---|---|---|
| 2025 | $1,002 +36% | $62,125 +110.4% |
| 2024 | $737 +3.7% | $29,525 |
| 2023 | $710 | $29,525 |
| 2022 | $710 | $29,525 |
| 2021 | -- | $29,525 +11.3% |
| 2020 | $682 | $26,525 |
| 2019 | $682 +0.8% | $26,525 |
| 2018 | $676 +0.1% | $26,525 |
| 2017 | $676 | $26,525 -0.6% |
| 2016 | $676 +10% | $26,675 +0% |
| 2014 | $615 | $26,663 |
| 2013 | $615 -1.1% | $26,663 |
| 2012 | $621 +9% | $26,663 -0.3% |
| 2011 | $570 | $26,751 |
| 2010 | $570 | $26,751 |
| 2009 | $570 | $26,751 |
| 2008 | -- | $26,751 +24.1% |
| 2007 | $545 | $21,548 |
| 2006 | $545 | $21,548 |
| 2005 | $545 -5.2% | $21,548 |
| 2004 | $575 +16.7% | $21,548 +2.7% |
| 2002 | $493 | $20,975 |
| 2001 | -- | $20,975 -69.8% |
| 2000 | -- | $69,494 |
Find assessor info on the county website
Monthly payment
Est. payment
Payment breakdown
Explore the cost of this home by adjusting the details. Changes won't be saved.Climate risks
Neighborhood: Bloomingdale
Nearby schools
Schools provided by the listing agent
- Elementary: Ketron
- Middle: Sullivan Heights Middle
- High: West Ridge
Source: TVRMLS. This data may not be complete. We recommend contacting the local school district to confirm school assignments for this home.

Similar homes
- $260,0003 bd2 ba1.6k sqft229 Clint St, Kingsport, TN 37660For Sale
 MLS ID #10002060, Mike Garber. TVRMLS
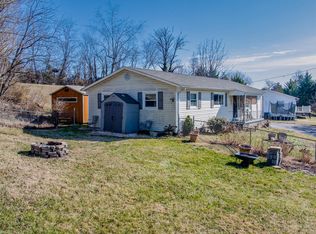
 - $244,9004 bd2 ba1.5k sqft3216 Brownlow Rd, Kingsport, TN 37660For Sale
 MLS ID #9990435, Jim Griffin. TVRMLS
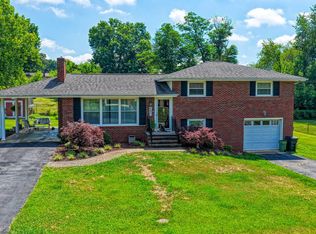
 - $289,0003 bd2 ba1.6k sqft213 Darlington Dr, Kingsport, TN 37660For Sale
 MLS ID #9997127, Brian Givens. TVRMLS
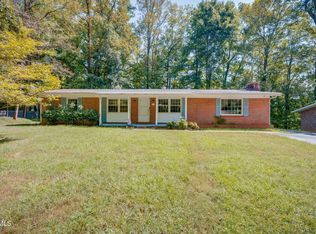
 - $295,0003 bd2 ba1.7k sqft4511 Grace Dr, Kingsport, TN 37664For Sale
 MLS ID #10001072, Leann Mahaffey. TVRMLS
