This beautifully maintained brick ranch home offers 3 bedrooms, 2 baths, and a perfect balance of classic charm and modern upgrades. The updated kitchen features a large eat-in area, ideal for both casual dining and entertaining. Enjoy year-round relaxation in the bright and inviting sun porch, or take advantage of the partially finished basement, offering versatile space for a recreation room, home office, or gym.
The home sits on a generously sized double lot, providing endless possibilities for outdoor enjoyment, gardening, or future expansion. The large, detached garage with loft storage is perfect for hobbies, extra storage, or a workshop.
This is a rare find with ample space, both indoors and out...Schedule your private showing today! No City Taxes!!
For sale
Price cut: $1.1K (6/3)
$363,900
205 Live Oak Dr, Kingsport, TN 37660
3beds
2,239sqft
:
Get pre-qualified$2,235/mo
Single Family Residence, Residential
Built in 1971
0.77 Acres Lot
$357,600 Zestimate®
$163/sqft
$-- HOA
What's special
Partially finished basementUpdated kitchenLarge eat-in areaGenerously sized double lot
- 201 days |
- 405 |
- 18 |
Zillow last checked:
Listing updated:
Listed by:
Candice Heath 423-444-3648,
Greater Impact Realty Jonesborough 423-973-8634,
Anna Stanton 423-440-2654,
Greater Impact Realty Jonesborough
Source: TVRMLS,MLS#: 9990380
Facts & features
Interior
Bedrooms & bathrooms
- Bedrooms: 3
- Bathrooms: 2
- Full bathrooms: 2
Heating
- Heat Pump
Cooling
- Heat Pump
Appliances
- Included: Dishwasher, Electric Range, Microwave, Refrigerator
- Laundry: Electric Dryer Hookup, Washer Hookup
Features
- Eat-in Kitchen, Granite Counters, Kitchen Island, Kitchen/Dining Combo
- Flooring: Hardwood
- Basement: Concrete,Exterior Entry,Full,Interior Entry,Partially Finished,Walk-Out Access
Interior area
- Total structure area: 2,864
- Total interior livable area: 2,239 sqft
- Finished area below ground: 600
Property
Parking
- Total spaces: 4
- Parking features: RV Access/Parking, Attached, Carport, Detached, Parking Pad
- Garage spaces: 3
- Carport spaces: 1
- Covered spaces: 4
Features
- Levels: One
- Stories: 1
Lot
- Size: 0.77 Acres
- Topography: Level, Sloped
Details
- Additional structures: Garage(s), Second Garage, Shed(s)
- Parcel number: 030f B 031.00 & 030f B 033.00
- Zoning: Res
Construction
Type & style
- Home type: SingleFamily
- Architectural style: Raised Ranch,Ranch
- Property subtype: Single Family Residence, Residential
Materials
- Brick
- Roof: Shingle
Condition
- Above Average
- New construction: No
- Year built: 1971
Utilities & green energy
- Sewer: Septic Tank
- Water: Public
Community & HOA
Community
- Subdivision: Crown Colony
HOA
- Has HOA: No
Location
- Region: Kingsport
Financial & listing details
- Price per square foot: $163/sqft
- Tax assessed value: $298,500
- Annual tax amount: $1,204
- Date on market: 1/21/2026
- Listing terms: Cash,Conventional,FHA,VA Loan
Estimated market value
$357,600
$340,000 - $375,000
$2,184/mo
Price history
| Date | Event | Price |
|---|---|---|
| 6/3/2026 | Price change | $363,900-0.3%$163/sqft |
Source: TVRMLS #9990380 Report a problem | ||
| 3/25/2026 | Price change | $365,000-0.8%$163/sqft |
Source: TVRMLS #9990380 Report a problem | ||
| 3/12/2026 | Price change | $368,000-0.5%$164/sqft |
Source: TVRMLS #9990380 Report a problem | ||
| 1/21/2026 | Listed for sale | $369,900+8.2%$165/sqft |
Source: TVRMLS #9990380 Report a problem | ||
| 7/11/2025 | Sold | $342,000+3.6%$153/sqft |
Source: TVRMLS #9980856 Report a problem | ||
| 6/2/2025 | Pending sale | $330,000$147/sqft |
Source: TVRMLS #9980856 Report a problem | ||
| 5/28/2025 | Listed for sale | $330,000+22.7%$147/sqft |
Source: TVRMLS #9980856 Report a problem | ||
| 11/15/2021 | Sold | $269,000$120/sqft |
Source: TVRMLS #9931063 Report a problem | ||
Public tax history
| Year | Property taxes | Tax assessment |
|---|---|---|
| 2025 | $1,204 +16.8% | $74,625 +80.8% |
| 2024 | $1,030 +3.7% | $41,275 |
| 2023 | $993 | $41,275 |
| 2022 | $993 | $41,275 |
| 2021 | -- | $41,275 +8% |
| 2020 | $982 | $38,225 |
| 2019 | $982 +0.8% | $38,225 |
| 2018 | $975 0% | $38,225 |
| 2017 | $975 | $38,225 +15% |
| 2016 | $975 +27.3% | $33,225 +0% |
| 2014 | $766 | $33,211 |
| 2013 | $766 -1.1% | $33,211 |
| 2012 | $774 +9.3% | $33,211 -0.1% |
| 2011 | $708 +3.8% | $33,236 +3.8% |
| 2010 | $682 | $32,021 |
| 2009 | $682 | $32,021 |
| 2008 | -- | $32,021 +27% |
| 2007 | $638 | $25,209 |
| 2006 | $638 | $25,209 |
| 2005 | $638 -5.2% | $25,209 |
| 2004 | $673 +9.1% | $25,209 -4% |
| 2002 | $617 | $26,252 +0.1% |
| 2001 | -- | $26,224 -71.9% |
| 2000 | -- | $93,333 |
Find assessor info on the county website
Monthly payment
Est. payment
Payment breakdown
Explore the cost of this home by adjusting the details. Changes won't be saved.Climate risks
Neighborhood: Bloomingdale
Nearby schools
GreatSchools rating
- 3/10Ketron Elementary SchoolGrades: PK-5Distance: 3 mi
- 4/10Sullivan Heights Middle SchoolGrades: 6-8Distance: 6.1 mi
- 7/10West Ridge High SchoolGrades: 9-12Distance: 8 mi
Schools provided by the listing agent
- Elementary: Ketron
- Middle: Sullivan Heights Middle
- High: West Ridge
Source: TVRMLS. This data may not be complete. We recommend contacting the local school district to confirm school assignments for this home.
- $236,8003 bd1 ba1.2k sqft209 Live Oak Dr, Kingsport, TN 37660Off Market

- $173,500-- bd-- ba-- sqftForest View Rd, Kingsport, TN 37660Off Market
- $160,200-- bd2 ba2k sqft201 Live Oak Dr, Kingsport, TN 37660Off Market
- $205,000-- bd1 ba1.2k sqft300 Imperial Cir, Kingsport, TN 37660Off Market
- $238,5003 bd1 ba2.2k sqft1400 Forest View Dr, Kingsport, TN 37660Sold
- $206,700-- bd1 ba1.2k sqft213 Live Oak Dr, Kingsport, TN 37660Off Market
- $230,3003 bd2 ba1.2k sqft301 Imperial Cir, Kingsport, TN 37660Off Market
- $157,100-- bd1 ba1.2k sqft200 Live Oak Dr, Kingsport, TN 37660Off Market
A local agent can set up tours, give advice and negotiate with sellers.
A local lender can help you make sure your offer is ready when you are.
Similar homes
- $349,9003 bd2 ba1.8k sqft912 Spring Valley Dr, Kingsport, TN 37660For Sale
 MLS ID #9997701, Scott Dishner. TVRMLS
 - $349,9004 bd3 ba2.9k sqft2364 Mountain Dr, Kingsport, TN 37664For Sale
 MLS ID #9999200, Candice Heath. TVRMLS
 - $294,0003 bd2 ba1.6k sqft213 Darlington Dr, Kingsport, TN 37660For Sale
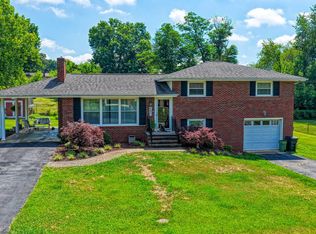 MLS ID #9997127, Brian Givens. TVRMLS
 - $229,9005 bd2 ba2.6k sqft1629 Hyder Ave, Kingsport, TN 37660For Sale
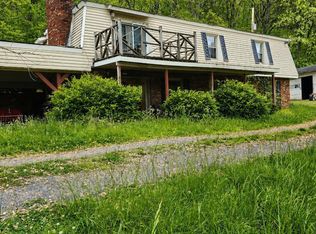 MLS ID #9998797, Steven Koleno. TVRMLS
 - $349,0003 bd2 ba2.1k sqft3713 Bernard Cir, Kingsport, TN 37664For SaleMLS ID #9993615, Ralph Harvey. TVRMLS
- $280,0003 bd3 ba2.1k sqft444 Lenoir Rd, Kingsport, TN 37660For SaleMLS ID #9993609, Lauren Clemson. TVRMLS
- $295,0003 bd2 ba1.8k sqft1801 E Sevier Ave, Kingsport, TN 37664For SaleMLS ID #9999007, Kimberly Jones. TVRMLS
- $220,0003 bd2 ba1.2k sqft3504 Rustic Hills Dr, Kingsport, TN 37660For SaleMLS ID #9999060, Stephen Harris. TVRMLS
- $259,0003 bd2 ba1.9k sqft553 Bays View Rd, Kingsport, TN 37660For SaleMLS ID #9997312, Sharon Duncan. TVRMLS
- $355,0003 bd2 ba2.2k sqft107 Summerview Ct, Kingsport, TN 37663For SaleMLS ID #9994945, Rebekah Keener. TVRMLS
- $244,9004 bd2 ba1.5k sqft3216 Brownlow Rd, Kingsport, TN 37660For SaleMLS ID #9990435, Jim Griffin. TVRMLS
- $239,9003 bd2 ba1.2k sqft2424 Overlook Rd, Kingsport, TN 37664For SaleMLS ID #9999163, Jim Griffin. TVRMLS
- $330,0003 bd2 ba1.7k sqft231 Valley Crest Dr, Mt Carmel, TN 37645For SaleMLS ID #9999186, Sunshine Romero. TVRMLS
- $329,9003 bd2 ba1.4k sqft303 Spring House Ct, Mt Carmel, TN 37645For SaleMLS ID #9999074, Angie Green. TVRMLS
- $419,0004 bd3 ba2.2k sqft435 Easley Dr, Kingsport, TN 37664For SaleMLS ID #9998069, Mary Ellen Chess. TVRMLS
- $399,9003 bd2 ba2.1k sqft303 Cloverleaf Ct, Mt Carmel, TN 37645For SaleMLS ID #9996737, Tyler McEwen. TVRMLS
- $335,0003 bd3 ba1.8k sqft820 S Sherbrooke Cir, Mount Carmel, TN 37645For SaleMLS ID #9994351, Brian Givens. TVRMLS
- $250,0003 bd2 ba1.5k sqft3023 Princeton Rd, Kingsport, TN 37660PendingMLS ID #9998391, Jeffrey McReynolds. TVRMLS
- $395,0004 bd3 ba2.1k sqft4841 Peers St, Kingsport, TN 37664For SaleMLS ID #9999181, Geri Trent. TVRMLS
- $324,9994 bd2 ba1.6k sqft928 Sir Echo Dr, Kingsport, TN 37663For SaleMLS ID #9992087, William Naranjo. TVRMLS
