Perched above the road in prestigious Brookshire Hills and backing up to a private vacant hillside, this immaculate three bedroom, two and a half bath home offers privacy, quality updates, and move in ready comfort. From its elevated setting, enjoy nice distant mountain views in a well established neighborhood with no HOA fees.
Inside you will find a large living room, spacious kitchen with plenty of cabinet space, and all appliances remaining for the new owner. Upstairs features three bedrooms, each with closets, along with two full bathrooms.
The finished lower level adds valuable extra living space with a large heated den, cozy gas fireplace, and convenient half bath. The two car pull under garage includes two brand new insulated garage doors.
Major updates include brand new windows, brand new front door, brand new sliding back door, a 10 year old architectural shingle roof, and a five year old HVAC system inside and out. The carpet is only 7 years old. This home has been exceptionally well maintained and is truly move in ready.
Pre approved buyers only please!
*Agents, ''ALL'' showings must be scheduled through ShowingTime!! It is the absolute and sole responsibility of the buyer and the buyer's agent to verify all information represented herein.
For sale
Price cut: $10K (7/27)
$335,000
820 S Sherbrooke Cir, Mount Carmel, TN 37645
3beds
1,848sqft
:
Get pre-qualified$2,139/mo
Single Family Residence, Residential
Built in 1988
0.78 Acres Lot
$340,100 Zestimate®
$181/sqft
$-- HOA
What's special
Nice distant mountain viewsCozy gas fireplaceConvenient half bathLarge heated denBrand new windowsAll appliances remaining
- 95 days |
- 306 |
- 13 |
Zillow last checked:
Listing updated:
Listed by:
Brian Givens 423-327-1434,
KW Kingsport 423-247-5510
Source: TVRMLS,MLS#: 9994351
Facts & features
Interior
Bedrooms & bathrooms
- Bedrooms: 3
- Bathrooms: 3
- Full bathrooms: 2
- 1/2 bathrooms: 1
Primary bedroom
- Level: First
- Area: 154
- Dimensions: 11 x 14
Bedroom 2
- Level: First
- Area: 111.04
- Dimensions: 11.06 x 10.04
Bedroom 3
- Level: First
- Area: 111.04
- Dimensions: 11.06 x 10.04
Bathroom 1
- Level: Basement
Bathroom 2
- Level: First
Bathroom 3
- Level: First
Den
- Level: Basement
Dining room
- Level: First
- Area: 80.4
- Dimensions: 8.04 x 10
Family room
- Area: 310.46
- Dimensions: 14.08 x 22.05
Kitchen
- Level: First
- Area: 110
- Dimensions: 10 x 11
Living room
- Level: First
- Area: 195.78
- Dimensions: 13 x 15.06
Heating
- Central, Electric, See Remarks
Cooling
- Ceiling Fan(s), Central Air, See Remarks
Appliances
- Included: Dishwasher, Range, Refrigerator, Water Softener Rented
- Laundry: Electric Dryer Hookup, Washer Hookup
Features
- Eat-in Kitchen, Entrance Foyer, Laminate Counters
- Flooring: Carpet, Vinyl
- Windows: Double Pane Windows, Window Treatments
- Basement: Partial Heat,Partially Finished
- Number of fireplaces: 1
- Fireplace features: Basement, Den, Gas Log
Interior area
- Total structure area: 1,848
- Total interior livable area: 1,848 sqft
- Finished area below ground: 600
Property
Parking
- Total spaces: 2
- Parking features: Attached, Garage Door Opener, See Remarks
- Attached garage spaces: 2
Features
- Levels: Split Level
- Stories: 1
- Patio & porch: Patio, Porch
- Exterior features: Garden
- Has view: Yes
- View description: Mountain(s)
Lot
- Size: 0.78 Acres
- Dimensions: 100 x 341.84
- Topography: Level, Sloped
Details
- Parcel number: 012b D 00500 000
- Zoning: R-1
Construction
Type & style
- Home type: SingleFamily
- Property subtype: Single Family Residence, Residential
Materials
- Brick, Vinyl Siding
- Roof: Shingle,See Remarks
Condition
- Above Average
- New construction: No
- Year built: 1988
Utilities & green energy
- Sewer: Public Sewer
- Water: Public
Community & HOA
Community
- Subdivision: Brookshire Hills
HOA
- Has HOA: No
Location
- Region: Mount Carmel
Financial & listing details
- Price per square foot: $181/sqft
- Tax assessed value: $146,000
- Annual tax amount: $1,513
- Date on market: 4/23/2026
- Listing terms: Cash,Conventional,FHA,USDA Loan,VA Loan
Estimated market value
$340,100
$323,000 - $357,000
$2,450/mo
Price history
| Date | Event | Price |
|---|---|---|
| 7/27/2026 | Price change | $335,000-2.9%$181/sqft |
Source: TVRMLS #9994351 Report a problem | ||
| 6/8/2026 | Price change | $345,000-1.1%$187/sqft |
Source: TVRMLS #9994351 Report a problem | ||
| 5/20/2026 | Price change | $349,000-2.8%$189/sqft |
Source: TVRMLS #9994351 Report a problem | ||
| 4/23/2026 | Listed for sale | $359,000+115%$194/sqft |
Source: TVRMLS #9994351 Report a problem | ||
| 8/9/2019 | Sold | $167,000-1.2%$90/sqft |
Source: TVRMLS #421973 Report a problem | ||
| 6/21/2019 | Pending sale | $169,000$91/sqft |
Source: TOWN & COUNTRY REALTY - DOWNTOWN #421973 Report a problem | ||
| 6/11/2019 | Price change | $169,000-3.4%$91/sqft |
Source: TOWN & COUNTRY REALTY - DOWNTOWN #421973 Report a problem | ||
| 5/20/2019 | Listed for sale | $175,000+31.7%$95/sqft |
Source: TOWN & COUNTRY REALTY - DOWNTOWN #421973 Report a problem | ||
| 12/4/2012 | Listing removed | $132,900$72/sqft |
Source: Keller Williams - Johnson City #321456 Report a problem | ||
| 7/11/2012 | Price change | $132,900-5.1%$72/sqft |
Source: Keller Williams - Johnson City #321456 Report a problem | ||
| 6/13/2012 | Listed for sale | $140,000+17.6%$76/sqft |
Source: Keller Williams - Johnson City #321456 Report a problem | ||
| 7/27/2006 | Sold | $119,000$64/sqft |
Source: Public Record Report a problem | ||
Public tax history
| Year | Property taxes | Tax assessment |
|---|---|---|
| 2025 | $1,513 | $36,500 |
| 2024 | $1,513 +5.9% | $36,500 |
| 2023 | $1,429 +5.6% | $36,500 |
| 2022 | $1,353 | $36,500 |
| 2021 | -- | $36,500 +16.2% |
| 2020 | $1,320 | $31,400 |
| 2019 | $1,320 | $31,400 |
| 2018 | $1,320 +7.5% | $31,400 |
| 2017 | $1,228 | $31,400 |
| 2016 | $1,228 +1.7% | $31,400 |
| 2015 | $1,207 +0.2% | $31,400 +0.2% |
| 2014 | $1,205 +3.2% | $31,350 |
| 2013 | $1,168 -0.1% | $31,350 |
| 2012 | $1,169 +0.1% | $31,350 |
| 2011 | $1,168 | $31,350 -3.1% |
| 2010 | -- | $32,357 +22.9% |
| 2009 | $1,073 +3.8% | $26,320 +1.4% |
| 2008 | $1,033 | $25,953 |
| 2007 | $1,033 +13.4% | $25,953 |
| 2006 | $911 -13.3% | $25,953 |
| 2005 | $1,051 +22.7% | $25,953 +18.2% |
| 2004 | $856 +3.2% | $21,960 |
| 2002 | $830 | $21,960 |
| 2001 | -- | $21,960 -75% |
| 2000 | -- | $87,839 |
Find assessor info on the county website
Monthly payment
Est. payment
Payment breakdown
Explore the cost of this home by adjusting the details. Changes won't be saved.Climate risks
Neighborhood: 37645
Getting around
0 / 100
Car-DependentNearby schools
GreatSchools rating
- 9/10Mt Carmel Elementary SchoolGrades: PK-4Distance: 2.4 mi
- 5/10Church Hill Middle SchoolGrades: 5-8Distance: 5.2 mi
- 5/10Volunteer High SchoolGrades: 9-12Distance: 8.6 mi
Schools provided by the listing agent
- Elementary: Mt Carmel
- Middle: Church Hill
- High: Volunteer
Source: TVRMLS. This data may not be complete. We recommend contacting the local school district to confirm school assignments for this home.
- $344,300-- bd2 ba1.4k sqft730 S Sherbrooke Cir, Mount Carmel, TN 37645Off Market
- $317,300-- bd2 ba2k sqft726 S Sherbrooke Cir, Mt Carmel, TN 37645Off Market
- $403,7004 bd3 ba2.3k sqft732 S Sherbrooke Cir, Mt Carmel, TN 37645Off Market
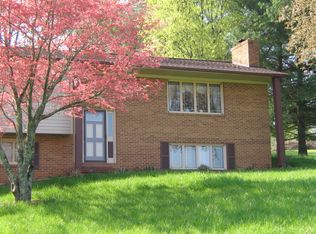
- $387,4004 bd2 ba2.3k sqft728 S Sherbrooke Cir, Mt Carmel, TN 37645Off Market
- $405,3003 bd3 ba2k sqft729 S Sherbrooke Cir, Mt Carmel, TN 37645Off Market
- $360,7003 bd3 ba2.1k sqft727 S Sherbrooke Cir, Mount Carmel, TN 37645Off Market
- $278,2000.65 Acres1309 Brooketon Dr, Mount Carmel, TN 37645Off Market
- $331,4003 bd3 ba1.8k sqft800 S Sherbrooke Cir, Mount Carmel, TN 37645Off Market
A local agent can set up tours, give advice and negotiate with sellers.
A local lender can help you make sure your offer is ready when you are.
Similar homes
- $299,0003 bd2 ba2.5k sqft605 Redwood Dr, Mt Carmel, TN 37645For Sale
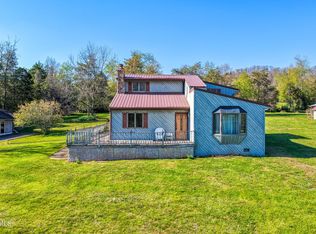 MLS ID #9993825, Brian Givens. TVRMLS
 - $294,5003 bd3 ba1.7k sqft202 Grandview St, Mt Carmel, TN 37645For Sale
 MLS ID #9997516, Kellie Egan. TVRMLS
 - $320,0003 bd3 ba1.6k sqft428 Hickory Hills Rd, Church Hill, TN 37642For Sale
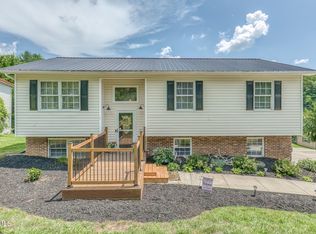 MLS ID #9997627, Alexa Frado. TVRMLS
 - $409,9003 bd2 ba2.1k sqft303 Cloverleaf Ct, Mt Carmel, TN 37645For Sale
 MLS ID #9996737, Tyler McEwen. TVRMLS
 - $389,9006 bd2 ba2.2k sqft200 & 202 Main St W, Mount Carmel, TN 37645For SaleMLS ID #9994141, Dominick Abate. TVRMLS
- $349,0002 bd1 ba1.6k sqft634 Cherokee Dr, Mount Carmel, TN 37645For SaleMLS ID #9991497, B.J. Walsh. TVRMLS
- $379,0004 bd2 ba2.6k sqft524 Cherokee Dr, Mt Carmel, TN 37645For SaleMLS ID #9980879, Jim Griffin. TVRMLS
- $364,9003 bd2 ba2.2k sqft135 Riders Dr, Gate City, VA 24251For SaleMLS ID #9990962, Danielle McMeans. TVRMLS
- $365,0003 bd2 ba1.8k sqft912 Spring Valley Dr, Kingsport, TN 37660For SaleMLS ID #9997701, Scott Dishner. TVRMLS
- $325,0003 bd3 ba1.9k sqft2109 Faulk Ln, Kingsport, TN 37660For SaleMLS ID #9995360, Dwayne Powell. TVRMLS
- $229,9952 bd2 ba1.4k sqft433 Mimosa St, Mt Carmel, TN 37645For SaleMLS ID #9994692, Justin Branson. TVRMLS
- $299,0003 bd2 ba1.6k sqft1746 Goshen Valley Rd, Church Hill, TN 37642For Sale By Owner
- $249,9993 bd2 ba1.2k sqft119 Shoemaker Ln, Church Hill, TN 37642For SaleMLS ID #9996322, William Naranjo. TVRMLS
- $339,0003 bd3 ba2.2k sqft5617 Cheyenne Ln, Kingsport, TN 37664For SaleMLS ID #9998021, Donna Stone. TVRMLS
- $379,5003 bd3 ba2k sqft2001 Welch Rd, Kingsport, TN 37660For SaleMLS ID #9993806, Angela Rundle. TVRMLS
- $354,0003 bd3 ba2k sqft4517 Glenbrook Dr, Kingsport, TN 37664For SaleMLS ID #9995684, Kathryn Boggs Metcalf. TVRMLS
- $289,5004 bd3 ba2.2k sqft801 Mimosa Dr, Kingsport, TN 37660For SaleMLS ID #9992797, Michael Walker. TVRMLS
- $375,0003 bd2 ba2.1k sqft129 Ford Ln, Church Hill, TN 37642For SaleMLS ID #9996399, Kathryn Boggs Metcalf. TVRMLS
- $363,9003 bd2 ba2.2k sqft205 Live Oak Dr, Kingsport, TN 37660For SaleMLS ID #9990380, Candice Heath. TVRMLS
- $329,0003 bd2 ba1.6k sqft104 Pond Springs Rd, Kingsport, TN 37664For SaleMLS ID #9995864, Danielle McMeans. TVRMLS
