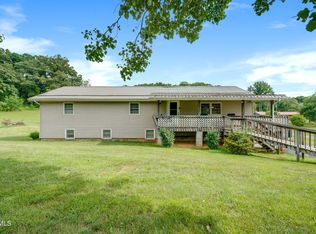
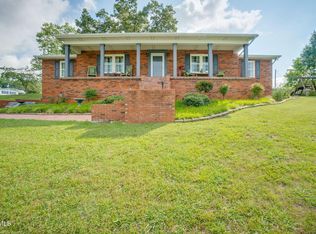

This 3-bedroom, 2-bath brick ranch is situated on approximately 4.4 acres of level land and offers endless possibilities. Enter through the front door into a welcoming foyer that leads to an open kitchen and living room featuring a large fireplace. A formal dining room provides additional space for gatherings and everyday use. A spacious two-car carport is conveniently located just off the kitchen on the main level, providing covered parking and easy access to the home. All three bedrooms and both full bathrooms are located on the main level. The lower level includes a large den, utility closet, and a spacious one-car garage/workshop, offering flexibility for storage, hobbies, or workspace needs. Enjoy the combination of indoor comfort and outdoor space this property has to offer.
Buyer to verify all information. Information contained herein was obtained from third-party sources and CRS tax records and is believed to be reliable but is not guaranteed. Acreage and square footage figures are approximate and should be independently verified by the buyer.
For sale
$375,000
129 Ford Ln, Church Hill, TN 37642
3beds
2,195sqft
:
Get pre-qualified$2,350/mo
Single Family Residence, Residential
Built in 1975
4.4 Acres Lot
$364,300 Zestimate®
$171/sqft
$-- HOA
What's special
Large fireplaceCovered parkingWelcoming foyerUtility closetSpacious two-car carportFormal dining room
- 52 days |
- 169 |
- 7 |
Zillow last checked:
Listing updated:
Listed by:
Kathryn Boggs Metcalf 423-765-8154,
Conservus Homes 423-343-4307
Source: TVRMLS,MLS#: 9996399
Facts & features
Interior
Bedrooms & bathrooms
- Bedrooms: 3
- Bathrooms: 2
- Full bathrooms: 2
Heating
- Heat Pump
Cooling
- Heat Pump
Appliances
- Included: Dishwasher, Electric Range, Refrigerator
- Laundry: Electric Dryer Hookup, Washer Hookup
Features
- Flooring: Carpet, Luxury Vinyl, Tile
- Has fireplace: Yes
- Fireplace features: Living Room
Interior area
- Total structure area: 3,240
- Total interior livable area: 2,195 sqft
- Finished area below ground: 575
Property
Parking
- Total spaces: 3
- Parking features: Driveway, Carport
- Garage spaces: 1
- Carport spaces: 2
- Covered spaces: 3
- Has uncovered spaces: Yes
Features
- Patio & porch: Rear Patio
- Fencing: Pasture
Lot
- Size: 4.4 Acres
- Dimensions: 4.4 acres
- Topography: Cleared, Level
Details
- Parcel number: 043a B 038.00
- Zoning: Residential
Construction
Type & style
- Home type: SingleFamily
- Architectural style: Raised Ranch
- Property subtype: Single Family Residence, Residential
Materials
- Brick
- Roof: Metal
Condition
- Above Average
- New construction: No
- Year built: 1975
Utilities & green energy
- Sewer: Septic Tank
- Water: Public
Community & HOA
Community
- Subdivision: Not In Subdivision
HOA
- Has HOA: No
Location
- Region: Church Hill
Financial & listing details
- Price per square foot: $171/sqft
- Tax assessed value: $26,000
- Annual tax amount: $166
- Date on market: 7/26/2026
- Listing terms: Conventional,FHA,VA Loan
Estimated market value
$364,300
$346,000 - $383,000
$2,236/mo
Price history
| Date | Event | Price |
|---|---|---|
| 7/26/2026 | Listed for sale | $375,000$171/sqft |
Source: TVRMLS #9996399 Report a problem | ||
| 7/23/2026 | Pending sale | $375,000$171/sqft |
Source: TVRMLS #9996399 Report a problem | ||
| 7/22/2026 | Listed for sale | $375,000$171/sqft |
Source: TVRMLS #9996399 Report a problem | ||
| 6/20/2026 | Pending sale | $375,000$171/sqft |
Source: TVRMLS #9996399 Report a problem | ||
| 6/5/2026 | Listed for sale | $375,000$171/sqft |
Source: TVRMLS #9996399 Report a problem | ||
Public tax history
| Year | Property taxes | Tax assessment |
|---|---|---|
| 2025 | $166 | $6,500 |
| 2024 | $166 +9.9% | $6,500 |
| 2023 | $151 +0.3% | $6,500 |
| 2022 | $151 | $6,500 |
| 2021 | -- | $6,500 +5.7% |
| 2020 | $156 | $6,150 |
| 2019 | $156 | $6,150 |
| 2018 | $156 -0.2% | $6,150 |
| 2017 | $156 | $6,150 |
| 2016 | $156 +2.9% | $6,150 |
| 2015 | $152 +4.7% | $6,150 +4.7% |
| 2014 | $145 +5.4% | $5,875 +0.3% |
| 2013 | $137 -15.6% | $5,859 -15.5% |
| 2012 | $163 +0.2% | $6,931 |
| 2011 | $163 | $6,931 |
| 2010 | -- | $6,931 +7% |
| 2009 | $175 +3.6% | $6,479 |
| 2008 | $169 | $6,479 |
| 2007 | $169 +10.6% | $6,479 |
| 2006 | $153 -11.9% | $6,479 |
| 2005 | $174 +41.4% | $6,479 +33.5% |
| 2004 | $123 +5% | $4,855 |
| 2002 | $117 | $4,855 |
| 2001 | -- | $4,855 -75% |
| 2000 | -- | $19,421 |
Find assessor info on the county website
Monthly payment
Est. payment
Payment breakdown
Explore the cost of this home by adjusting the details. Changes won't be saved.Climate risks
Neighborhood: 37642
Getting around
0 / 100
Car-DependentNearby schools
GreatSchools rating
- 5/10Church Hill Middle SchoolGrades: 5-8Distance: 2.5 mi
- 5/10Volunteer High SchoolGrades: 9-12Distance: 1.3 mi
- 8/10Church Hill Intermediate SchoolGrades: 5-6Distance: 2.6 mi
Schools provided by the listing agent
- Elementary: Church Hill
- Middle: Church Hill
- High: Volunteer
Source: TVRMLS. This data may not be complete. We recommend contacting the local school district to confirm school assignments for this home.
- $264,500-- bd2 ba1.6k sqft129 Ford Ln, Church Hill, TN 37642Off Market
- $20,250-- bd-- ba-- sqftOld Country Rd, Church hill, TN 37642Sold
- $36,500-- bd-- ba1.2k sqft130 Ford Ln, Church Hill, TN 37642Off Market
- $345,0007 bd3 ba2.8k sqft132 Old Country Rd, Church Hill, TN 37642Sold
- $5,400-- bd-- ba-- sqftFord Ln, Church hill, TN 37642Off Market
- $240,800-- bd2 ba1.7k sqft126 Ford Ln, Church Hill, TN 37642Off Market
- $13,500-- bd-- ba-- sqftFord Ln, Church hill, TN 37642Off Market
- $157,6004 bd2 ba1.4k sqft114 Old Country Rd, Church Hill, TN 37642Off Market
A local agent can set up tours, give advice and negotiate with sellers.
A local lender can help you make sure your offer is ready when you are.
Similar homes
- $420,0003 bd3 ba1.9k sqft1014 Cedar Hills Dr, Church Hill, TN 37642For Sale
 MLS ID #9998066, Shawna Anglin. TVRMLS
 - $439,0003 bd3 ba2.7k sqft300 Sunrise Ave, Church Hill, TN 37642For Sale
 MLS ID #9998027, Keli Vaughn. TVRMLS
 - $379,0004 bd2 ba2.6k sqft524 Cherokee Dr, Mt Carmel, TN 37645For Sale
 MLS ID #9980879, Jim Griffin. TVRMLS
 - $389,0004 bd3 ba1.9k sqft1788 Longs Bend Rd, Surgoinsville, TN 37873For Sale

 MLS ID #3263050, Alex Vargas. RealTracs MLS as distributed by MLS GRID
 - $299,0003 bd2 ba1.6k sqft1746 Goshen Valley Rd, Church Hill, TN 37642For Sale By Owner
- $439,9003 bd2 ba1.5k sqft506 War Valley Rd, Church Hill, TN 37642For SaleMLS ID #9997895, Timothy Eng. TVRMLS
- $395,0004 bd2 ba2.8k sqft3815 Hemlock Park Ln, Kingsport, TN 37663For SaleMLS ID #9998403, Jessica Summers. TVRMLS
- $364,9003 bd2 ba2.2k sqft135 Riders Dr, Gate City, VA 24251For SaleMLS ID #9990962, Danielle McMeans. TVRMLS
- $409,9003 bd2 ba2.1k sqft303 Cloverleaf Ct, Mt Carmel, TN 37645For SaleMLS ID #9996737, Tyler McEwen. TVRMLS
- $349,0002 bd1 ba1.6k sqft634 Cherokee Dr, Mount Carmel, TN 37645For SaleMLS ID #9991497, B.J. Walsh. TVRMLS
- $375,0003 bd3 ba2.5k sqft123 Woodside Ct, Gray, TN 37615For SaleMLS ID #9997150, Lisa Elliott. TVRMLS
- $399,0003 bd2 ba2.3k sqft2136 Heatherly Rd, Kingsport, TN 37660For SaleMLS ID #9997825, Brian Givens. TVRMLS
- $359,9003 bd2 ba1.9k sqft1686 Rock Springs Rd, Kingsport, TN 37664For SaleMLS ID #9995114, Ella Scissom. TVRMLS
- $329,0003 bd2 ba1.6k sqft104 Pond Springs Rd, Kingsport, TN 37664For SaleMLS ID #9995864, Danielle McMeans. TVRMLS
- $299,0003 bd2 ba2.5k sqft605 Redwood Dr, Mt Carmel, TN 37645For SaleMLS ID #9993825, Brian Givens. TVRMLS
- $365,0003 bd2 ba1.8k sqft912 Spring Valley Dr, Kingsport, TN 37660For SaleMLS ID #9997701, Scott Dishner. TVRMLS
- $335,0003 bd3 ba1.8k sqft820 S Sherbrooke Cir, Mount Carmel, TN 37645For SaleMLS ID #9994351, Brian Givens. TVRMLS
- $348,0002 bd1 ba1.2k sqft3360 Goshen Valley Rd, Rogersville, TN 37857For SaleMLS ID #9997227, Liese Crosby. TVRMLS
- $280,0003 bd1 ba1.2k sqft504 Wilson St, Church Hill, TN 37642For SaleMLS ID #9997941, Kelly West. TVRMLS
- $399,0005 bd2 ba1.8k sqft329 Lewis Ln, Kingsport, TN 37660For SaleMLS ID #9997331, Kimberly E Jones. TVRMLS
