Tucked away in a great Mount Carmel neighborhood, this spacious property delivers the kind of flexibility and outdoor space that's hard to find. The main floor centers around an open-concept living and kitchen area that makes everyday life easy, flowing right into large, comfortable bedrooms and two full baths upstairs. Downstairs, a freshly remodeled flex space features a newly added natural gas fireplace--ideal for staying cozy when the weather cools down.
Step outside and you'll find a completely flat backyard framed by mature trees, giving you plenty of room for a playset, weekend BBQs, or a massive garden. If you need storage, this place overdelivers with a garden shed, a newer lofted outbuilding, and a 2-car detached garage. To top it all off, the big-ticket items are already taken care of with a new roof and newer HVAC. It's a comfortable, highly functional setup from top to bottom.
For sale
Price cut: $5K (10/5)
$390,000
303 Cloverleaf Ct, Mt Carmel, TN 37645
3beds
2,100sqft
Single Family Residence, Residential
Built in 1980
0.46 Acres Lot
$382,200 Zestimate®
$186/sqft
$-- HOA
What's special
Garden shedCompletely flat backyardNewer lofted outbuildingFreshly remodeled flex spaceLarge comfortable bedrooms
- 39 days
- 183
- 7
Zillow last checked:
Listing updated:
Listed by:
Andrew White 423-213-1271,
KW Johnson City 423-433-6500
Source: TVRMLS,MLS#: 10000705
Facts & features
Interior
Bedrooms & bathrooms
- Bedrooms: 3
- Bathrooms: 2
- Full bathrooms: 2
Heating
- Central, Heat Pump, Natural Gas
Cooling
- Central Air, Heat Pump
Appliances
- Included: Dishwasher, Electric Range, Microwave, Refrigerator
- Laundry: Electric Dryer Hookup, Washer Hookup
Features
- Kitchen Island
- Flooring: Carpet, Hardwood, Luxury Vinyl, Vinyl
- Doors: Storm Door(s)
- Basement: Concrete,Partially Finished
- Has fireplace: Yes
- Fireplace features: Basement, Flue
Interior area
- Total structure area: 2,650
- Total interior livable area: 2,100 sqft
- Finished area below ground: 650
Property
Parking
- Total spaces: 3
- Parking features: Asphalt, Attached, Detached, Garage Door Opener
- Attached garage spaces: 3
Features
- Levels: Two
- Stories: 2
- Patio & porch: Back, Covered, Porch, Screened
- Fencing: Back Yard
Lot
- Size: 0.46 Acres
- Dimensions: 100 x 200
- Topography: Level, Rolling Slope
Details
- Additional structures: Outbuilding, Shed(s), Storage
- Parcel number: 022h A 06000 000
- Zoning: R-1
Construction
Type & style
- Home type: SingleFamily
- Architectural style: Ranch
- Property subtype: Single Family Residence, Residential
Materials
- Brick, Vinyl Siding
- Roof: Metal
Condition
- Above Average
- New construction: No
- Year built: 1980
Utilities & green energy
- Sewer: Public Sewer
- Water: Public
- Utilities for property: Electricity Connected, Sewer Connected, Water Connected
Community & HOA
Community
- Subdivision: Seven Oaks
HOA
- Has HOA: No
Location
- Region: Mt Carmel
Financial & listing details
- Price per square foot: $186/sqft
- Tax assessed value: $199,000
- Annual tax amount: $2,062
- Date on market: 9/10/2026
- Listing terms: Cash,Conventional,FHA,VA Loan,Other,See Remarks
- Electric utility on property: Yes
Estimated market value
$382,200
$363,000 - $401,000
$1,900/mo
Price history
| Date | Event | Price |
|---|---|---|
| 10/5/2026 | Price change | $390,000-1.3%$186/sqft |
Source: TVRMLS #10000705 Report a problem | ||
| 9/10/2026 | Listed for sale | $395,000-1.2%$188/sqft |
Source: TVRMLS #10000705 Report a problem | ||
| 8/24/2026 | Listing removed | $399,900$190/sqft |
Source: TVRMLS #9996737 Report a problem | ||
| 8/3/2026 | Price change | $399,900-2.4%$190/sqft |
Source: TVRMLS #9996737 Report a problem | ||
| 7/11/2026 | Price change | $409,900-3.5%$195/sqft |
Source: TVRMLS #9996737 Report a problem | ||
| 6/12/2026 | Listed for sale | $424,900+241.3%$202/sqft |
Source: TVRMLS #9996737 Report a problem | ||
| 12/6/2013 | Sold | $124,500-6%$59/sqft |
Source: TVRMLS #337302 Report a problem | ||
| 11/5/2013 | Pending sale | $132,400$63/sqft |
Source: CENTURY 21 Legacy #337302 Report a problem | ||
| 9/19/2013 | Price change | $132,400-5.4%$63/sqft |
Source: Century 21 Legacy #337302 Report a problem | ||
| 8/6/2013 | Listed for sale | $139,900$67/sqft |
Source: Century 21 Legacy #337302 Report a problem | ||
| 6/28/2012 | Listing removed | $139,900$67/sqft |
Source: Louis Shelton #300811 Report a problem | ||
| 5/18/2012 | Listed for sale | $139,900+3.7%$67/sqft |
Source: Louis Shelton #300811 Report a problem | ||
| 6/19/2011 | Listing removed | $134,900$64/sqft |
Source: Legacy #300811 Report a problem | ||
| 6/14/2011 | Price change | $134,900-3.6%$64/sqft |
Source: Legacy #300811 Report a problem | ||
| 3/5/2011 | Price change | $139,900-3.5%$67/sqft |
Source: CENTURY 21 Legacy #300811 Report a problem | ||
| 1/23/2011 | Price change | $144,900-3.3%$69/sqft |
Source: CENTURY 21 Legacy #300811 Report a problem | ||
| 11/28/2010 | Listed for sale | $149,900+21.4%$71/sqft |
Source: CENTURY 21 Legacy #300811 Report a problem | ||
| 1/20/2006 | Sold | $123,500$59/sqft |
Source: Public Record Report a problem | ||
Public tax history
| Year | Property taxes | Tax assessment |
|---|---|---|
| 2025 | $2,062 | $49,750 |
| 2024 | $2,062 +8.8% | $49,750 +2.7% |
| 2023 | $1,896 +5.6% | $48,425 |
| 2022 | $1,795 | $48,425 |
| 2021 | -- | $48,425 +25.3% |
| 2020 | $1,624 | $38,650 |
| 2019 | $1,624 | $38,650 |
| 2018 | $1,624 +7.4% | $38,650 |
| 2017 | $1,512 | $38,650 |
| 2016 | $1,512 +1.7% | $38,650 |
| 2015 | $1,486 -1.4% | $38,650 -1.4% |
| 2014 | $1,507 +3.2% | $39,200 0% |
| 2013 | $1,460 -0.1% | $39,206 |
| 2012 | $1,462 +0.1% | $39,206 |
| 2011 | $1,460 | $39,206 |
| 2010 | -- | $39,206 +19.9% |
| 2009 | $1,332 +2.4% | $32,686 |
| 2008 | $1,301 | $32,686 |
| 2007 | $1,301 +13.4% | $32,686 |
| 2006 | $1,147 -13.3% | $32,686 |
| 2005 | $1,324 +22.6% | $32,686 +18% |
| 2004 | $1,080 +9.4% | $27,692 +6.1% |
| 2002 | $987 | $26,110 |
| 2001 | -- | $26,110 -75% |
| 2000 | -- | $104,439 |
Find assessor info on the county website
Monthly payment
Est. payment
Payment breakdown
Explore the cost of this home by adjusting the details. Changes won't be saved.Climate risks
Neighborhood: 37645
Nearby schools
Schools provided by the listing agent
- Elementary: Mt Carmel
- Middle: Church Hill
- High: Volunteer
Source: TVRMLS. This data may not be complete. We recommend contacting the local school district to confirm school assignments for this home.
Similar homes
- $339,0004 bd2 ba2.7k sqft929 Nantucket Ave, Mt Carmel, TN 37645For Sale
 MLS ID #10001434, Seth Jervis. TVRMLS
 - $379,0004 bd2 ba2.6k sqft524 Cherokee Dr, Mt Carmel, TN 37645For Sale
 MLS ID #9980879, Jim Griffin. TVRMLS
 - $439,9003 bd3 ba2.9k sqft819 Redwood Dr, Mt Carmel, TN 37645For Sale
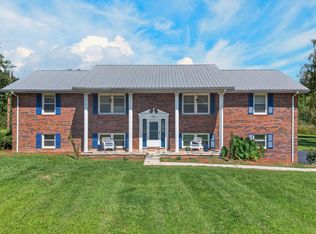
 MLS ID #712789, Sarah Richards, Spring Mountain Realty, PLLC. Lakeway Area AOR
 - $340,0003 bd3 ba1.9k sqft263 Mountain View Dr, Mt Carmel, TN 37645For Sale
 MLS ID #10000036, Christopher Bembenick. TVRMLS
