Welcome to your own private retreat in the heart of Kingsport! Situated on 3.14 acres in the Kingsport City school district, this charming 4-bedroom, 2-bath home offers the perfect combination of convenience and seclusion.
Tucked away in a peaceful setting yet just minutes from shopping, dining, schools, and medical facilities, you'll love the feeling of privacy without sacrificing location. Inside, you'll find a spacious living area that flows seamlessly into the kitchen, creating the perfect space for entertaining family and friends. With four comfortable bedrooms and two full baths, there's plenty of room for everyone.
Warm, inviting, and full of character, this home offers a cozy atmosphere you'll want to come home to every day. Whether you're enjoying the wooded surroundings, hosting gatherings, or simply relaxing in your own private oasis, this property is one you won't want to miss.
Privacy, acreage, space, and an unbeatable Kingsport location--schedule your showing today!
For sale
$395,000
3815 Hemlock Park Ln, Kingsport, TN 37663
4beds
2,875sqft
:
Get pre-qualified$2,289/mo
Single Family Residence, Residential
Built in 1967
3.14 Acres Lot
$381,200 Zestimate®
$137/sqft
$-- HOA
What's special
Peaceful settingWooded surroundingsFour comfortable bedroomsPrivate oasisCozy atmosphere
- 19 days |
- 2,914 |
- 163 |
Likely to sell faster than
Zillow last checked:
Listing updated:
Listed by:
Jessica Summers 423-863-9693,
Blue Ridge Properties 423-247-4181
Source: TVRMLS,MLS#: 9998403
Facts & features
Interior
Bedrooms & bathrooms
- Bedrooms: 4
- Bathrooms: 2
- Full bathrooms: 2
Heating
- Heat Pump
Cooling
- Heat Pump
Appliances
- Included: Dishwasher, Electric Range, Microwave, Refrigerator
- Laundry: Electric Dryer Hookup, Washer Hookup
Features
- See Remarks
- Flooring: Carpet, Ceramic Tile, Vinyl
- Doors: Storm Door(s)
- Windows: Insulated Windows
- Basement: See Remarks
- Number of fireplaces: 2
Interior area
- Total structure area: 2,875
- Total interior livable area: 2,875 sqft
Property
Parking
- Total spaces: 1
- Parking features: Driveway, Attached, Garage Door Opener
- Attached garage spaces: 1
- Has uncovered spaces: Yes
Features
- Levels: One
- Stories: 1
- Patio & porch: Side Porch
- Has view: Yes
- View description: Mountain(s)
Lot
- Size: 3.14 Acres
- Topography: Sloped
Details
- Parcel number: 077j C 003.01
- Zoning: R 1B
Construction
Type & style
- Home type: SingleFamily
- Architectural style: Raised Ranch
- Property subtype: Single Family Residence, Residential
Materials
- Brick, Wood Siding
- Foundation: Block
- Roof: Asphalt
Condition
- Average
- New construction: No
- Year built: 1967
Utilities & green energy
- Sewer: Septic Tank
- Water: Public
- Utilities for property: Cable Available, Electricity Connected, Water Connected, Other
Community & HOA
Community
- Subdivision: Hemlock Park Resub Lots
HOA
- Has HOA: No
Location
- Region: Kingsport
Financial & listing details
- Price per square foot: $137/sqft
- Tax assessed value: $409,200
- Annual tax amount: $3,366
- Date on market: 7/19/2026
- Listing terms: Cash,Conventional,FHA,THDA,VA Loan
- Electric utility on property: Yes
Estimated market value
$381,200
$362,000 - $400,000
$2,954/mo
Price history
| Date | Event | Price |
|---|---|---|
| 7/19/2026 | Listed for sale | $395,000+384.7%$137/sqft |
Source: TVRMLS #9998403 Report a problem | ||
| 12/30/1993 | Sold | $81,500$28/sqft |
Source: Public Record Report a problem | ||
Public tax history
| Year | Property taxes | Tax assessment |
|---|---|---|
| 2025 | $3,366 +32.5% | $102,300 +81.1% |
| 2024 | $2,539 +2% | $56,500 |
| 2023 | $2,489 | $56,500 |
| 2022 | $2,489 | $56,500 |
| 2021 | -- | $56,500 +11.4% |
| 2020 | $2,350 +80.3% | $50,700 |
| 2019 | $1,303 -43.2% | $50,700 |
| 2018 | $2,294 +77.4% | $50,700 |
| 2017 | $1,293 | $50,700 +20.1% |
| 2016 | $1,293 -30% | $42,225 +0% |
| 2014 | $1,847 +3.1% | $42,223 |
| 2013 | $1,793 -1.3% | $42,223 |
| 2012 | $1,816 +32% | $42,223 +25.9% |
| 2011 | $1,376 +0.7% | $33,548 |
| 2010 | $1,366 | $33,548 |
| 2009 | $1,366 | $33,548 |
| 2008 | -- | $33,548 +11% |
| 2007 | $1,460 +0.8% | $30,228 |
| 2006 | $1,448 | $30,228 |
| 2005 | $1,448 -3.4% | $30,228 |
| 2004 | $1,499 +8.8% | $30,228 +1.8% |
| 2002 | $1,378 | $29,688 +0% |
| 2001 | -- | $29,686 -71.2% |
| 2000 | -- | $103,009 |
Find assessor info on the county website
Monthly payment
Est. payment
Payment breakdown
Explore the cost of this home by adjusting the details. Changes won't be saved.Climate risks
Neighborhood: 37663
Nearby schools
GreatSchools rating
- 9/10John Adams Elementary SchoolGrades: PK-5Distance: 5.4 mi
- 8/10Robinson Middle SchoolGrades: 6-8Distance: 2.4 mi
- 8/10Dobyns - Bennett High SchoolGrades: 9-12Distance: 2.8 mi
Schools provided by the listing agent
- Elementary: John Adams
- Middle: Robinson
- High: Dobyns Bennett
Source: TVRMLS. This data may not be complete. We recommend contacting the local school district to confirm school assignments for this home.
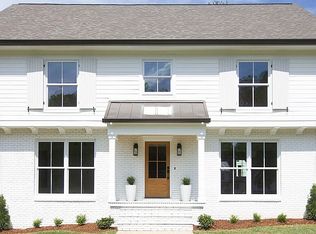
- $911,9004 bd4 ba3.7k sqft4313 Beechcliff Dr, Kingsport, TN 37664Off Market
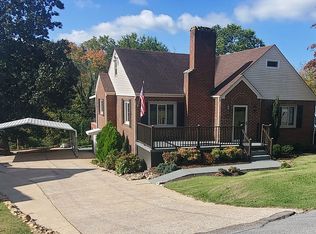
- $358,6004 bd2 ba2.5k sqft3249 Kenridge St, Kingsport, TN 37664Off Market
- $236,900-- bd2 ba1.3k sqft3821 Hemlock Park Ln, Kingsport, TN 37663Off Market
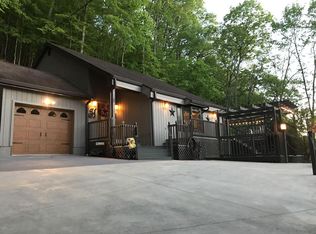
- $397,1003 bd3 ba1.4k sqft3807 Hemlock Park Ln, Kingsport, TN 37663Off Market
- $4,700-- bd-- ba-- sqftHemlock Park Ln, Kingsport, TN 37663Off Market
- $296,700-- bd2 ba1.3k sqft3817 Hemlock Park Dr, Kingsport, TN 37663Off Market
- $416,700-- bd2 ba2.2k sqft3829 Hemlock Park Dr, Kingsport, TN 37663Off Market
- $38,500-- bd-- ba-- sqft3829 Hemlock Park Dr, Kingsport, TN 37663Off Market
A local agent can set up tours, give advice and negotiate with sellers.
A local lender can help you make sure your offer is ready when you are.
Similar homes
- $349,9004 bd3 ba2.9k sqft2364 Mountain Dr, Kingsport, TN 37664For Sale
 MLS ID #9999200, Candice Heath. TVRMLS
 - $395,0004 bd3 ba2.1k sqft4841 Peers St, Kingsport, TN 37664For Sale
 MLS ID #9999181, Geri Trent. TVRMLS
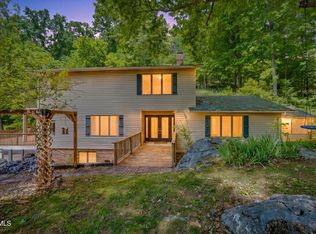
 - $399,9003 bd3 ba3.3k sqft1656 Fall Creek Rd, Kingsport, TN 37664For Sale
 MLS ID #9995149, Dustin Morris. TVRMLS
 - $379,0004 bd4 ba2.7k sqft209 Coralwood Dr, Kingsport, TN 37663For Sale
 MLS ID #9996451, Melinda Hatfield. TVRMLS
 - $385,0003 bd3 ba2.5k sqft5413 Kiowa St, Kingsport, TN 37664For SaleMLS ID #9997344, Lauren McCartt. TVRMLS
- $379,9003 bd3 ba2.4k sqft1020 Cox Trail Pl, Kingsport, TN 37660For SaleMLS ID #9995193, Joana Glovier. TVRMLS
- $284,9003 bd2 ba2.6k sqft4148 Skyland Dr, Kingsport, TN 37664For SaleMLS ID #9999151, Cory Parsons. TVRMLS
- $449,0005 bd3 ba3.5k sqft2513 Essex Dr, Kingsport, TN 37660For SaleMLS ID #9998384, Brian Givens. TVRMLS
- $469,0003 bd4 ba2.7k sqft332 Chesterfield Dr, Kingsport, TN 37663For SaleMLS ID #9994518, Ella Scissom. TVRMLS
- $529,9003 bd3 ba3k sqft1450 Shipley Ferry Rd E, Kingsport, TN 37663For SaleMLS ID #9997717, Jeremy Thornburg. TVRMLS
- $465,9005 bd3 ba2.1k sqft655 Wadlow Gap Rd, Kingsport, TN 37660For SaleMLS ID #9997084, Dwayne Powell. TVRMLS
- $399,0003 bd2 ba2.3k sqft2136 Heatherly Rd, Kingsport, TN 37660For SaleMLS ID #9997825, Brian Givens. TVRMLS
- $309,9003 bd2 ba1.6k sqft1129 Jackson Hollow Rd, Kingsport, TN 37663For SaleMLS ID #9997317, Candice Heath. TVRMLS
- $223,0004 bd2 ba2.3k sqft221 Bent St, Kingsport, TN 37660For SaleMLS ID #9998783, Logan Lawson. TVRMLS
- $359,9003 bd3 ba2.5k sqft123 Woodside Ct, Gray, TN 37615For SaleMLS ID #9997150, Lisa Elliott. TVRMLS
- $499,9003 bd3 ba2.7k sqft1005 Huntington Ct, Kingsport, TN 37660For SaleMLS ID #9999247, Mary Glenn Lively. TVRMLS
- $330,0003 bd3 ba1.9k sqft2344 Stuart Dr, Kingsport, TN 37664For SaleMLS ID #9998607, George Coates. TVRMLS
- $339,9004 bd2 ba2.1k sqft1091 Shipley Ferry Rd, Blountville, TN 37617For SaleMLS ID #9995865, Cory Parsons. TVRMLS
- $295,0004 bd2 ba2.2k sqft916 Mimosa Dr, Kingsport, TN 37660For SaleMLS ID #9999210, Cory Parsons. TVRMLS
- $329,9003 bd3 ba2.5k sqft104 Patterson Rd, Kingsport, TN 37660For SaleMLS ID #9999134, Amy Amos. TVRMLS
