Central location, endless updates!
This renovated ranch is located in a walkable, established neighborhood in the heart of Kingsport, minutes from an abundance of everyday amenities.
The living room is a comfortable space to relax with friends and family, featuring a beautiful floor-to-ceiling brick fireplace with stone hearth. The picture window brings in lots of natural light for a warm and welcoming atmosphere.
Adjacent to the living room is the all-new, open kitchen and breakfast nook, overlooking the spacious back yard and providing views of the surrounding mountains. The kitchen has been fully updated with new stainless-steel appliances, beautiful new cabinets with butcher block countertops, a convenient ceiling fan, and more.
The main floor also features three good-size bedrooms and an updated full bath.
Downstairs, you'll find a finished basement with a new primary suite and full bath, a spacious den with fireplace, a laundry room, and utility/storage spaces.
Fresh paint and new light fixtures give the entire home a new-house feel.
Additional details that add value to the home include hardwood flooring throughout the common areas, an attached garage, a level front yard, and a storage building out back, perfect for protecting lawn and garden equipment when not in use.
The home's prime location offers easy access to local schools and hospitals, as well as recreational facilities like the YMCA, Kingsport Aquatic Center and Cattails Golf Course. This home is conveniently located near shops and restaurants, and outdoor enthusiasts will enjoy the nearby parks and Greenbelt's walking and biking paths.
Set up your private showing today!
For sale
$295,000
916 Mimosa Dr, Kingsport, TN 37660
4beds
2,204sqft
Single Family Residence, Residential
Built in 1958
0.28 Acres Lot
$284,100 Zestimate®
$134/sqft
$-- HOA
What's special
Attached garageLevel front yardSpacious den with fireplaceThree good-size bedroomsLaundry roomConvenient ceiling fan
- 13 days |
- 1,932 |
- 157 |
Likely to sell faster than
Zillow last checked:
Listing updated:
Listed by:
Cory Parsons 304-674-3190,
eXp Realty, LLC 888-519-5113
Source: TVRMLS,MLS#: 9999210
Facts & features
Interior
Bedrooms & bathrooms
- Bedrooms: 4
- Bathrooms: 2
- Full bathrooms: 2
Heating
- Central, Fireplace(s)
Cooling
- Ceiling Fan(s), Central Air
Appliances
- Included: Dishwasher, Range, Refrigerator
Features
- Kitchen/Dining Combo, Laminate Counters, Remodeled, Restored
- Flooring: Carpet, Concrete, Luxury Vinyl
- Windows: Double Pane Windows, Single Pane Windows
- Basement: Block,Concrete,Finished,Walk-Out Access
- Number of fireplaces: 2
- Fireplace features: Basement, Living Room
Interior area
- Total structure area: 2,676
- Total interior livable area: 2,204 sqft
- Finished area below ground: 984
Property
Parking
- Total spaces: 1
- Parking features: Attached, Concrete
- Attached garage spaces: 1
Features
- Levels: Two
- Stories: 1
- Patio & porch: Porch
Lot
- Size: 0.28 Acres
- Dimensions: 116.6 x 150.15 IRR
- Topography: Level
Details
- Additional structures: Shed(s), Storage
- Parcel number: 045d H 004.00
- Zoning: Residential
Construction
Type & style
- Home type: SingleFamily
- Architectural style: Ranch
- Property subtype: Single Family Residence, Residential
Materials
- Brick
- Foundation: Block
- Roof: Shingle
Condition
- Updated/Remodeled,Above Average
- New construction: No
- Year built: 1958
Utilities & green energy
- Sewer: Public Sewer
- Water: Public
- Utilities for property: Cable Available, Electricity Connected, Sewer Connected, Water Connected
Community & HOA
Community
- Features: Sidewalks, Curbs
- Subdivision: Sevier Terrace Add
HOA
- Has HOA: No
- Amenities included: Landscaping
Location
- Region: Kingsport
Financial & listing details
- Price per square foot: $134/sqft
- Tax assessed value: $207,200
- Annual tax amount: $1,704
- Date on market: 8/7/2026
- Listing terms: Cash,Conventional,FHA,THDA,VA Loan
- Electric utility on property: Yes
Estimated market value
$284,100
$270,000 - $298,000
$2,027/mo
Price history
| Date | Event | Price |
|---|---|---|
| 8/7/2026 | Listed for sale | $295,000+25.6%$134/sqft |
Source: TVRMLS #9999210 Report a problem | ||
| 6/19/2026 | Listing removed | $234,900$107/sqft |
Source: eXp Realty #9996169 Report a problem | ||
| 6/1/2026 | Listed for sale | $234,900+42.4%$107/sqft |
Source: TVRMLS #9996169 Report a problem | ||
| 4/24/2026 | Sold | $165,000$75/sqft |
Source: Public Record Report a problem | ||
Public tax history
| Year | Property taxes | Tax assessment |
|---|---|---|
| 2025 | $1,704 +38% | $51,800 +88.5% |
| 2024 | $1,235 +2% | $27,475 |
| 2023 | $1,210 | $27,475 |
| 2022 | $1,210 | $27,475 |
| 2021 | -- | $27,475 +6.3% |
| 2020 | $1,198 +80.3% | $25,850 |
| 2019 | $664 -43.2% | $25,850 |
| 2018 | $1,170 +77.5% | $25,850 |
| 2017 | $659 | $25,850 -2.2% |
| 2016 | $659 -43% | $26,425 0% |
| 2014 | $1,157 +3.1% | $26,435 |
| 2013 | $1,122 -1.3% | $26,435 |
| 2012 | $1,137 +6.3% | $26,435 +1.4% |
| 2011 | $1,070 +0.7% | $26,081 |
| 2010 | $1,062 | $26,081 |
| 2009 | $1,062 | $26,081 |
| 2008 | -- | $26,081 +21.9% |
| 2007 | $1,033 +0.8% | $21,396 |
| 2006 | $1,025 | $21,396 |
| 2005 | $1,025 -3.4% | $21,396 |
| 2004 | $1,061 +10.2% | $21,396 +3.1% |
| 2002 | $963 | $20,759 -0.5% |
| 2001 | -- | $20,866 -73.2% |
| 2000 | -- | $77,884 |
Find assessor info on the county website
Monthly payment
Est. payment
Payment breakdown
Explore the cost of this home by adjusting the details. Changes won't be saved.Climate risks
Neighborhood: 37660
Nearby schools
GreatSchools rating
- 5/10Roosevelt Elementary SchoolGrades: K-5Distance: 0.2 mi
- 7/10Sevier Middle SchoolGrades: 6-8Distance: 1.9 mi
- 8/10Dobyns - Bennett High SchoolGrades: 9-12Distance: 3.1 mi
Schools provided by the listing agent
- Elementary: Roosevelt
- Middle: Sevier
- High: Dobyns Bennett
Source: TVRMLS. This data may not be complete. We recommend contacting the local school district to confirm school assignments for this home.
- $211,4003 bd2 ba1.2k sqft912 Mimosa Dr, Kingsport, TN 37660Off Market
- $310,0003 bd3 ba2.8k sqft924 Mimosa Dr, Kingsport, TN 37660Sold

- $205,9003 bd2 ba1.6k sqft913 Fairmont Ave, Kingsport, TN 37660Off Market
- $199,400-- bd2 ba1.9k sqft908 Mimosa Dr, Kingsport, TN 37660Off Market
- $293,5004 bd3 ba2.2k sqft909 Fairmont Ave, Kingsport, TN 37660Off Market
- $22,700-- bd-- ba-- sqft928 Mimosa Dr, Kingsport, TN 37660Off Market
- $262,900-- bd2 ba1.9k sqft917 Mimosa Dr, Kingsport, TN 37660Off Market
- $198,900-- bd1 ba1.4k sqft921 Mimosa Dr, Kingsport, TN 37660Off Market
A local agent can set up tours, give advice and negotiate with sellers.
A local lender can help you make sure your offer is ready when you are.
Similar homes
- $345,0004 bd2 ba2k sqft1268 Catawba St, Kingsport, TN 37660For Sale
 MLS ID #9999698, Gina Hensley. TVRMLS
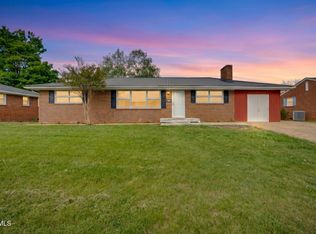
 - $319,0003 bd2 ba1.7k sqft812 Mimosa Dr, Kingsport, TN 37660For Sale
 MLS ID #9993955, Mark Trent. TVRMLS
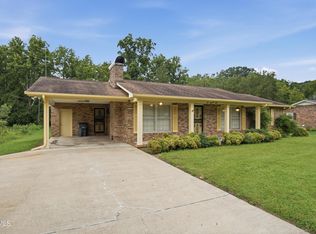
 - $285,0003 bd2 ba1.8k sqft2008 Diana Rd, Kingsport, TN 37660For Sale
 MLS ID #9999457, Scott Albright. TVRMLS
 - $259,0003 bd2 ba1.9k sqft553 Bays View Rd, Kingsport, TN 37660For Sale
 MLS ID #9997312, Sharon Duncan. TVRMLS
 - $294,0003 bd2 ba1.6k sqft213 Darlington Dr, Kingsport, TN 37660For SaleMLS ID #9997127, Brian Givens. TVRMLS
- $329,9003 bd3 ba2.5k sqft104 Patterson Rd, Kingsport, TN 37660For SaleMLS ID #9999134, Amy Amos. TVRMLS
- $259,5003 bd3 ba1.6k sqft532 Bays View Rd, Kingsport, TN 37660For SaleMLS ID #9989419, Jim Griffin. TVRMLS
- $280,0003 bd3 ba2.1k sqft444 Lenoir Rd, Kingsport, TN 37660For SaleMLS ID #9993609, Lauren Clemson. TVRMLS
- $349,9003 bd2 ba1.8k sqft912 Spring Valley Dr, Kingsport, TN 37660For SaleMLS ID #9997701, Scott Dishner. TVRMLS
- $389,0003 bd3 ba1.8k sqft912 Colfax Ave, Kingsport, TN 37660For SaleMLS ID #9995069, Ella Scissom. TVRMLS
- $239,9003 bd2 ba1.5k sqft1570 Granby Rd, Kingsport, TN 37660For SaleMLS ID #9996282, Dwayne Powell. TVRMLS
- $284,9003 bd2 ba2.6k sqft4148 Skyland Dr, Kingsport, TN 37664For SaleMLS ID #9999151, Cory Parsons. TVRMLS
- $269,9003 bd2 ba1.5k sqft129 Thompson St, Kingsport, TN 37660For SaleMLS ID #9991796, Joana Glovier. TVRMLS
- $245,0004 bd2 ba1.3k sqft720 Norris Ave, Kingsport, TN 37665For SaleMLS ID #9996416, Thomas Kellner. TVRMLS
- $389,0003 bd2 ba2.3k sqft2136 Heatherly Rd, Kingsport, TN 37660For SaleMLS ID #9997825, Brian Givens. TVRMLS
- $325,0003 bd3 ba1.9k sqft2109 Faulk Ln, Kingsport, TN 37660For SaleMLS ID #9995360, Dwayne Powell. TVRMLS
- $247,0004 bd2 ba1.8k sqft307 Walker St, Kingsport, TN 37665For SaleMLS ID #9993202, Alex Hurley. TVRMLS
- $369,9994 bd3 ba1.3k sqft1117 Lomax St, Kingsport, TN 37660For SaleMLS ID #9984776, Cindy Hayworth. TVRMLS
- $244,9004 bd2 ba1.5k sqft3216 Brownlow Rd, Kingsport, TN 37660For SaleMLS ID #9990435, Jim Griffin. TVRMLS
- $330,0003 bd3 ba1.9k sqft2344 Stuart Dr, Kingsport, TN 37664For SaleMLS ID #9998607, George Coates. TVRMLS
