Tucked into an established Kingsport neighborhood where the streets feel calm, this updated brick ranch proves that classic construction and modern comfort can happily coexist under one roof.
Three bedrooms and two and a half bathrooms give everyone room to breathe, while thoughtful updates throughout mean the hard work is already done--just unpack and settle in. The solid brick exterior isn't merely handsome; it's the kind of low-maintenance build that lets you spend Saturdays relaxing rather than repairing.
Downstairs, a full basement steals the show. Whether you crave a workshop, a home gym, a rec room for movie nights, or simply generous storage for all the gear that mysteriously multiplies over the years, this level delivers flexible square footage ready for your imagination. Storage space here is genuinely abundant, a rare treat.
Outside is a comfortable lot that invites gardening, grilling, or relaxing afternoons in the fresh air. Parking never becomes a puzzle here, with ample room for vehicles and visitors alike.
Location seals the deal. The Kingsport Greenbelt Trail Head sits just around the corner, perfect for morning walks or weekend bike rides, while historic Exchange Place offers a charming glimpse into the past. Everyday errands stay effortless with ALDI only minutes away.
Priced to attract savvy buyers who appreciate value, this move-in-ready home checks all the right boxes. Come see it in person--opportunities this well-rounded rarely linger.
Call your REALTOR to set up a showing for this desirable property in Kingsport. All information herein deemed reliable but not guaranteed. Buyer/Buyer's agent to verify all information.
For sale
Price cut: $10K (10/5)
$315,000
2344 Stuart Dr, Kingsport, TN 37664
3beds
1,968sqft
Single Family Residence, Residential
Built in 1962
0.4 Acres Lot
$308,100 Zestimate®
$160/sqft
$-- HOA
What's special
Updated brick ranchSolid brick exteriorFull basementLow-maintenance buildThree bedroomsComfortable lot
- 83 days
- 559
- 34
Zillow last checked:
Listing updated:
Listed by:
George Coates 423-967-3823,
Real Broker 844-594-7325
Source: TVRMLS,MLS#: 9998607
Facts & features
Interior
Bedrooms & bathrooms
- Bedrooms: 3
- Bathrooms: 3
- Full bathrooms: 2
- 1/2 bathrooms: 1
Heating
- Electric, Heat Pump, Propane
Cooling
- Ceiling Fan(s), Central Air, Heat Pump
Appliances
- Included: Dishwasher, Electric Range, Microwave, Refrigerator
- Laundry: Electric Dryer Hookup, Washer Hookup, Sink
Features
- Built-in Features, Remodeled, Wired for Data
- Flooring: Hardwood, Luxury Vinyl
- Doors: Storm Door(s)
- Windows: Double Pane Windows, Insulated Windows, Window Treatment-Negotiable
- Basement: Full,Partially Finished,Walk-Out Access
- Number of fireplaces: 2
- Fireplace features: Den, Living Room
Interior area
- Total structure area: 2,804
- Total interior livable area: 1,968 sqft
- Finished area below ground: 566
Property
Parking
- Total spaces: 1
- Parking features: Driveway, Asphalt, Attached, Carport
- Carport spaces: 1
- Has uncovered spaces: Yes
Features
- Levels: One
- Stories: 1
- Patio & porch: Covered, Front Patio, Front Porch
Lot
- Size: 0.4 Acres
- Dimensions: 100 x 170
- Topography: Level, Rolling Slope
Details
- Additional structures: Storage
- Parcel number: 062b D 01400 000
- Zoning: R 1B
Construction
Type & style
- Home type: SingleFamily
- Architectural style: Ranch
- Property subtype: Single Family Residence, Residential
Materials
- Brick, Vinyl Siding
- Roof: Shingle
Condition
- Updated/Remodeled,Above Average
- New construction: No
- Year built: 1962
Utilities & green energy
- Sewer: Public Sewer
- Water: Public
Community & HOA
Community
- Security: Security System
- Subdivision: Mountain View Addition
HOA
- Has HOA: No
Location
- Region: Kingsport
Financial & listing details
- Price per square foot: $160/sqft
- Tax assessed value: $215,600
- Annual tax amount: $1,773
- Date on market: 7/24/2026
- Listing terms: Cash,Conventional,FHA,VA Loan
Estimated market value
$308,100
$293,000 - $324,000
$2,053/mo
Price history
| Date | Event | Price |
|---|---|---|
| 10/5/2026 | Price change | $315,000-3.1%$160/sqft |
Source: TVRMLS #9998607 Report a problem | ||
| 9/8/2026 | Price change | $325,000-1.5%$165/sqft |
Source: TVRMLS #9998607 Report a problem | ||
| 8/6/2026 | Price change | $330,000-2.9%$168/sqft |
Source: TVRMLS #9998607 Report a problem | ||
| 7/27/2026 | Price change | $340,000-1.4%$173/sqft |
Source: TVRMLS #9998607 Report a problem | ||
| 7/24/2026 | Listed for sale | $345,000+9.5%$175/sqft |
Source: TVRMLS #9998607 Report a problem | ||
| 7/24/2025 | Sold | $315,000+1%$160/sqft |
Source: TVRMLS #9980312 Report a problem | ||
| 7/1/2025 | Pending sale | $312,000$159/sqft |
Source: TVRMLS #9980312 Report a problem | ||
| 6/24/2025 | Price change | $312,000-1.9%$159/sqft |
Source: TVRMLS #9980312 Report a problem | ||
| 5/15/2025 | Listed for sale | $318,000+152.4%$162/sqft |
Source: TVRMLS #9980312 Report a problem | ||
| 6/19/2009 | Sold | $126,000+908%$64/sqft |
Source: Public Record Report a problem | ||
| 3/21/2007 | Sold | $12,500$6/sqft |
Source: Public Record Report a problem | ||
Public tax history
| Year | Property taxes | Tax assessment |
|---|---|---|
| 2025 | $1,773 +39.8% | $53,900 +91% |
| 2024 | $1,269 +2% | $28,225 |
| 2023 | $1,243 | $28,225 |
| 2022 | $1,243 | $28,225 +4.2% |
| 2021 | -- | $27,075 +5.2% |
| 2020 | $1,192 +80.3% | $25,725 |
| 2019 | $661 -43.2% | $25,725 |
| 2018 | $1,164 +77.4% | $25,725 |
| 2017 | $656 | $25,725 +7.1% |
| 2016 | $656 -37.5% | $24,025 +0.1% |
| 2014 | $1,050 +3.1% | $24,001 |
| 2013 | $1,019 -1.3% | $24,001 |
| 2012 | $1,032 +6.1% | $24,001 +1.2% |
| 2011 | $972 +3.6% | $23,713 +2.8% |
| 2010 | $939 | $23,068 |
| 2009 | $939 | $23,068 |
| 2008 | -- | $23,068 +16.4% |
| 2007 | $957 -0.7% | $19,819 -1.5% |
| 2006 | $964 | $20,126 |
| 2005 | $964 -3.4% | $20,126 |
| 2004 | $998 +10.1% | $20,126 +3% |
| 2002 | $906 | $19,534 |
| 2001 | -- | $19,534 -72.1% |
| 2000 | -- | $69,900 |
Find assessor info on the county website
Monthly payment
Est. payment
Payment breakdown
Explore the cost of this home by adjusting the details. Changes won't be saved.Climate risks
Neighborhood: 37664
Nearby schools
Schools provided by the listing agent
- Elementary: Jefferson
- Middle: Robinson
- High: Dobyns Bennett
Source: TVRMLS. This data may not be complete. We recommend contacting the local school district to confirm school assignments for this home.


Similar homes
- $295,0003 bd2 ba1.7k sqft4511 Grace Dr, Kingsport, TN 37664For Sale
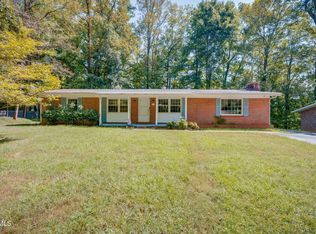 MLS ID #10001072, Leann Mahaffey. TVRMLS
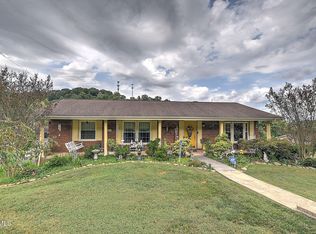
 - $357,0003 bd2 ba1.9k sqft128 Adrian Dr, Kingsport, TN 37664For Sale
 MLS ID #10000716, Chad Slimm. TVRMLS
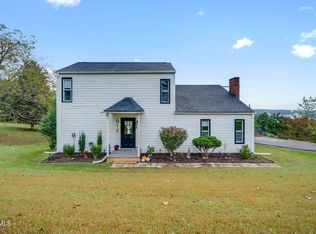
 - $369,0003 bd2 ba1.6k sqft3900 Thornton Dr, Kingsport, TN 37664For Sale
 MLS ID #10000893, Jane Thornton. TVRMLS
 - $325,0003 bd2 ba1.5k sqft916 Starling Dr, Kingsport, TN 37660For Sale
 MLS ID #10002057, Emma Allgood. TVRMLS
