*THIS PROPERTY IS FOR SALE ONLY* Move-In Ready Remodel with a level yard and mountain views! This beautifully updated 3-bedroom, 2-bath brick ranch blends classic 1960s character with fresh modern touches. Situated in an established Kingsport neighborhood, this home offers timeless curb appeal and functional living space inside and out.
Step into a spacious living room highlighted by a cozy fireplace and warm real wood charm. The large kitchen features a classic oversized stove/oven, freshly painted cabinetry, and a wood backsplash that preserves the home's original style. The open eat-in dining area provides plenty of space for gatherings and everyday meals.
All three bedrooms are generously sized, including a primary suite with a newly updated private bathroom. The hall bath maintains its vintage appeal with original tile flooring and a tub/shower combination.
A large family room is conveniently located off the two-car carport and offers additional flexible living space--perfect for a den, playroom, or home office. The laundry area is also located here for easy access. The walkout basement provides excellent storage and potential for workshop space or future expansion.
Highlights Include:
• 3 Bedrooms | 2 Full Baths
• Brick exterior
• Fireplace
• Updated primary bath
• Freshly painted kitchen cabinets
• Walkout/storage basement
• Two-car carport
• Move-in ready condition
This home offers the perfect blend of character, comfort, and practicality. Schedule your showing today!
For sale
Price cut: $5.1K (8/20)
$269,900
129 Thompson St, Kingsport, TN 37660
3beds
1,537sqft
Single Family Residence, Residential
Built in 1961
0.36 Acres Lot
$268,100 Zestimate®
$176/sqft
$-- HOA
What's special
Mountain viewsCozy fireplaceLarge family roomLevel yardTwo-car carportTimeless curb appealWarm real wood charm
- 223 days
- 561
- 34
Zillow last checked:
Listing updated:
Listed by:
Joana Glovier 360-362-2700,
Momentum Group 423-723-8610
Source: TVRMLS,MLS#: 9991796
Facts & features
Interior
Bedrooms & bathrooms
- Bedrooms: 3
- Bathrooms: 2
- Full bathrooms: 2
Heating
- Heat Pump
Cooling
- Heat Pump
Appliances
- Included: Dishwasher, Range, Refrigerator
Features
- Eat-in Kitchen, Granite Counters, Remodeled
- Flooring: Carpet, Hardwood, Tile
- Windows: Double Pane Windows
- Basement: Full,Unfinished,Walk-Out Access
- Number of fireplaces: 1
- Fireplace features: Gas Log, Living Room
Interior area
- Total structure area: 2,726
- Total interior livable area: 1,537 sqft
Property
Parking
- Total spaces: 1
- Parking features: Carport, Concrete
- Carport spaces: 1
Features
- Levels: One
- Stories: 1
- Has view: Yes
- View description: Mountain(s)
Lot
- Size: 0.36 Acres
- Dimensions: 105 x 162
- Topography: Level
Details
- Parcel number: 030e D 013.00
- Zoning: R 1
Construction
Type & style
- Home type: SingleFamily
- Architectural style: Ranch
- Property subtype: Single Family Residence, Residential
Materials
- Brick
- Foundation: Block, Slab
- Roof: Composition
Condition
- Updated/Remodeled,Above Average
- New construction: No
- Year built: 1961
Utilities & green energy
- Sewer: Septic Tank
- Water: Public
Community & HOA
Community
- Subdivision: Not Listed
HOA
- Has HOA: No
Location
- Region: Kingsport
Financial & listing details
- Price per square foot: $176/sqft
- Tax assessed value: $243,700
- Annual tax amount: $983
- Date on market: 3/3/2026
- Listing terms: Cash,Conventional,FHA,VA Loan
Estimated market value
$268,100
$255,000 - $282,000
$1,795/mo
Price history
| Date | Event | Price |
|---|---|---|
| 8/20/2026 | Price change | $269,900-1.9%$176/sqft |
Source: TVRMLS #9991796 Report a problem | ||
| 6/15/2026 | Price change | $275,000-1.4%$179/sqft |
Source: TVRMLS #9991796 Report a problem | ||
| 4/23/2026 | Price change | $279,000-2.1%$182/sqft |
Source: TVRMLS #9991796 Report a problem | ||
| 4/14/2026 | Price change | $285,000-1.4%$185/sqft |
Source: TVRMLS #9991796 Report a problem | ||
| 4/2/2026 | Price change | $289,000-2%$188/sqft |
Source: TVRMLS #9991796 Report a problem | ||
| 3/3/2026 | Listed for sale | $295,000$192/sqft |
Source: TVRMLS #9991796 Report a problem | ||
Public tax history
| Year | Property taxes | Tax assessment |
|---|---|---|
| 2025 | $983 +29.9% | $60,925 +101.1% |
| 2024 | $756 +3.7% | $30,300 |
| 2023 | $729 | $30,300 |
| 2022 | $729 | $30,300 |
| 2021 | -- | $30,300 +6.3% |
| 2020 | $732 | $28,500 |
| 2019 | $732 +0.8% | $28,500 |
| 2018 | $727 0% | $28,500 |
| 2017 | $727 | $28,500 -3.7% |
| 2016 | $727 +9.6% | $29,600 +2.8% |
| 2014 | $664 | $28,783 |
| 2013 | $664 -1.1% | $28,783 |
| 2012 | $671 +9.6% | $28,783 +0.2% |
| 2011 | $612 | $28,725 |
| 2010 | $612 | $28,725 |
| 2009 | $612 | $28,725 |
| 2008 | -- | $28,725 +20.8% |
| 2007 | $602 | $23,776 |
| 2006 | $602 | $23,776 |
| 2005 | $602 -5.2% | $23,776 |
| 2004 | $635 +16.9% | $23,776 +2.8% |
| 2002 | $543 | $23,118 |
| 2001 | -- | $23,118 -70.6% |
| 2000 | -- | $78,730 |
Find assessor info on the county website
Monthly payment
Est. payment
Payment breakdown
Explore the cost of this home by adjusting the details. Changes won't be saved.Climate risks
Neighborhood: Bloomingdale
Nearby schools
Schools provided by the listing agent
- Elementary: Ketron
- Middle: Sullivan Heights Middle
- High: West Ridge
Source: TVRMLS. This data may not be complete. We recommend contacting the local school district to confirm school assignments for this home.


Similar homes
- $285,0003 bd3 ba2k sqft2101 Lucinda Rd, Kingsport, TN 37660For Sale
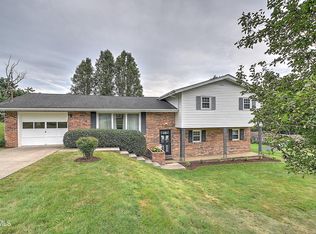 MLS ID #10000037, Ella Helton. TVRMLS
 - $289,0003 bd2 ba1.6k sqft213 Darlington Dr, Kingsport, TN 37660For Sale
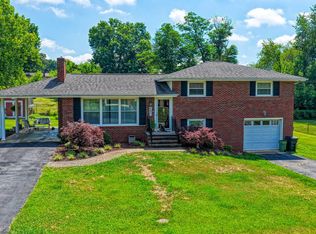 MLS ID #9997127, Brian Givens. TVRMLS
 - $225,0003 bd2 ba1.3k sqft1524 Parton Dr, Kingsport, TN 37660For Sale
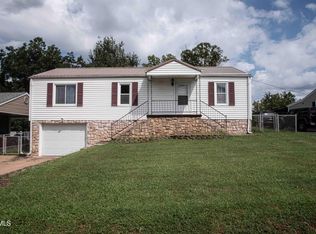 MLS ID #10000649, Caitlin Kitzmiller. TVRMLS
 - $254,9003 bd2 ba1.5k sqft244 Dunbar St, Kingsport, TN 37660For Sale
 MLS ID #10000911, Cory Parsons. TVRMLS
