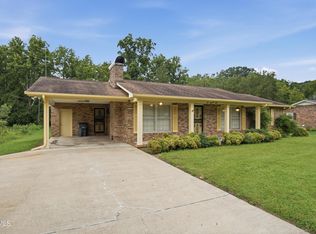
Looking for a brick ranch with one-level living, a large yard, and a peaceful setting? Welcome to 2012 Diana Road! This move-in-ready 3-bedroom, 1-bath home offers over 1,200 square feet of comfortable living space and sits on over half an acre, providing plenty of room to enjoy both inside and out. The home features an inviting living room with a gas fireplace, an eat-in kitchen, updated kitchen and bathroom, newer flooring, and crown molding. A metal roof adds to the home's appeal and peace of mind. With everything already in place, you can move right in and make this home your own! Outside, you'll appreciate the large, level yard, mature trees, and creek frontage, creating a beautiful setting with plenty of space for gardening, entertaining, pets, or simply enjoying the outdoors. Relax by the fire pit overlooking the creek, or take advantage of the spacious covered carport and shed for extra storage. Conveniently located in Kingsport, this home offers a quiet, established setting while remaining close to shopping, dining, schools, and everyday amenities. If you're looking for a well-maintained, move-in-ready brick ranch with acreage and plenty of outdoor space, 2012 Diana Road is one you won't want to miss!
Schedule your showing today! Buyer/Buyer's Agent to verify all information.
For sale
Price cut: $10K (9/10)
$269,900
2012 Diana Rd, Kingsport, TN 37660
3beds
1,299sqft
Single Family Residence, Residential
Built in 1968
0.58 Acres Lot
$264,000 Zestimate®
$208/sqft
$-- HOA
What's special
Brick ranchMetal roofMature treesLarge level yardOne-level livingLarge yardOver half an acre
- 22 days
- 1,506
- 150
Zillow last checked:
Listing updated:
Listed by:
Samantha Chapman 423-863-1402,
CENTURY 21 Legacy 423-282-1885
Source: TVRMLS,MLS#: 10000355
Facts & features
Interior
Bedrooms & bathrooms
- Bedrooms: 3
- Bathrooms: 1
- Full bathrooms: 1
Heating
- Heat Pump
Cooling
- Heat Pump
Appliances
- Included: Dishwasher, Electric Range, Microwave, Refrigerator
- Laundry: Electric Dryer Hookup, Washer Hookup
Features
- Kitchen/Dining Combo, Remodeled
- Flooring: Carpet, Luxury Vinyl
- Windows: Single Pane Windows
- Number of fireplaces: 1
- Fireplace features: Gas Log, Living Room
Interior area
- Total structure area: 1,299
- Total interior livable area: 1,299 sqft
Property
Parking
- Total spaces: 2
- Parking features: Driveway, Carport
- Carport spaces: 2
- Has uncovered spaces: Yes
Features
- Levels: One
- Stories: 1
- Patio & porch: Rear Porch
Lot
- Size: 0.58 Acres
- Dimensions: 162.6 x 251M IRR
- Topography: Cleared, Level, Mountainous
Details
- Additional structures: Shed(s), Storage
- Parcel number: 075m C 00500 000
- Zoning: R 1B
Construction
Type & style
- Home type: SingleFamily
- Architectural style: Ranch
- Property subtype: Single Family Residence, Residential
Materials
- Brick
- Foundation: Block
- Roof: Metal
Condition
- Updated/Remodeled,Above Average
- New construction: No
- Year built: 1968
Utilities & green energy
- Sewer: Public Sewer
- Water: Public
Community & HOA
Community
- Subdivision: Meadow View
HOA
- Has HOA: No
- Amenities included: Landscaping
Location
- Region: Kingsport
Financial & listing details
- Price per square foot: $208/sqft
- Tax assessed value: $228,300
- Annual tax amount: $1,878
- Date on market: 9/21/2026
- Listing terms: Cash,Conventional,FHA,VA Loan
Estimated market value
$264,000
$251,000 - $277,000
$1,416/mo
Price history
| Date | Event | Price |
|---|---|---|
| 9/21/2026 | Listed for sale | $269,900$208/sqft |
Source: TVRMLS #10000355 Report a problem | ||
| 9/12/2026 | Pending sale | $269,900$208/sqft |
Source: TVRMLS #10000355 Report a problem | ||
| 9/10/2026 | Price change | $269,900-3.6%$208/sqft |
Source: TVRMLS #10000355 Report a problem | ||
| 9/2/2026 | Listed for sale | $279,900+20.6%$215/sqft |
Source: TVRMLS #10000355 Report a problem | ||
| 9/30/2022 | Sold | $232,000-2.1%$179/sqft |
Source: TVRMLS #9943273 Report a problem | ||
| 9/10/2022 | Contingent | $236,900$182/sqft |
Source: TVRMLS #9943273 Report a problem | ||
| 9/9/2022 | Listed for sale | $236,900+45.3%$182/sqft |
Source: TVRMLS #9943273 Report a problem | ||
| 6/1/2021 | Sold | $163,000-6.8%$125/sqft |
Source: Public Record Report a problem | ||
| 3/19/2021 | Listed for sale | $174,900+71.9%$135/sqft |
Source: Owner Report a problem | ||
| 1/14/2021 | Sold | $101,750$78/sqft |
Source: TVRMLS #9916041 Report a problem | ||
| 12/1/2020 | Listed for sale | -- |
Source: Slater Auction & Realty Group #9916041 Report a problem | ||
Public tax history
| Year | Property taxes | Tax assessment |
|---|---|---|
| 2025 | $1,878 +36.4% | $57,075 +86.4% |
| 2024 | $1,376 +2% | $30,625 |
| 2023 | $1,349 | $30,625 |
| 2022 | $1,349 | $30,625 +17.4% |
| 2021 | -- | $26,075 +8.5% |
| 2020 | $1,113 +80.3% | $24,025 |
| 2019 | $617 -43.2% | $24,025 |
| 2018 | $1,087 +77.3% | $24,025 |
| 2017 | $613 | $24,025 +19.5% |
| 2016 | $613 -30.3% | $20,100 +0% |
| 2014 | $879 +3.1% | $20,092 |
| 2013 | $853 -1.3% | $20,092 |
| 2012 | $864 +7.1% | $20,092 +2.1% |
| 2011 | $807 +92.5% | $19,674 |
| 2010 | $419 | $19,674 |
| 2009 | $419 | $19,674 |
| 2008 | -- | $19,674 +13.3% |
| 2007 | $439 | $17,362 |
| 2006 | $439 | $17,362 |
| 2005 | $439 -5.2% | $17,362 |
| 2004 | $464 +16.7% | $17,362 +2.7% |
| 2002 | $397 | $16,904 |
| 2001 | -- | $16,904 -71% |
| 2000 | -- | $58,344 |
Find assessor info on the county website
Monthly payment
Est. payment
Payment breakdown
Explore the cost of this home by adjusting the details. Changes won't be saved.Climate risks
Neighborhood: 37660
Nearby schools
Schools provided by the listing agent
- Elementary: Lincoln
- Middle: Robinson
- High: Dobyns Bennett
Source: TVRMLS. This data may not be complete. We recommend contacting the local school district to confirm school assignments for this home.
Similar homes
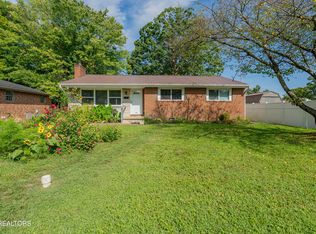
- $285,0003 bd2 ba1.4k sqft719 Hollis St, Kingsport, TN 37660For Sale
 MLS ID #10000015, Brooke Pennington. TVRMLS
 - $234,9003 bd1 ba1.2k sqft2012 Woodbine St, Kingsport, TN 37660For Sale
 MLS ID #10000775, Shirley Chera. TVRMLS
 - $280,0003 bd2 ba1.4k sqft1358 Wooddale Cir, Kingsport, TN 37664Active
 MLS ID #1353753, Whitney Walker-McGhee, Walker Realty Group, LLC. East Tennessee Realtors
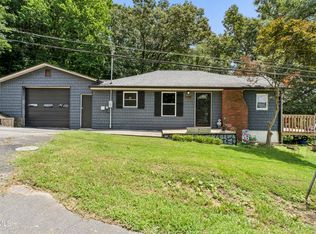
 - $270,0004 bd2 ba1.6k sqft413 Northcott Dr, Kingsport, TN 37660For Sale
 MLS ID #9999014, Halen Farmer. TVRMLS
 - $234,9003 bd2 ba1.4k sqft225 Glen Ave, Kingsport, TN 37665For Sale
 MLS ID #712748, Deanna Workman, Century 21 Legacy GP. Lakeway Area AOR
