This wonderful home has plenty of room for everyone with 4 bedrooms and 3.5 baths. There is a formal living room, dining room, family room with fireplace, and large eat-in kitchen with granite countertops. The laundry is conveniently located in the kitchen. Also on the main level is an enormous screened in porch overlooking the shady, large fenced in yard. The full basement has another family / rec room with fireplace and sliding doors to a patio. There is a full bath with washer and dryer connections and a large workshop. The main level 2-car garage is just off the family room. This home is located in a safe, friendly, Colonial Heights neighborhood conveniently located to Kingsport, Johnson City and Gray. You have your choice of three excellent school systems - city, county, and Christian. This is a great place to relocate your family!
For sale
Price cut: $10K (8/17)
$369,000
209 Coralwood Dr, Kingsport, TN 37663
4beds
2,740sqft
Single Family Residence, Residential
Built in 1968
0.35 Acres Lot
$361,700 Zestimate®
$135/sqft
$-- HOA
What's special
Large workshopEnormous screened in porchFamily room with fireplaceDining room
- 83 days |
- 1,591 |
- 53 |
Zillow last checked:
Listing updated:
Listed by:
Melinda Hatfield 423-914-4725,
Blue Ridge Properties 423-247-4181
Source: TVRMLS,MLS#: 9996451
Facts & features
Interior
Bedrooms & bathrooms
- Bedrooms: 4
- Bathrooms: 4
- Full bathrooms: 3
- 1/2 bathrooms: 1
Heating
- Heat Pump
Cooling
- Heat Pump
Appliances
- Included: Built-In Electric Oven, Cooktop, Dishwasher, Disposal, Down Draft, Dryer, Electric Range, Microwave, Refrigerator, Washer
- Laundry: Electric Dryer Hookup, Washer Hookup
Features
- Built-in Features, Eat-in Kitchen, Entrance Foyer, Granite Counters, Pantry
- Flooring: Carpet, Hardwood, Laminate, Tile
- Doors: French Doors
- Windows: Double Pane Windows
- Basement: Exterior Entry,Partially Finished,Workshop
- Number of fireplaces: 2
- Fireplace features: Basement, Den
Interior area
- Total structure area: 2,956
- Total interior livable area: 2,740 sqft
- Finished area below ground: 728
Property
Parking
- Total spaces: 2
- Parking features: Asphalt, Garage Door Opener
- Garage spaces: 2
Accessibility
- Accessibility features: Handicap Modified
Features
- Levels: Two
- Stories: 2
- Patio & porch: Deck, Front Porch, Patio, Screened
- Fencing: Back Yard
Lot
- Size: 0.35 Acres
- Dimensions: 75.67 x 147.64
- Topography: Rolling Slope
Details
- Additional structures: Garage(s), Workshop
- Parcel number: 106a D 017.00
- Zoning: R 1B
Construction
Type & style
- Home type: SingleFamily
- Architectural style: Traditional
- Property subtype: Single Family Residence, Residential
Materials
- Brick, Wood Siding
- Foundation: Block
- Roof: Composition
Condition
- Above Average
- New construction: No
- Year built: 1968
Utilities & green energy
- Sewer: Public Sewer
- Water: Public
- Utilities for property: Cable Available, Electricity Connected, Sewer Connected, Water Connected
Community & HOA
Community
- Security: Carbon Monoxide Detector(s), Smoke Detector(s)
- Subdivision: Plantation Manor
HOA
- Has HOA: No
- Amenities included: Landscaping
Location
- Region: Kingsport
Financial & listing details
- Price per square foot: $135/sqft
- Tax assessed value: $337,500
- Annual tax amount: $2,776
- Date on market: 6/5/2026
- Listing terms: Cash,Conventional,FHA,VA Loan
- Electric utility on property: Yes
Estimated market value
$361,700
$344,000 - $380,000
$2,275/mo
Price history
| Date | Event | Price |
|---|---|---|
| 8/17/2026 | Price change | $369,000-2.6%$135/sqft |
Source: TVRMLS #9996451 Report a problem | ||
| 7/6/2026 | Price change | $379,000-2.6%$138/sqft |
Source: TVRMLS #9996451 Report a problem | ||
| 6/10/2026 | Price change | $389,000-8.5%$142/sqft |
Source: TVRMLS #9996451 Report a problem | ||
| 6/5/2026 | Listed for sale | $425,000+418.9%$155/sqft |
Source: TVRMLS #9996451 Report a problem | ||
| 8/21/1997 | Sold | $81,900$30/sqft |
Source: Agent Provided Report a problem | ||
| 1/1/1982 | Sold | $81,900$30/sqft |
Source: Agent Provided Report a problem | ||
Public tax history
| Year | Property taxes | Tax assessment |
|---|---|---|
| 2025 | $2,776 +26.2% | $84,375 +72.4% |
| 2024 | $2,200 +2% | $48,950 |
| 2023 | $2,156 | $48,950 |
| 2022 | $2,156 | $48,950 |
| 2021 | -- | $48,950 +22.1% |
| 2020 | $1,858 +80.3% | $40,100 |
| 2019 | $1,031 -43.2% | $40,100 |
| 2018 | $1,815 +77.4% | $40,100 |
| 2017 | $1,023 | $40,100 -0.1% |
| 2016 | $1,023 -41.7% | $40,125 0% |
| 2014 | $1,756 +3.1% | $40,132 |
| 2013 | $1,704 -1.3% | $40,132 |
| 2012 | $1,726 +99% | $40,132 -1.4% |
| 2011 | $867 +3.6% | $40,698 +3.6% |
| 2010 | $837 | $39,278 |
| 2009 | $837 | $39,278 |
| 2008 | -- | $39,278 +4.7% |
| 2007 | $949 | $37,499 |
| 2006 | $949 | $37,499 |
| 2005 | $949 -5.2% | $37,499 |
| 2004 | $1,001 +25.3% | $37,499 +10.3% |
| 2002 | $799 | $34,012 |
| 2001 | -- | $34,012 -69.5% |
| 2000 | -- | $111,647 |
Find assessor info on the county website
Monthly payment
Est. payment
Payment breakdown
Explore the cost of this home by adjusting the details. Changes won't be saved.Climate risks
Neighborhood: 37663
Nearby schools
GreatSchools rating
- 9/10John Adams Elementary SchoolGrades: PK-5Distance: 3.5 mi
- 8/10Robinson Middle SchoolGrades: 6-8Distance: 4.4 mi
- 8/10Dobyns - Bennett High SchoolGrades: 9-12Distance: 4.6 mi
Schools provided by the listing agent
- Elementary: John Adams
- Middle: Robinson
- High: Dobyns Bennett
Source: TVRMLS. This data may not be complete. We recommend contacting the local school district to confirm school assignments for this home.
- $326,500-- bd3 ba1.9k sqft213 Coralwood Dr, Kingsport, TN 37663Off Market
- $284,900-- bd2 ba1.6k sqft917 Spring Brook Dr, Kingsport, TN 37663Off Market
- $286,200-- bd2 ba1.5k sqft205 Coralwood Dr, Kingsport, TN 37663Off Market
- $366,6004 bd4 ba2.5k sqft921 Spring Brook Dr, Kingsport, TN 37663Off Market
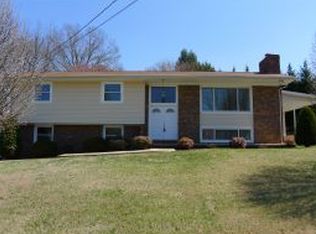
- $362,200-- bd2 ba2.3k sqft208 Oakmont Dr, Kingsport, TN 37663Off Market
- $346,100-- bd3 ba2.1k sqft208 Coralwood Dr, Kingsport, TN 37663Off Market
- $382,700-- bd3 ba2.1k sqft217 Coralwood Dr, Kingsport, TN 37663Off Market
- $286,600-- bd2 ba1.5k sqft909 Spring Brook Dr, Kingsport, TN 37663Off Market
A local agent can set up tours, give advice and negotiate with sellers.
A local lender can help you make sure your offer is ready when you are.
Similar homes
- $320,0004 bd3 ba2.6k sqft428 Merman Rd, Kingsport, TN 37663For Sale
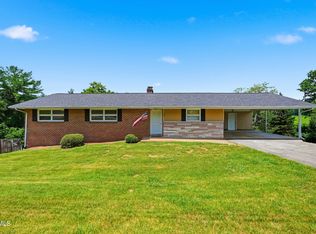 MLS ID #9996984, Richard Sharrett. TVRMLS
 - $339,9003 bd3 ba1.6k sqft258 Alice Private Dr, Kingsport, TN 37663For Sale
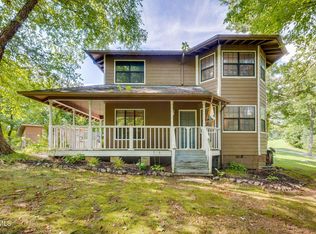 MLS ID #9999259, Rose Nunery. TVRMLS
 - $350,0003 bd3 ba1.9k sqft105 Winchester Dr, Kingsport, TN 37663For Sale
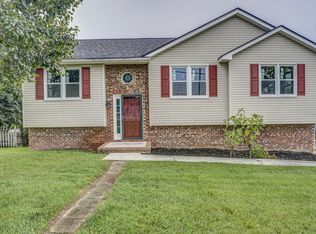 MLS ID #9999503, Andy Baxter. TVRMLS
 - $372,0004 bd2 ba2.5k sqft1288 Catawba St, Kingsport, TN 37660For Sale
 MLS ID #9999620, Billy Miller. TVRMLS
 - $384,9003 bd2 ba1.8k sqft1100 Wateree St, Kingsport, TN 37660For SaleMLS ID #10000077, Matt Fleenor. TVRMLS
- $469,0003 bd4 ba2.7k sqft332 Chesterfield Dr, Kingsport, TN 37663For SaleMLS ID #9994518, Ella Helton. TVRMLS
- $339,0004 bd2 ba2k sqft1268 Catawba St, Kingsport, TN 37660For SaleMLS ID #9999698, Gina Hensley. TVRMLS
- $389,0003 bd2 ba1.8k sqft401 Montezuma Rd, Kingsport, TN 37664For SaleMLS ID #9999996, Bob Quillen. TVRMLS
- $399,9003 bd3 ba3.3k sqft1656 Fall Creek Rd, Kingsport, TN 37664For SaleMLS ID #9995149, Dustin Morris. TVRMLS
- $399,9993 bd2 ba2.3k sqft1398 Old Blairs Gap Rd, Kingsport, TN 37660For SaleMLS ID #9999869, Angela Rundle. TVRMLS
- $304,9003 bd2 ba1.6k sqft1129 Jackson Hollow Rd, Kingsport, TN 37663For SaleMLS ID #9997317, Candice Heath. TVRMLS
- $425,0004 bd3 ba2k sqft204 Timberland Cir, Kingsport, TN 37664For SaleMLS ID #9999592, Pam Addington-Wagner. TVRMLS
- $283,0003 bd3 ba1.8k sqft412 Colonial Heights Rd, Kingsport, TN 37663For SaleMLS ID #9997723, Sherri Monroe. TVRMLS
- $349,9003 bd3 ba2k sqft4517 Glenbrook Dr, Kingsport, TN 37664For SaleMLS ID #9995684, Kathryn Boggs Metcalf. TVRMLS
- $389,0003 bd2 ba2.3k sqft2136 Heatherly Rd, Kingsport, TN 37660For SaleMLS ID #9997825, Brian Givens. TVRMLS
- $379,5003 bd3 ba2k sqft2001 Welch Rd, Kingsport, TN 37660For SaleMLS ID #9993806, Angela Rundle. TVRMLS
- $374,9005 bd2 ba1.8k sqft329 Lewis Ln, Kingsport, TN 37660For SaleMLS ID #9997331, Kimberly E Jones. TVRMLS
- $315,0003 bd2 ba1.4k sqft719 Hollis St, Kingsport, TN 37660For SaleMLS ID #10000015, Brooke Pennington. TVRMLS
- $329,9003 bd3 ba2.5k sqft104 Patterson Rd, Kingsport, TN 37660For SaleMLS ID #9999134, Amy Amos. TVRMLS
- $379,9004 bd3 ba1.9k sqft1788 Longs Bend Rd, Surgoinsville, TN 37873For Sale
 MLS ID #3263050, Alex Vargas. RealTracs MLS as distributed by MLS GRID
