Welcome to this 3 bedroom, 2.5 bath home featuring an open floor plan with spacious living and dining areas with hardwood floors throughout perfect for everyday living and entertaining. The large primary suite offers plenty of room to relax and unwind and includes a private bathroom and spacious closet.
The home also features a large laundry room, oversized pantry, abundant storage throughout, a 2-car garage, carport, and a large storage shed. Recent updates include new carpet in the bedrooms, new flooring in the bathrooms and laundry room, and a heat pump replaced in 2019.
Enjoy the large back deck overlooking the wooded, fully fenced backyard, with mature trees surrounding the property to create a peaceful natural setting with added privacy. The spacious deck provides a great space for entertaining, relaxing, or enjoying the outdoors.Buyer to verify, all information taken from third party sources and tax records.
For sale
Price cut: $4.1K (8/5)
$349,900
4517 Glenbrook Dr, Kingsport, TN 37664
3beds
2,050sqft
Single Family Residence, Residential
Built in 1986
0.43 Acres Lot
$342,800 Zestimate®
$171/sqft
$-- HOA
What's special
Large storage shedPrivate bathroomLarge laundry roomAbundant storage throughoutOversized pantrySpacious closetHardwood floors throughout
- 90 days |
- 1,852 |
- 67 |
Zillow last checked:
Listing updated:
Listed by:
Kathryn Boggs Metcalf 423-765-8154,
Conservus Homes 423-343-4307
Source: TVRMLS,MLS#: 9995684
Facts & features
Interior
Bedrooms & bathrooms
- Bedrooms: 3
- Bathrooms: 3
- Full bathrooms: 2
- 1/2 bathrooms: 1
Heating
- Heat Pump
Cooling
- Heat Pump
Appliances
- Included: Dishwasher, Microwave, Range, Refrigerator
- Laundry: Electric Dryer Hookup, Washer Hookup
Features
- Eat-in Kitchen, Entrance Foyer, Kitchen/Dining Combo, Open Floorplan, Pantry
- Flooring: Hardwood, Luxury Vinyl
Interior area
- Total structure area: 2,050
- Total interior livable area: 2,050 sqft
Video & virtual tour
Property
Parking
- Total spaces: 3
- Parking features: Attached, Carport
- Garage spaces: 2
- Carport spaces: 1
- Covered spaces: 3
Features
- Levels: Bi-Level
- Patio & porch: Back, Deck
- Fencing: Back Yard,Full
Lot
- Size: 0.43 Acres
- Dimensions: 125 x 176.47 IRR
- Topography: Part Wooded, Rolling Slope
Details
- Additional structures: Shed(s)
- Parcel number: 062f D 003.00
- Zoning: R 1B
Construction
Type & style
- Home type: SingleFamily
- Architectural style: Contemporary
- Property subtype: Single Family Residence, Residential
Materials
- Wood Siding
- Roof: Shingle
Condition
- Above Average
- New construction: No
- Year built: 1986
Utilities & green energy
- Sewer: Public Sewer
- Water: Public
Community & HOA
Community
- Subdivision: Scenic Woods
HOA
- Has HOA: No
Location
- Region: Kingsport
Financial & listing details
- Price per square foot: $171/sqft
- Tax assessed value: $273,400
- Annual tax amount: $2,249
- Date on market: 5/20/2026
- Listing terms: Cash,Conventional,FHA,VA Loan
Estimated market value
$342,800
$326,000 - $360,000
$2,339/mo
Price history
| Date | Event | Price |
|---|---|---|
| 8/5/2026 | Price change | $349,900-1.2%$171/sqft |
Source: TVRMLS #9995684 Report a problem | ||
| 7/18/2026 | Price change | $354,000-1.4%$173/sqft |
Source: TVRMLS #9995684 Report a problem | ||
| 5/20/2026 | Listed for sale | $359,000+226.4%$175/sqft |
Source: TVRMLS #9995684 Report a problem | ||
| 1/7/2004 | Sold | $110,000+37.5%$54/sqft |
Source: Public Record Report a problem | ||
| 7/18/2003 | Sold | $80,000-27.3%$39/sqft |
Source: Public Record Report a problem | ||
| 7/30/1996 | Sold | $110,000$54/sqft |
Source: Public Record Report a problem | ||
Public tax history
| Year | Property taxes | Tax assessment |
|---|---|---|
| 2025 | $2,249 +17% | $68,350 +59.8% |
| 2024 | $1,923 +2% | $42,775 |
| 2023 | $1,884 | $42,775 |
| 2022 | $1,884 | $42,775 |
| 2021 | -- | $42,775 +6.2% |
| 2020 | $1,866 +80.3% | $40,275 |
| 2019 | $1,035 -43.2% | $40,275 |
| 2018 | $1,822 +77.5% | $40,275 |
| 2017 | $1,027 | $40,275 +19.4% |
| 2016 | $1,027 -30.4% | $33,725 0% |
| 2014 | $1,476 +3.1% | $33,736 |
| 2013 | $1,432 -1.3% | $33,736 |
| 2012 | $1,451 +3.3% | $33,736 -1.5% |
| 2011 | $1,404 +0.7% | $34,249 |
| 2010 | $1,394 | $34,249 |
| 2009 | $1,394 | $34,249 |
| 2008 | -- | $34,249 +21.9% |
| 2007 | $1,357 +0.8% | $28,089 |
| 2006 | $1,345 | $28,089 |
| 2005 | $1,345 -3.4% | $28,089 |
| 2004 | $1,393 +9.5% | $28,089 +2.4% |
| 2002 | $1,272 | $27,421 |
| 2001 | -- | $27,421 -74.9% |
| 2000 | -- | $109,239 |
Find assessor info on the county website
Monthly payment
Est. payment
Payment breakdown
Explore the cost of this home by adjusting the details. Changes won't be saved.Climate risks
Neighborhood: 37664
Nearby schools
GreatSchools rating
- 9/10Johnson Elementary SchoolGrades: PK-5Distance: 2.5 mi
- 8/10Robinson Middle SchoolGrades: 6-8Distance: 1.8 mi
- 8/10Dobyns - Bennett High SchoolGrades: 9-12Distance: 2.4 mi
Schools provided by the listing agent
- Elementary: Johnson
- Middle: Robinson
- High: Dobyns Bennett
Source: TVRMLS. This data may not be complete. We recommend contacting the local school district to confirm school assignments for this home.
- $344,0003 bd3 ba2.2k sqft4513 Glenbrook Dr, Kingsport, TN 37664Off Market
- $3,100-- bd-- ba-- sqftGlenbrook Dr, Kingsport, TN 37664Off Market
- $280,0003 bd3 ba1.3k sqft4510 Grace Dr, Kingsport, TN 37664Off Market

- $287,6003 bd3 ba2.2k sqft4506 Grace Dr, Kingsport, TN 37664Off Market

- $288,3003 bd2 ba1.6k sqft4514 Grace Dr, Kingsport, TN 37664Off Market
- $391,1005 bd3 ba3.1k sqft4516 Glenbrook Dr, Kingsport, TN 37664Off Market
- $411,800-- bd3 ba2.2k sqft4512 Glenbrook Dr, Kingsport, TN 37664Off Market
- $269,600-- bd2 ba1.5k sqft4509 Glenbrook Dr, Kingsport, TN 37664Off Market
A local agent can set up tours, give advice and negotiate with sellers.
A local lender can help you make sure your offer is ready when you are.
Similar homes
- $395,0004 bd3 ba2.1k sqft4841 Peers St, Kingsport, TN 37664Pending
 MLS ID #9999181, Geri Trent. TVRMLS
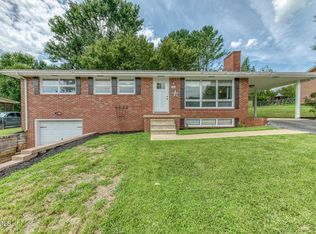
 - $359,0003 bd2 ba1.8k sqft517 Kilkenny Rd, Kingsport, TN 37664For Sale
 MLS ID #9998675, Stephanie Booher. TVRMLS
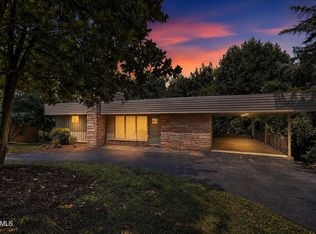
 - $284,9003 bd2 ba2.6k sqft4148 Skyland Dr, Kingsport, TN 37664For Sale
 MLS ID #9999151, Cory Parsons. TVRMLS
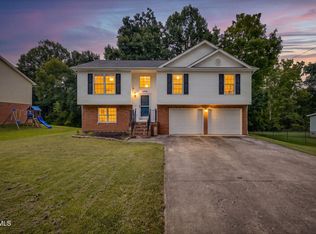
 - $325,0004 bd3 ba1.6k sqft5630 Orebank Rd, Kingsport, TN 37664For Sale
 MLS ID #9997795, Kathryn Boggs Metcalf. TVRMLS
 - $359,9003 bd3 ba1.6k sqft258 Alice Private Dr, Kingsport, TN 37663For SaleMLS ID #9999259, Rose Nunery. TVRMLS
- $349,9003 bd2 ba1.8k sqft912 Spring Valley Dr, Kingsport, TN 37660For SaleMLS ID #9997701, Scott Dishner. TVRMLS
- $355,0003 bd2 ba2.2k sqft107 Summerview Ct, Kingsport, TN 37663For SaleMLS ID #9994945, Rebekah Keener. TVRMLS
- $379,5003 bd3 ba2k sqft2001 Welch Rd, Kingsport, TN 37660For SaleMLS ID #9993806, Angela Rundle. TVRMLS
- $329,9003 bd3 ba2.5k sqft104 Patterson Rd, Kingsport, TN 37660For SaleMLS ID #9999134, Amy Amos. TVRMLS
- $239,9003 bd2 ba1.2k sqft2424 Overlook Rd, Kingsport, TN 37664For SaleMLS ID #9999163, Jim Griffin. TVRMLS
- $395,0004 bd2 ba2.8k sqft3815 Hemlock Park Ln, Kingsport, TN 37663For SaleMLS ID #9998403, Jessica Summers. TVRMLS
- $359,9003 bd2 ba1.9k sqft510 Willowbrook Trce, Kingsport, TN 37660For SaleMLS ID #9998623, Sandra Shelton. TVRMLS
- $280,0003 bd3 ba2.1k sqft444 Lenoir Rd, Kingsport, TN 37660For SaleMLS ID #9993609, Lauren Clemson. TVRMLS
- $304,9003 bd2 ba1.6k sqft1129 Jackson Hollow Rd, Kingsport, TN 37663For SaleMLS ID #9997317, Candice Heath. TVRMLS
- $369,0004 bd4 ba2.7k sqft209 Coralwood Dr, Kingsport, TN 37663For SaleMLS ID #9996451, Melinda Hatfield. TVRMLS
- $334,9003 bd2 ba1.6k sqft508 Willowbrook Trce, Kingsport, TN 37660For SaleMLS ID #9996431, Melinda Hatfield. TVRMLS
- $359,9003 bd3 ba2.5k sqft123 Woodside Ct, Gray, TN 37615For SaleMLS ID #9997150, Lisa Elliott. TVRMLS
- $389,0003 bd2 ba2.3k sqft2136 Heatherly Rd, Kingsport, TN 37660For SaleMLS ID #9997825, Brian Givens. TVRMLS
- $369,9004 bd3 ba1.8k sqft303 Clifftop Ct, Mount Carmel, TN 37645For SaleMLS ID #9999272, Lori Fletcher. TVRMLS
- $459,9004 bd3 ba2.8k sqft1001 Sunny Pl, Kingsport, TN 37660For SaleMLS ID #9997821, Colette George. TVRMLS
