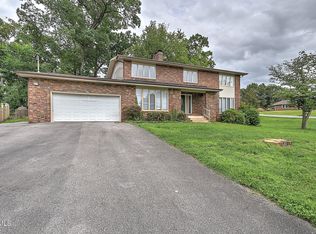
GREAT FAMILY HOME in the heart of Colonial Heights, Kingsport City amenities and schools. Main level has newly refinished hardwood floors, formal living room/office space to the left as you enter the foyer, and to the right is formal dining room with beautiful molding. Large den with fireplace and screen porch with deck for the family BBQ's. Nice kitchen with stainless double electric range, built in microwave, dishwasher, pantry and breakfast area. Also on this level is laundry with sink, powder room and double garage. Upper level has large primary suite with trey ceiling, walk in closet, primary bathroom with double vanity. Two more bedrooms, one with walk in closet and hall bathroom with double vanity. Lower/basement level has large recreation room, bathroom with shower, two storage rooms which one could be workshop.
For sale
Price cut: $10K (6/21)
$469,000
332 Chesterfield Dr, Kingsport, TN 37663
3beds
2,794sqft
Single Family Residence, Residential
Built in 1988
0.6 Acres Lot
$455,900 Zestimate®
$168/sqft
$-- HOA
What's special
Large recreation roomLarge den with fireplaceBuilt in microwaveDouble garageTwo storage roomsWalk in closetBreakfast area
- 86 days |
- 662 |
- 36 |
Likely to sell faster than
Zillow last checked:
Listing updated:
Listed by:
Ella Scissom 423-384-1370,
The Addington Agency Bristol 423-845-5800
Source: TVRMLS,MLS#: 9994518
Facts & features
Interior
Bedrooms & bathrooms
- Bedrooms: 3
- Bathrooms: 4
- Full bathrooms: 3
- 1/2 bathrooms: 1
Heating
- Fireplace(s), Heat Pump
Cooling
- Central Air, Heat Pump
Appliances
- Included: Dishwasher, Disposal, Dryer, Electric Range, Microwave, Washer
- Laundry: Electric Dryer Hookup, Washer Hookup, Sink
Features
- Entrance Foyer, Kitchen Island, Laminate Counters, Pantry, Walk-In Closet(s)
- Flooring: Carpet, Hardwood, Vinyl
- Windows: Insulated Windows, Window Treatments
- Basement: Block,Partially Finished,Workshop
- Number of fireplaces: 1
- Fireplace features: Den
Interior area
- Total structure area: 3,111
- Total interior livable area: 2,794 sqft
- Finished area below ground: 880
Property
Parking
- Total spaces: 2
- Parking features: Attached, Garage Door Opener
- Attached garage spaces: 2
Features
- Levels: Two
- Stories: 2
- Patio & porch: Back, Deck, Screened
Lot
- Size: 0.6 Acres
- Dimensions: 115 x 225
- Topography: Level
Details
- Additional structures: Workshop
- Parcel number: 106b H 00900 000
- Zoning: R 1B
- Other equipment: Dehumidifier
Construction
Type & style
- Home type: SingleFamily
- Architectural style: Traditional
- Property subtype: Single Family Residence, Residential
Materials
- Vinyl Siding
- Foundation: Block
- Roof: Shingle
Condition
- Average
- New construction: No
- Year built: 1988
Utilities & green energy
- Sewer: Public Sewer
- Water: Public
- Utilities for property: Electricity Connected, Sewer Connected, Water Connected
Community & HOA
Community
- Subdivision: Chesterfield Place
HOA
- Has HOA: No
Location
- Region: Kingsport
Financial & listing details
- Price per square foot: $168/sqft
- Tax assessed value: $439,800
- Annual tax amount: $3,618
- Date on market: 4/27/2026
- Listing terms: Cash,Conventional
- Electric utility on property: Yes
Estimated market value
$455,900
$433,000 - $479,000
$3,021/mo
Price history
| Date | Event | Price |
|---|---|---|
| 6/21/2026 | Price change | $469,000-2.1%$168/sqft |
Source: TVRMLS #9994518 Report a problem | ||
| 4/27/2026 | Listed for sale | $479,000+190.3%$171/sqft |
Source: TVRMLS #9994518 Report a problem | ||
| 7/2/1996 | Sold | $165,000$59/sqft |
Source: Public Record Report a problem | ||
Public tax history
| Year | Property taxes | Tax assessment |
|---|---|---|
| 2025 | $3,618 +30.7% | $109,950 +78.5% |
| 2024 | $2,769 +2% | $61,600 |
| 2023 | $2,713 | $61,600 |
| 2022 | $2,713 | $61,600 |
| 2021 | -- | $61,600 +7.3% |
| 2020 | $2,660 +80.3% | $57,400 |
| 2019 | $1,475 -43.2% | $57,400 |
| 2018 | $2,597 +77.4% | $57,400 |
| 2017 | $1,464 | $57,400 +2.7% |
| 2016 | $1,464 -40.1% | $55,875 0% |
| 2014 | $2,445 +3.1% | $55,879 |
| 2013 | $2,372 -1.3% | $55,879 |
| 2012 | $2,403 +100.3% | $55,879 -0.8% |
| 2011 | $1,200 | $56,307 |
| 2010 | $1,200 | $56,307 |
| 2009 | $1,200 | $56,307 |
| 2008 | -- | $56,307 +22.2% |
| 2007 | $1,166 | $46,072 |
| 2006 | $1,166 | $46,072 |
| 2005 | $1,166 -5.2% | $46,072 |
| 2004 | $1,230 +18.9% | $46,072 +4.6% |
| 2002 | $1,035 | $44,026 |
| 2001 | -- | $44,026 -73.4% |
| 2000 | -- | $165,453 |
Find assessor info on the county website
Monthly payment
Est. payment
Payment breakdown
Explore the cost of this home by adjusting the details. Changes won't be saved.Climate risks
Neighborhood: 37663
Nearby schools
GreatSchools rating
- 9/10John Adams Elementary SchoolGrades: PK-5Distance: 3.9 mi
- 8/10Robinson Middle SchoolGrades: 6-8Distance: 4.6 mi
- 8/10Dobyns - Bennett High SchoolGrades: 9-12Distance: 4.8 mi
Schools provided by the listing agent
- Elementary: John Adams
- Middle: Robinson
- High: Dobyns Bennett
Source: TVRMLS. This data may not be complete. We recommend contacting the local school district to confirm school assignments for this home.
- $488,800-- bd2 ba2.5k sqft322 Chesterfield Dr, Kingsport, TN 37663Off Market
- $603,2004 bd4 ba3.6k sqft346 Chesterfield Dr, Kingsport, TN 37663Off Market
- $446,9004 bd2 ba2.9k sqft314 Westminister Pl, Kingsport, TN 37663Off Market
- $534,800-- bd3 ba2.6k sqft331 Chesterfield Dr, Kingsport, TN 37663Off Market
- $577,5004 bd4 ba3.3k sqft341 Chesterfield Dr, Kingsport, TN 37663Off Market
- $457,200-- bd2 ba2k sqft318 Westminister Pl, Kingsport, TN 37663Off Market
- $622,9006 bd4 ba4.4k sqft312 Chesterfield Dr, Kingsport, TN 37663Off Market
- $624,300-- bd3 ba2.7k sqft319 Chesterfield Dr, Kingsport, TN 37663Off Market
A local agent can set up tours, give advice and negotiate with sellers.
A local lender can help you make sure your offer is ready when you are.
Similar homes
- $395,0004 bd2 ba2.8k sqft3815 Hemlock Park Ln, Kingsport, TN 37663For Sale
 MLS ID #9998403, Jessica Summers. TVRMLS
 - $379,0004 bd4 ba2.7k sqft209 Coralwood Dr, Kingsport, TN 37663For Sale
 MLS ID #9996451, Melinda Hatfield. TVRMLS
 - $579,9995 bd3 ba4k sqft905 Meadow Ln, Kingsport, TN 37663For Sale
 MLS ID #9998075, Brandon Kilgore. TVRMLS
 - $459,0005 bd3 ba3.5k sqft2513 Essex Dr, Kingsport, TN 37660For Sale
 MLS ID #9998384, Brian Givens. TVRMLS
 - $474,5004 bd3 ba2.8k sqft1001 Sunny Pl, Kingsport, TN 37660For SaleMLS ID #9997821, Colette George. TVRMLS
- $425,0004 bd3 ba2.2k sqft435 Easley Dr, Kingsport, TN 37664For SaleMLS ID #9998069, Mary Ellen Chess. TVRMLS
- $499,0004 bd4 ba2.9k sqft4021 Lakota Pl, Kingsport, TN 37664For SaleMLS ID #9993564, Ella Scissom. TVRMLS
- $599,9954 bd4 ba3.1k sqft121 Pickens Ct, Kingsport, TN 37663For SaleMLS ID #9997668, Angela Rundle. TVRMLS
- $409,9003 bd3 ba3.3k sqft1656 Fall Creek Rd, Kingsport, TN 37664For SaleMLS ID #9995149, Dustin Morris. TVRMLS
- $475,0003 bd3 ba2.7k sqft745 Rocky Branch Rd, Blountville, TN 37617For SaleMLS ID #9997337, Colette George. TVRMLS
- $549,0003 bd3 ba2.4k sqft455 S Cox Hollow Rd, Kingsport, TN 37664For SaleMLS ID #9994887, Bob Ross. TVRMLS
- $395,0003 bd4 ba2.8k sqft3720 Skyland Dr, Kingsport, TN 37664For SaleMLS ID #9997604, Kristina Kilgore. TVRMLS
- $465,9995 bd3 ba2.1k sqft655 Wadlow Gap Rd, Kingsport, TN 37660For SaleMLS ID #9997084, Dwayne Powell. TVRMLS
- $525,0004 bd3 ba3.1k sqft2705 Berkshire Ln, Kingsport, TN 37660For SaleMLS ID #9996590, Stephanie Conner. TVRMLS
- $309,9003 bd2 ba1.6k sqft1129 Jackson Hollow Rd, Kingsport, TN 37663For SaleMLS ID #9997317, Candice Heath. TVRMLS
- $375,0003 bd3 ba2.5k sqft123 Woodside Ct, Gray, TN 37615For SaleMLS ID #9997150, Lisa Elliott. TVRMLS
- $379,0003 bd2 ba2.2k sqft3604 Deland Dr, Kingsport, TN 37664For SaleMLS ID #9995343, Tony Vaughn. TVRMLS
- $615,0003 bd4 ba3.3k sqft512 Wood View Ct, Kingsport, TN 37664For SaleMLS ID #9997845, Chelsea S Baker. TVRMLS
- $619,0004 bd3 ba4k sqft562 Gammon Rd, Kingsport, TN 37663For SaleMLS ID #9997435, Jim Griffin. TVRMLS
- $430,2003 bd3 ba1.9k sqft1825 Pinebrook Dr, Kingsport, TN 37660For Sale By Owner
