MAJOR PRICE REDUCTION! NOW JUST $380,000! Rare find inside Kingsport city limits! Welcome to 2324 Larry Street, where you will find approximately 3.94 acres offering privacy, mature trees and room to spread out-all while enjoying the convenience of an in-city location.
This attractive brick home features 3 bedrooms, 2.5 bathrooms and an attached two car garage. Step inside to a spacious living area highlighted by a gas fireplace and French doors to back deck. A separate dining room features classic trim, abundant natural light with beautiful views of the mountains. The spacious kitchen provides generous cabinet and counter space along with a large walk-in pantry. Off from the kitchen is a large double garage with a separate workshop area.
Upstairs you'll find three spacious bedrooms, including a primary that has soaring vaulted ceilings that gives it that huge feeling! There is a large primary bathroom that you will love, along with a hall bathroom that has dual sinks.
Outside, the acreage is truly what sets this property apart. The wooded surroundings create a private, peaceful setting that's difficult to find inside the city limits. The fenced in backyard provides a great space for pets, kids or outdoor activities, while the back deck is perfect for relaxing, grilling and entertaining!
Don't miss your opportunity to own your own mini-estate. Schedule your private showing of 2324 Larry Street today!
All information deemed reliable but not guaranteed. Buyer and buyer's agent to verify all. Bedroom curtains do not convey with sale of property.
For sale
Price cut: $15K (10/28)
$380,000
2324 Larry St, Kingsport, TN 37664
3beds
1,920sqft
Single Family Residence, Residential
Built in 1998
3.94 Acres Lot
$372,700 Zestimate®
$198/sqft
$-- HOA
What's special
Gas fireplaceAttractive brick homeLarge walk-in pantryClassic trimMature treesAttached two car garageFenced in backyard
- 46 days
- 1,554
- 165
Zillow last checked:
Listing updated:
Listed by:
Michael Starnes 423-782-0497,
KW Kingsport 423-247-5510
Source: TVRMLS,MLS#: 10001643
Facts & features
Interior
Bedrooms & bathrooms
- Bedrooms: 3
- Bathrooms: 3
- Full bathrooms: 2
- 1/2 bathrooms: 1
Heating
- Fireplace(s), Heat Pump
Cooling
- Heat Pump
Appliances
- Included: Dishwasher, Electric Range, Microwave, Refrigerator
- Laundry: Electric Dryer Hookup, Washer Hookup
Features
- Laminate Counters, Pantry, Walk-In Closet(s)
- Flooring: Carpet, Hardwood, Luxury Vinyl
- Windows: Double Pane Windows
- Basement: Crawl Space
- Number of fireplaces: 1
- Fireplace features: Living Room
Interior area
- Total structure area: 1,920
- Total interior livable area: 1,920 sqft
Property
Parking
- Total spaces: 2
- Parking features: Attached, Garage Door Opener
- Attached garage spaces: 2
Features
- Levels: Two
- Stories: 2
- Patio & porch: Deck, Front Porch
- Fencing: Back Yard
- Has view: Yes
- View description: Mountain(s)
Lot
- Size: 3.94 Acres
- Dimensions: 171,626 sqft
- Topography: Cleared, Level, Part Wooded, Rolling Slope
Details
- Parcel number: 062b C 017.00
- Zoning: R 1B
Construction
Type & style
- Home type: SingleFamily
- Architectural style: Cape Cod
- Property subtype: Single Family Residence, Residential
Materials
- Brick, Vinyl Siding
- Foundation: Slab
- Roof: Asphalt
Condition
- Above Average
- New construction: No
- Year built: 1998
Utilities & green energy
- Sewer: Public Sewer
- Water: Public
- Utilities for property: Cable Available, Electricity Connected, Phone Available, Sewer Connected, Water Connected
Community & HOA
Community
- Subdivision: Martin Add
HOA
- Has HOA: No
Location
- Region: Kingsport
Financial & listing details
- Price per square foot: $198/sqft
- Tax assessed value: $326,900
- Annual tax amount: $2,689
- Date on market: 11/17/2026
- Listing terms: Cash,Conventional,FHA,VA Loan
- Electric utility on property: Yes
Estimated market value
$372,700
$354,000 - $391,000
$2,234/mo
Price history
| Date | Event | Price |
|---|---|---|
| 11/17/2026 | Listed for sale | $380,000$198/sqft |
Source: TVRMLS #10001643 Report a problem | ||
| 11/6/2026 | Pending sale | $380,000$198/sqft |
Source: TVRMLS #10001643 Report a problem | ||
| 10/28/2026 | Price change | $380,000-3.8%$198/sqft |
Source: TVRMLS #10001643 Report a problem | ||
| 10/19/2026 | Price change | $395,000-1.2%$206/sqft |
Source: TVRMLS #10001643 Report a problem | ||
| 10/2/2026 | Listed for sale | $399,900+60%$208/sqft |
Source: TVRMLS #10001643 Report a problem | ||
| 3/30/2021 | Sold | $250,000+11.2%$130/sqft |
Source: TVRMLS #9918854 Report a problem | ||
| 3/2/2021 | Contingent | $224,900$117/sqft |
Source: TVRMLS #9918854 Report a problem | ||
| 2/26/2021 | Listed for sale | $224,900$117/sqft |
Source: TVRMLS #9918854 Report a problem | ||
Public tax history
| Year | Property taxes | Tax assessment |
|---|---|---|
| 2025 | $2,689 +2.4% | $81,725 +39.9% |
| 2024 | $2,625 +2% | $58,400 |
| 2023 | $2,572 | $58,400 |
| 2022 | $2,572 | $58,400 |
| 2021 | -- | $58,400 +23.7% |
| 2020 | $2,187 +80.3% | $47,200 |
| 2019 | $1,213 -43.2% | $47,200 |
| 2018 | $2,136 +77.4% | $47,200 |
| 2017 | $1,204 | $47,200 +1.3% |
| 2016 | $1,204 -40.9% | $46,575 +0% |
| 2014 | $2,038 +3.1% | $46,574 |
| 2013 | $1,977 -1.3% | $46,574 |
| 2012 | $2,003 +4.8% | $46,574 0% |
| 2011 | $1,910 +0.7% | $46,589 |
| 2010 | $1,897 | $46,589 |
| 2009 | $1,897 | $46,589 |
| 2008 | -- | $46,589 +14.9% |
| 2007 | $1,959 +0.8% | $40,562 |
| 2006 | $1,943 | $40,562 |
| 2005 | $1,943 -3.4% | $40,562 |
| 2004 | $2,012 +19.6% | $40,562 +11.9% |
| 2002 | $1,682 | $36,259 |
| 2001 | -- | $36,259 -69.6% |
| 2000 | -- | $119,309 |
Find assessor info on the county website
Monthly payment
Est. payment
Payment breakdown
Explore the cost of this home by adjusting the details. Changes won't be saved.Climate risks
Neighborhood: 37664
Nearby schools
Schools provided by the listing agent
- Elementary: Jefferson
- Middle: Robinson
- High: Dobyns Bennett
Source: TVRMLS. This data may not be complete. We recommend contacting the local school district to confirm school assignments for this home.

Similar homes
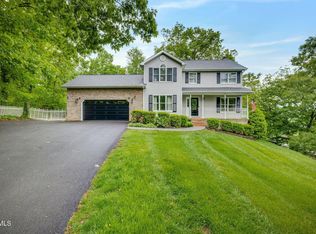
- $329,9003 bd2 ba1.8k sqft517 Kilkenny Rd, Kingsport, TN 37664For Sale
 MLS ID #10003261, Stephanie Booher. TVRMLS
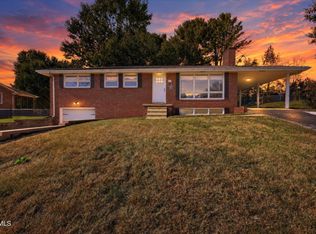
- $357,0003 bd2 ba1.9k sqft128 Adrian Dr, Kingsport, TN 37664For Sale
 MLS ID #10000716, Chad Slimm. TVRMLS
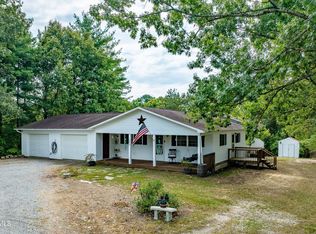
- $375,0003 bd3 ba2.1k sqft1416 Cranshaw Drive Ext, Kingsport, TN 37660For Sale
 MLS ID #10001809, Kevin Marsh. TVRMLS
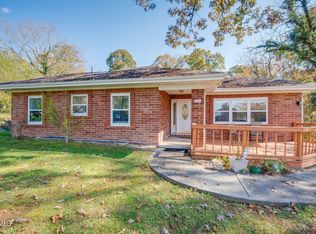
- $299,0004 bd3 ba2.7k sqft1417 Central St, Kingsport, TN 37664For Sale
 MLS ID #10003059, Brooke Jarrard. TVRMLS
- $270,9003 bd2 ba1.4k sqft1358 Wooddale Cir, Kingsport, TN 37664Active
 MLS ID #1353753, Whitney Walker-McGhee, Walker Realty Group, LLC. East Tennessee Realtors
