Welcome to this stunning 4-bedroom, 3-bathroom home located in a private cul-de-sac within a mile of Patrick Henry Lake. With a modern and spacious open floor plan, this home is perfect for those who love to entertain or simply enjoy open living spaces. Beautiful tile foyer, with bamboo wood flooring throughout the living room, dining room, kitchen, etc.
Upon entering the home, you'll be greeted by a bright and airy living area, complete with large windows that flood the room with natural light. The open concept design seamlessly blends the living, dining, and kitchen areas, creating a perfect space for family gatherings and entertaining guests.
The kitchen boasts granite countertops, stainless steel gas range, wall oven, dishwasher and built in microwave. Also a nice kitchen pantry. The breakfast bar offers additional seating and a perfect spot for casual meals or snacks.
The primary suite is a true retreat, with a large bedroom with a high tray ceiling, walk-in closet, marble sinks, spacious walk-in rainfall shower, and private bathroom. The remaining three bedrooms are all generously sized, with plenty of closet space. On the other end of the home is 2 guest bedrooms and bathroom. Upper level has bedroom and bathroom with its own mini splt hvac unit. Crawl space is encapsulated with dehumidifier.
Outside, you'll find a private backyard oasis, perfect for relaxing and entertaining. The backyard features a patio area, ideal for outdoor dining or hosting BBQs, and plenty of space for kids and pets to play.
Additional features of this home include a laundry room on main, an attached 2-car garage, and central air conditioning.
Don't miss out on the opportunity to make this beautiful home your own. Schedule a showing today before it's gone!
For sale
Price cut: $5K (9/29)
$425,000
3628 Hazelnut Dr, Kingsport, TN 37664
4beds
1,768sqft
Single Family Residence, Residential
Built in 2016
0.36 Acres Lot
$418,800 Zestimate®
$240/sqft
$-- HOA
What's special
Walk-in closetPrivate backyard oasisPrivate bathroomCentral air conditioningStainless steel gas rangePrivate cul-de-sacMarble sinks
- 54 days
- 512
- 29
Zillow last checked:
Listing updated:
Listed by:
Ella Helton 423-384-1370,
The Addington Agency Bristol 423-845-5800
Source: TVRMLS,MLS#: 10000054
Facts & features
Interior
Bedrooms & bathrooms
- Bedrooms: 4
- Bathrooms: 3
- Full bathrooms: 3
Primary bedroom
- Level: Lower
Heating
- Central, Electric, Fireplace(s), Heat Pump
Cooling
- Ceiling Fan(s), Central Air, Heat Pump, See Remarks
Appliances
- Included: Built-In Electric Oven, Dishwasher, Disposal, Microwave, Range
- Laundry: Electric Dryer Hookup, Washer Hookup
Features
- Master Downstairs, Eat-in Kitchen, Entrance Foyer, Granite Counters, Kitchen Island, Marble Counters, Open Floorplan, Pantry, Soaking Tub, Walk-In Closet(s)
- Flooring: Hardwood, Tile
- Doors: French Doors, Storm Door(s)
- Windows: Double Pane Windows, Insulated Windows, Window Treatments
- Basement: Block,Crawl Space,Finished
- Number of fireplaces: 1
- Fireplace features: Gas Log, Stone
Interior area
- Total structure area: 2,251
- Total interior livable area: 1,768 sqft
Property
Parking
- Total spaces: 2
- Parking features: Deeded, Asphalt, Parking Pad
- Garage spaces: 2
Features
- Levels: One and One Half
- Stories: 1
- Patio & porch: Patio, Rear Porch
- Has view: Yes
- View description: Mountain(s)
Lot
- Size: 0.36 Acres
- Dimensions: 75 x 155.25
- Topography: Rolling Slope
Details
- Parcel number: 077g B 027.30
- Zoning: R 1B
Construction
Type & style
- Home type: SingleFamily
- Architectural style: Contemporary,Ranch
- Property subtype: Single Family Residence, Residential
Materials
- Brick, Vinyl Siding
- Foundation: Block
- Roof: Shingle
Condition
- Above Average
- New construction: No
- Year built: 2016
Utilities & green energy
- Sewer: Public Sewer
- Water: Public
- Utilities for property: Cable Available, Electricity Connected, Sewer Connected, Water Connected
Community & HOA
Community
- Security: Smoke Detector(s)
- Subdivision: Clearwater View Sub Sec 2
HOA
- Has HOA: No
Location
- Region: Kingsport
Financial & listing details
- Price per square foot: $240/sqft
- Tax assessed value: $310,100
- Annual tax amount: $2,551
- Date on market: 8/26/2026
- Listing terms: Cash,Conventional,FHA,THDA,VA Loan
- Electric utility on property: Yes
Estimated market value
$418,800
$398,000 - $440,000
$2,337/mo
Price history
| Date | Event | Price |
|---|---|---|
| 9/29/2026 | Price change | $425,000-1.2%$240/sqft |
Source: TVRMLS #10000054 Report a problem | ||
| 8/26/2026 | Listed for sale | $430,000+16.2%$243/sqft |
Source: TVRMLS #10000054 Report a problem | ||
| 5/30/2023 | Sold | $369,900-2.6%$209/sqft |
Source: TVRMLS #9950522 Report a problem | ||
| 5/7/2023 | Contingent | $379,900$215/sqft |
Source: TVRMLS #9950522 Report a problem | ||
| 4/26/2023 | Listed for sale | $379,900$215/sqft |
Source: TVRMLS #9950522 Report a problem | ||
| 4/23/2023 | Contingent | $379,900$215/sqft |
Source: TVRMLS #9950522 Report a problem | ||
| 4/14/2023 | Listed for sale | $379,900+2432.7%$215/sqft |
Source: TVRMLS #9950522 Report a problem | ||
| 9/22/2014 | Sold | $15,000$8/sqft |
Source: Public Record Report a problem | ||
Public tax history
| Year | Property taxes | Tax assessment |
|---|---|---|
| 2025 | $2,551 +15.3% | $77,525 +57.5% |
| 2024 | $2,212 +2% | $49,225 |
| 2023 | $2,168 | $49,225 |
| 2022 | $2,168 | $49,225 |
| 2021 | -- | $49,225 +7.6% |
| 2020 | $2,120 +80.3% | $45,750 |
| 2019 | $1,176 -43.2% | $45,750 |
| 2018 | $2,070 +77.4% | $45,750 |
| 2017 | $1,167 | $45,750 +916.7% |
| 2016 | $1,167 +494.2% | $4,500 +0.2% |
| 2014 | $196 +3.1% | $4,489 |
| 2013 | $191 -1.3% | $4,489 |
| 2012 | $193 +4.9% | $4,489 |
| 2011 | $184 +0.7% | $4,489 |
| 2010 | $183 | $4,489 |
| 2009 | $183 | $4,489 |
| 2008 | -- | $4,489 |
| 2007 | $217 +0.8% | $4,489 |
| 2006 | $215 | $4,489 |
| 2005 | $215 -3.4% | $4,489 |
| 2004 | $223 +6.9% | $4,489 |
| 2002 | $208 | $4,489 |
| 2001 | -- | $4,489 -74.7% |
| 2000 | -- | $17,766 |
Find assessor info on the county website
Monthly payment
Est. payment
Payment breakdown
Explore the cost of this home by adjusting the details. Changes won't be saved.Climate risks
Neighborhood: 37664
Nearby schools
Schools provided by the listing agent
- Elementary: Johnson
- Middle: Robinson
- High: Dobyns Bennett
Source: TVRMLS. This data may not be complete. We recommend contacting the local school district to confirm school assignments for this home.

Similar homes
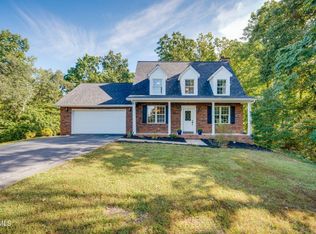
- $395,0003 bd3 ba1.9k sqft2324 Larry St, Kingsport, TN 37664For Sale
 MLS ID #10001643, Michael Starnes. TVRMLS
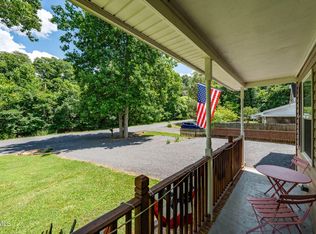
 - $390,0004 bd3 ba2.2k sqft435 Easley Dr, Kingsport, TN 37664For Sale
 MLS ID #9998069, Mary Ellen Chess. TVRMLS
 - $350,0004 bd3 ba2.5k sqft3648 Crest Rd, Kingsport, TN 37664For Sale
 MLS ID #10000883, Courtney Brooks. TVRMLS
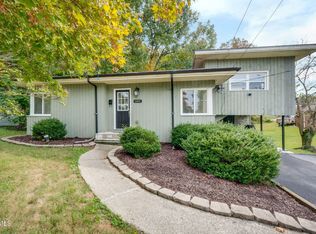
 - $245,0003 bd2 ba1.2k sqft3001 Shipley St, Kingsport, TN 37664For Sale
 MLS ID #10002261, Bud Beverly. TVRMLS
 - $349,9993 bd3 ba2.4k sqft1020 Cox Trail Pl, Kingsport, TN 37660Active
 MLS ID #1356605, Rebekah Robinson, Your Home Sold Guaranteed Real. East Tennessee Realtors
