Welcome to this beautifully maintained home in the highly sought-after Edinburgh Community! Offering the convivence of one- level living with the added flexibility of a spacious bonus room above the garage, this home combines comfort, style and functionality.
The open- concept floor plan features a welcoming loving room with a stunning corner stone fireplace and durable wide plank flooring. The kitchen is equipped with gray shaker cabinetry, granite countertops, stainless steel appliances, and ample workspace, making it perfect for everyday living and entertaining.
The spacious primary suite offers a large walk-in closet and a well-appointed ensuite featuring a tiled shower. Two additional bedrooms, a full bath, and a conveniently located laundry room complete the main level.
Upstairs, the bonus room provides additional living space ideal for a home office, media room, playroom, or guest retreat.
Step outside to enjoy the covered deck overlooking the fenced in backyard. Great for your furry friend! Situated on a desirable corner lot, this home is located in the community surrounding John Adams Elementary and offers access to neighborhood amenities, including the community pool, outdoor space to relax and walk and enjoying the East Tennessee lifestyle.
Buyer/ Buyer's Agent to verify all information. Pre-approved buyers only.
For sale
Price cut: $10K (7/16)
$475,000
3004 Calton Hl, Kingsport, TN 37664
3beds
2,078sqft
Single Family Residence, Residential
Built in 2017
0.28 Acres Lot
$465,100 Zestimate®
$229/sqft
$82/mo HOA
What's special
Desirable corner lotOpen-concept floor planStainless steel appliancesOne-level livingStunning corner stone fireplaceLarge walk-in closetAmple workspace
- 40 days |
- 626 |
- 35 |
Likely to sell faster than
Zillow last checked:
Listing updated:
Listed by:
Alissa Covely 423-440-4313,
KW Kingsport 423-247-5510
Source: TVRMLS,MLS#: 9996763
Facts & features
Interior
Bedrooms & bathrooms
- Bedrooms: 3
- Bathrooms: 2
- Full bathrooms: 2
Bedroom 2
- Level: First
Bedroom 3
- Level: First
Bathroom 1
- Level: First
Bathroom 2
- Level: First
Den
- Level: Second
Dining room
- Level: First
Kitchen
- Level: First
Heating
- Central, Heat Pump
Cooling
- Central Air, Heat Pump
Appliances
- Included: Dishwasher, Electric Range, Microwave
- Laundry: Electric Dryer Hookup, Washer Hookup
Features
- Master Downstairs, Bar, Eat-in Kitchen, Granite Counters, Open Floorplan, Pantry
- Flooring: Carpet, Ceramic Tile, Other
- Windows: Double Pane Windows, Other
- Basement: Crawl Space
- Number of fireplaces: 1
- Fireplace features: Gas Log, Living Room
Interior area
- Total structure area: 2,078
- Total interior livable area: 2,078 sqft
Property
Parking
- Total spaces: 2
- Parking features: Driveway, Attached, Concrete
- Attached garage spaces: 2
- Has uncovered spaces: Yes
Features
- Levels: One and One Half
- Stories: 1
- Patio & porch: Covered, Deck, Front Porch
- Pool features: Community
- Fencing: Back Yard
Lot
- Size: 0.28 Acres
- Dimensions: 106 x 142 x 125 x 88
- Topography: Sloped
Details
- Parcel number: 119h F 002.00
- Zoning: PD
Construction
Type & style
- Home type: SingleFamily
- Architectural style: Craftsman
- Property subtype: Single Family Residence, Residential
Materials
- HardiPlank Type, Stone Veneer
- Foundation: Slab
- Roof: Composition
Condition
- Above Average
- New construction: No
- Year built: 2017
Details
- Warranty included: Yes
Utilities & green energy
- Sewer: Public Sewer
- Water: Public
- Utilities for property: Electricity Connected, Sewer Connected, Cable Connected
Community & HOA
Community
- Features: Sidewalks, Curbs
- Subdivision: Edinburgh
HOA
- Has HOA: Yes
- Amenities included: Landscaping
- HOA fee: $82 monthly
Location
- Region: Kingsport
Financial & listing details
- Price per square foot: $229/sqft
- Tax assessed value: $456,000
- Annual tax amount: $3,751
- Date on market: 6/12/2026
- Listing terms: Cash,Conventional,FHA,VA Loan
- Electric utility on property: Yes
Estimated market value
$465,100
$442,000 - $488,000
$2,434/mo
Price history
| Date | Event | Price |
|---|---|---|
| 7/16/2026 | Price change | $475,000-2.1%$229/sqft |
Source: TVRMLS #9996763 Report a problem | ||
| 6/12/2026 | Listed for sale | $485,000+83.4%$233/sqft |
Source: TVRMLS #9996763 Report a problem | ||
| 2/14/2020 | Sold | $264,500-0.2%$127/sqft |
Source: TVRMLS #9902718 Report a problem | ||
| 1/19/2020 | Pending sale | $264,900$127/sqft |
Source: Conservus Real Estate Group #9902718 Report a problem | ||
| 12/7/2019 | Listed for sale | $264,900$127/sqft |
Source: Conservus Real Estate Group #9902718 Report a problem | ||
Public tax history
| Year | Property taxes | Tax assessment |
|---|---|---|
| 2025 | $3,751 +23.6% | $114,000 +68.8% |
| 2024 | $3,035 +2% | $67,525 |
| 2023 | $2,974 | $67,525 |
| 2022 | $2,974 | $67,525 |
| 2021 | -- | $67,525 +10.2% |
| 2020 | $2,841 +80.3% | $61,300 |
| 2019 | $1,575 -43.2% | $61,300 |
| 2018 | $2,774 +1308% | $61,300 |
| 2017 | $197 | $61,300 +503.9% |
| 2016 | $197 -55.6% | $10,150 +0.1% |
| 2014 | $444 +3.1% | $10,138 |
| 2013 | $430 | $10,138 |
Find assessor info on the county website
Monthly payment
Est. payment
Payment breakdown
Explore the cost of this home by adjusting the details. Changes won't be saved.Climate risks
Neighborhood: 37664
Nearby schools
GreatSchools rating
- 9/10John Adams Elementary SchoolGrades: PK-5Distance: 0.2 mi
- 8/10Robinson Middle SchoolGrades: 6-8Distance: 6.8 mi
- 8/10Dobyns - Bennett High SchoolGrades: 9-12Distance: 6.7 mi
Schools provided by the listing agent
- Elementary: John Adams
- Middle: Robinson
- High: Dobyns Bennett
Source: TVRMLS. This data may not be complete. We recommend contacting the local school district to confirm school assignments for this home.
- $40,300-- bd-- ba-- sqft2456 Edinburgh Channel Rd, Kingsport, TN 37664Off Market
- $543,4004 bd3 ba2.8k sqft3008 Calton Hl, Kingsport, TN 37664Off Market

- $47,1004 bd3 ba2.3k sqft2903 Royal Mile Dr, Kingsport, TN 37664Off Market
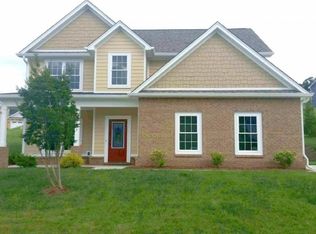
- $512,400-- bd3 ba2.3k sqft2903 Royal Mile Dr, Kingsport, TN 37664Off Market
- $433,7004 bd3 ba2.4k sqft2907 Royal Mile Dr, Kingsport, TN 37664Off Market
- $820,9006 bd5 ba4k sqft3009 Calton Hl, Kingsport, TN 37664Off Market
- $469,500-- bd2 ba2.1k sqft3012 Calton Hl, Kingsport, TN 37664Off Market
- $1,011,4007 bd5 ba5.6k sqft2625 Edinburgh Channel Rd, Kingsport, TN 37664Off Market
A local agent can set up tours, give advice and negotiate with sellers.
A local lender can help you make sure your offer is ready when you are.
Similar homes
- $515,0004 bd3 ba2.5k sqft2915 Royal Mile Dr, Kingsport, TN 37664For Sale
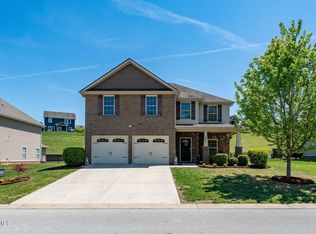 MLS ID #9994380, Lemy Hutson. TVRMLS
 - $549,9004 bd3 ba2.3k sqft2572 Bridgeforth Xing, Kingsport, TN 37664For Sale
 MLS ID #9997388, Leann Mahaffey. TVRMLS
 - $564,9005 bd4 ba2.8k sqft2630 Edinburgh Channel Rd, Kingsport, TN 37664For Sale
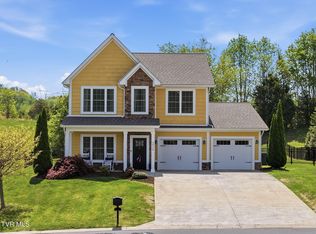 MLS ID #9994007, Susan Freeman. TVRMLS
 - $378,0004 bd3 ba1.9k sqft2564 Bridgeforth Xing, Kingsport, TN 37664For Sale
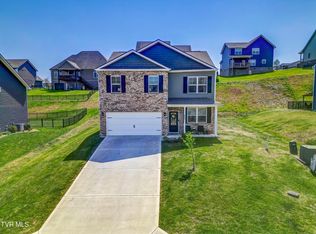 MLS ID #9993856, Jennifer Lusk. TVRMLS
 - $485,0003 bd3 ba2.1k sqft3601 Hazelnut Dr, Kingsport, TN 37664For SaleMLS ID #9994818, Lori Fletcher. TVRMLS
- $549,0003 bd3 ba2.4k sqft455 S Cox Hollow Rd, Kingsport, TN 37664For SaleMLS ID #9994887, Bob Ross. TVRMLS
- $472,9993 bd2 ba1.7k sqft194 Bob Ford Rd, Jonesborough, TN 37659New ConstructionMLS ID #9998497, Mckenzie Singh. TVRMLS
- $464,9003 bd3 ba2.1k sqft2845 McCoy St, Kingsport, TN 37664For SaleMLS ID #9996906, Matt Fleenor. TVRMLS
- $479,9003 bd3 ba1.8k sqft2117 Saint Erics Ct, Kingsport, TN 37660For SaleMLS ID #9997064, Kaylie Stricker. TVRMLS
- $409,0003 bd3 ba2.1k sqft1155 Martingale Sq, Kingsport, TN 37663For SaleMLS ID #9996889, Tina Gale. TVRMLS
- $489,9004 bd3 ba2.5k sqft4724 Sterling Ln, Kingsport, TN 37664For SaleMLS ID #9995598, Donna Stone. TVRMLS
- $379,9003 bd2 ba1.7k sqft104 Rosemont St, Kingsport, TN 37660For SaleMLS ID #9996462, Heather Price. TVRMLS
- $529,9003 bd2 ba1.7k sqft688 Brady Way, Jonesborough, TN 37659For SaleMLS ID #9995429, Alan Reed. TVRMLS
- $449,9003 bd3 ba2.1k sqft231 Riverwatch Cir, Kingsport, TN 37660For SaleMLS ID #9996937, Abigail Weaver. TVRMLS
- $527,6254 bd3 ba2.3k sqft2100 Longreen Rd, Kingsport, TN 37660For SaleMLS ID #9996267, Ramona Morrison. TVRMLS
- $429,9004 bd3 ba2.8k sqft2330 Evarts Hill Dr, Kingsport, TN 37664For SaleMLS ID #9995682, Wilma Ramsey. TVRMLS
- $494,9003 bd2 ba1.7k sqft122 Bob Ford Rd, Jonesborough, TN 37659For SaleMLS ID #9996738, Katie Jarrett. TVRMLS
- $419,0003 bd3 ba2.1k sqft4127 Grey Fox Dr, Kingsport, TN 37664For SaleMLS ID #9993575, Jessica Brooks. TVRMLS
- $359,0003 bd2 ba2.2k sqft107 Summerview Ct, Kingsport, TN 37663For SaleMLS ID #9994945, Rebekah Keener. TVRMLS
- $320,0003 bd2 ba1.5k sqft121 Marilee Way, Kingsport, TN 37660For SaleMLS ID #9996002, Misty Clevinger. TVRMLS
