Welcome home to Madison Meadows Subdivision -- one of the most sought-after neighborhoods in the highly desirable Harmony area of East Tennessee! This beautiful one-level home offers the perfect blend of comfort, style, and quality craftsmanship. Built in 2019 by premier local builder Jason Day, this 3 bedroom, 2 bath home features an open and inviting layout with trey ceilings, luxury vinyl plank flooring, and ceramic tile flooring in both baths.
The spacious kitchen is designed for both function and style with gorgeous granite countertops, a pantry, and plenty of workspace. A dedicated laundry room adds extra convenience to everyday living.
Step outside and enjoy the peaceful outdoor setting from the covered back porch overlooking the awesome gazebo area -- perfect for relaxing or entertaining guests. Situated on a nearly 3/4 acre lot, the property offers plenty of outdoor space while remaining easy to maintain. Large (14x28) outdoor shed with roll-up door for lots of storage.
If you've been searching for quality construction, one-level living, and a prime East Tennessee location, this Madison Meadows beauty is a must-see!
For sale
Price cut: $9.9K (9/18)
$514,995
688 Brady Way, Jonesborough, TN 37659
3beds
1,798sqft
Single Family Residence, Residential
Built in 2019
0.72 Acres Lot
$506,300 Zestimate®
$286/sqft
$8/mo HOA
What's special
Peaceful outdoor settingOne-level homeSpacious kitchenTrey ceilingsLuxury vinyl plank flooringGorgeous granite countertopsDedicated laundry room
- 154 days
- 316
- 26
Zillow last checked:
Listing updated:
Listed by:
Alan Reed 423-416-9293,
Southern Dwellings 423-343-4118,
Mike Tankersley 423-276-3853,
Southern Dwellings
Source: TVRMLS,MLS#: 9995429
Facts & features
Interior
Bedrooms & bathrooms
- Bedrooms: 3
- Bathrooms: 2
- Full bathrooms: 2
Heating
- Fireplace(s), Heat Pump, Propane
Cooling
- Ceiling Fan(s), Heat Pump
Appliances
- Included: Dishwasher, Disposal, Microwave, Range, Refrigerator
- Laundry: Electric Dryer Hookup, Washer Hookup
Features
- Granite Counters, Kitchen/Dining Combo, Open Floorplan, Pantry, Walk-In Closet(s)
- Flooring: Ceramic Tile, Plank
- Windows: Double Pane Windows, Insulated Windows
- Basement: Crawl Space
- Number of fireplaces: 1
- Fireplace features: Living Room
Interior area
- Total structure area: 1,798
- Total interior livable area: 1,798 sqft
Property
Parking
- Total spaces: 2
- Parking features: Driveway, Concrete
- Garage spaces: 2
- Has uncovered spaces: Yes
Features
- Levels: One
- Stories: 1
- Patio & porch: Front Porch, Rear Porch
Lot
- Size: 0.72 Acres
- Topography: Level, Sloped
Details
- Additional structures: Gazebo, Shed(s)
- Parcel number: 018g B 029.00
- Zoning: RS
Construction
Type & style
- Home type: SingleFamily
- Architectural style: Ranch
- Property subtype: Single Family Residence, Residential
Materials
- Brick
- Foundation: Block
- Roof: Shingle
Condition
- Above Average
- New construction: No
- Year built: 2019
Utilities & green energy
- Sewer: Septic Tank
- Water: Public
- Utilities for property: Underground Utilities
Community & HOA
Community
- Features: Curbs
- Security: Smoke Detector(s)
- Subdivision: Madisons Meadows
HOA
- Has HOA: Yes
- Amenities included: Landscaping
- HOA fee: $100 annually
Location
- Region: Jonesborough
Financial & listing details
- Price per square foot: $286/sqft
- Tax assessed value: $419,900
- Annual tax amount: $1,795
- Date on market: 5/15/2026
- Listing terms: Cash,Conventional,FHA
Estimated market value
$506,300
$481,000 - $532,000
$2,534/mo
Price history
| Date | Event | Price |
|---|---|---|
| 9/18/2026 | Price change | $514,995-1.9%$286/sqft |
Source: TVRMLS #9995429 Report a problem | ||
| 8/21/2026 | Price change | $524,900-0.9%$292/sqft |
Source: TVRMLS #9995429 Report a problem | ||
| 6/19/2026 | Price change | $529,900-3.6%$295/sqft |
Source: TVRMLS #9995429 Report a problem | ||
| 6/2/2026 | Price change | $549,900-1.8%$306/sqft |
Source: TVRMLS #9995429 Report a problem | ||
| 5/26/2026 | Price change | $559,900-1.8%$311/sqft |
Source: TVRMLS #9995429 Report a problem | ||
| 5/15/2026 | Listed for sale | $569,900+85%$317/sqft |
Source: TVRMLS #9995429 Report a problem | ||
| 8/7/2020 | Sold | $308,000-0.6%$171/sqft |
Source: TVRMLS #9905110 Report a problem | ||
| 6/26/2020 | Pending sale | $310,000$172/sqft |
Source: Evans & Evans Real Estate #9905110 Report a problem | ||
| 5/28/2020 | Listed for sale | $310,000$172/sqft |
Source: Evans & Evans Real Estate #9905110 Report a problem | ||
Public tax history
| Year | Property taxes | Tax assessment |
|---|---|---|
| 2025 | $1,795 | $104,975 |
| 2024 | $1,795 +18.1% | $104,975 +48.5% |
| 2023 | $1,520 | $70,700 |
| 2022 | $1,520 | $70,700 |
| 2021 | $1,520 | $70,700 |
| 2020 | $1,520 +623.3% | $70,700 |
| 2019 | $210 | $70,700 |
Find assessor info on the county website
Monthly payment
Est. payment
Payment breakdown
Explore the cost of this home by adjusting the details. Changes won't be saved.Climate risks
Neighborhood: 37659
Nearby schools
Schools provided by the listing agent
- Elementary: Ridgeview
- Middle: Ridgeview
- High: Daniel Boone
Source: TVRMLS. This data may not be complete. We recommend contacting the local school district to confirm school assignments for this home.
Similar homes
- $549,9003 bd2 ba1.6k sqft223 Sherfey Rd, Jonesborough, TN 37659For Sale
 MLS ID #9996694, Kimberly Ford. TVRMLS
 - $499,9004 bd3 ba2.6k sqft212 Pembrooke Cir, Jonesborough, TN 37659For Sale
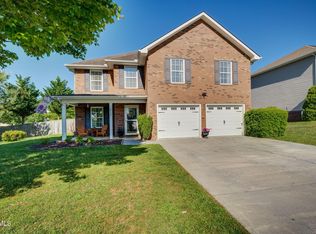 MLS ID #10000407, Lily Preston. TVRMLS
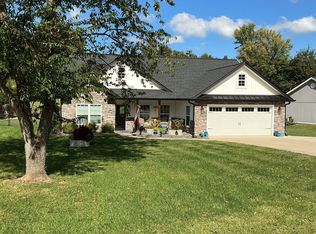
 - $549,0003 bd2 ba1.4k sqft107 Stage Rd, Jonesborough, TN 37659For Sale By Owner
- $399,9003 bd3 ba2.1k sqft536 Elmer Walker Rd, Jonesborough, TN 37659For Sale
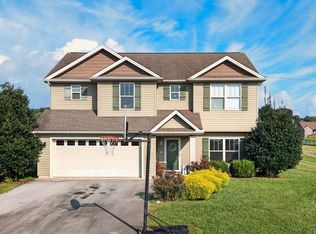
 MLS ID #712798, Sarah Richards, Spring Mountain Realty, PLLC. Lakeway Area AOR
