Welcome to 1350 Lemongrass Dr. This beautiful home has everything a family could want, featuring three large bedrooms, three full bathrooms, and a versatile bonus room that can be used as a fourth bedroom, playroom, or family den. Recently updated with fresh paint, new flooring, new quartz countertops and sleek stainless steel appliances, it's completely move-in ready. The spacious layout makes everyday living and family gatherings a breeze, while the four-car garage adds convenience and storage.
Step outside to enjoy the fully fenced backyard and a gorgeous back deck, perfect for cookouts, playtime, and relaxing evenings. Located in a walkable neighborhood with sidewalks and a nearby park, this home combines comfort, convenience, and a true sense of community. With thoughtful updates inside and inviting spaces outside, it's the perfect place for your family to call home
Buyer/Buyers agent to confirm all info herein.
For sale
Price cut: $10.5K (8/14)
$525,000
1350 Lemongrass Dr, Jonesborough, TN 37659
3beds
2,266sqft
Single Family Residence, Residential
Built in 2021
6,969 Square Feet Lot
$512,700 Zestimate®
$232/sqft
$-- HOA
What's special
Four-car garageFully fenced backyardFresh paintGorgeous back deckThree large bedroomsVersatile bonus roomNew flooring
- 42 days |
- 208 |
- 4 |
Zillow last checked:
Listing updated:
Listed by:
Micah Collie 423-914-5046,
Tri-Cities Realty, Inc. 423-915-1264
Source: TVRMLS,MLS#: 9998175
Facts & features
Interior
Bedrooms & bathrooms
- Bedrooms: 3
- Bathrooms: 3
- Full bathrooms: 3
Heating
- Heat Pump
Cooling
- Central Air
Appliances
- Included: Dishwasher, Electric Range, Microwave, Refrigerator
- Laundry: Electric Dryer Hookup, Washer Hookup
Features
- 2+ Person Tub, Eat-in Kitchen, Kitchen Island, Kitchen/Dining Combo, Open Floorplan, Pantry, Walk-In Closet(s), Other
- Flooring: See Remarks
- Doors: Storm Door(s)
- Windows: Double Pane Windows, Insulated Windows
- Basement: Finished
- Fireplace features: See Remarks
Interior area
- Total structure area: 3,064
- Total interior livable area: 2,266 sqft
- Finished area below ground: 720
Property
Parking
- Total spaces: 4
- Parking features: Garage Door Opener
- Garage spaces: 4
Features
- Levels: Bi-Level,Split Level
- Stories: 2
- Patio & porch: Rear Patio, See Remarks
- Exterior features: Playground, See Remarks
- Fencing: Back Yard,Full
Lot
- Size: 6,969 Square Feet
- Topography: Level
Details
- Additional structures: Garage(s)
- Parcel number: 059c C 12300 000
- Zoning: residential
Construction
Type & style
- Home type: SingleFamily
- Architectural style: Raised Ranch
- Property subtype: Single Family Residence, Residential
Materials
- Vinyl Siding
- Roof: Composition
Condition
- Above Average
- New construction: No
- Year built: 2021
Utilities & green energy
- Sewer: Public Sewer
- Water: Public
Community & HOA
Community
- Features: Sidewalks
- Subdivision: The Meadows
HOA
- Has HOA: No
- Amenities included: Landscaping
Location
- Region: Jonesborough
Financial & listing details
- Price per square foot: $232/sqft
- Tax assessed value: $401,000
- Annual tax amount: $2,957
- Date on market: 7/15/2026
- Listing terms: Cash,Conventional,FHA,USDA Loan,VA Loan
Estimated market value
$512,700
$487,000 - $538,000
$2,597/mo
Price history
| Date | Event | Price |
|---|---|---|
| 8/14/2026 | Price change | $525,000-2%$232/sqft |
Source: TVRMLS #9998175 Report a problem | ||
| 7/15/2026 | Listed for sale | $535,500-2.6%$236/sqft |
Source: TVRMLS #9998175 Report a problem | ||
| 1/5/2026 | Listing removed | $550,000$243/sqft |
Source: TVRMLS #9986202 Report a problem | ||
| 9/25/2025 | Listed for sale | $550,000+46.1%$243/sqft |
Source: TVRMLS #9986202 Report a problem | ||
| 8/5/2024 | Sold | $376,500-3.4%$166/sqft |
Source: TVRMLS #9965691 Report a problem | ||
| 7/8/2024 | Pending sale | $389,900$172/sqft |
Source: TVRMLS #9965691 Report a problem | ||
| 6/28/2024 | Price change | $389,900-2.3%$172/sqft |
Source: TVRMLS #9965691 Report a problem | ||
| 6/12/2024 | Price change | $399,000-9.1%$176/sqft |
Source: TVRMLS #9965691 Report a problem | ||
| 5/18/2024 | Price change | $439,000-3.5%$194/sqft |
Source: TVRMLS #9965691 Report a problem | ||
| 5/11/2024 | Listed for sale | $454,900+30%$201/sqft |
Source: TVRMLS #9965691 Report a problem | ||
| 10/27/2021 | Sold | $349,900$154/sqft |
Source: TVRMLS #9928659 Report a problem | ||
| 9/22/2021 | Contingent | $349,900$154/sqft |
Source: TVRMLS #9928659 Report a problem | ||
| 9/16/2021 | Listed for sale | $349,900+752.9%$154/sqft |
Source: TVRMLS #9928659 Report a problem | ||
| 10/22/2020 | Sold | $41,025$18/sqft |
Source: Public Record Report a problem | ||
Public tax history
| Year | Property taxes | Tax assessment |
|---|---|---|
| 2025 | $2,957 +10.2% | $100,250 |
| 2024 | $2,683 -1% | $100,250 +33.2% |
| 2023 | $2,710 +7.5% | $75,275 |
| 2022 | $2,522 | $75,275 |
| 2021 | $2,522 +772.7% | $75,275 +772.8% |
| 2020 | $289 | $8,625 |
| 2019 | -- | $8,625 |
Find assessor info on the county website
Monthly payment
Est. payment
Payment breakdown
Explore the cost of this home by adjusting the details. Changes won't be saved.Climate risks
Neighborhood: 37659
Nearby schools
GreatSchools rating
- 4/10Jonesborough Elementary SchoolGrades: PK-8Distance: 1.4 mi
- 5/10David Crockett High SchoolGrades: 9-12Distance: 2.8 mi
Schools provided by the listing agent
- Elementary: Jonesborough
- Middle: Jonesborough
- High: David Crockett
Source: TVRMLS. This data may not be complete. We recommend contacting the local school district to confirm school assignments for this home.
- $414,9003 bd3 ba2.1k sqft1366 Lemongrass Dr, Jonesborough, TN 37659Pending
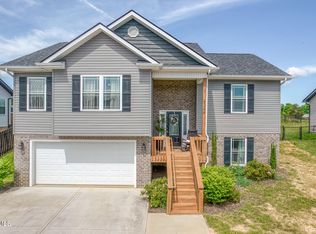
- $470,2003 bd3 ba2.2k sqft1338 Lemongrass Dr, Jonesborough, TN 37659Off Market
- $481,7003 bd3 ba2.1k sqft1382 Lemongrass Dr, Jonesborough, TN 37659Off Market
- $483,700-- bd3 ba2.3k sqft1538 Lemongrass Dr, Jonesborough, TN 37659Off Market
- $425,100-- bd3 ba1.5k sqft1324 Lemongrass Dr, Jonesborough, TN 37659Off Market
- $438,9003 bd3 ba1.6k sqft610 Sweetgrass Ln, Jonesborough, TN 37659Off Market
- $494,8003 bd3 ba2.4k sqft611 Sweetgrass Ln, Jonesborough, TN 37659Sold
- $370,0003 bd3 ba1.9k sqft1329 Lemongrass Dr, Jonesborough, TN 37659Sold
A local agent can set up tours, give advice and negotiate with sellers.
A local lender can help you make sure your offer is ready when you are.
Similar homes
- $509,4993 bd3 ba2.7k sqft143 Stage Rd, Jonesborough, TN 37659For Sale
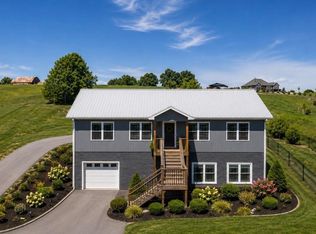 MLS ID #9996746, Gideon Dowling. TVRMLS
 - $435,0005 bd3 ba2.6k sqft624 Barley Loop, Jonesborough, TN 37659For Sale
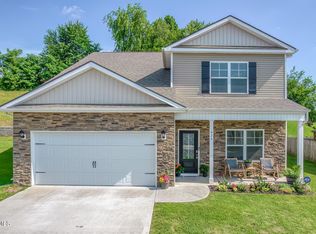 MLS ID #9997637, Rachel Moody-Livingston. TVRMLS
 - $549,9003 bd3 ba2.8k sqft115 Spider Barnes Rd, Jonesborough, TN 37659For Sale
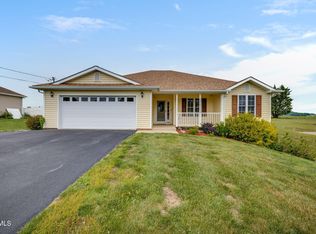 MLS ID #9995030, Victoria Duever. TVRMLS
 - $429,9005 bd3 ba2.4k sqft612 Barley Loop, Jonesborough, TN 37659For Sale
 MLS ID #9996867, Maci Ferguson. TVRMLS
 - $359,9003 bd3 ba1.9k sqft1208 W College St, Jonesborough, TN 37659For SaleMLS ID #9999126, Kayla Absher. TVRMLS
- $524,9003 bd2 ba1.7k sqft688 Brady Way, Jonesborough, TN 37659For SaleMLS ID #9995429, Alan Reed. TVRMLS
- $419,9603 bd2 ba1.6k sqft1120 Miller Dr #201, Jonesborough, TN 37659For SaleMLS ID #9998136, Beau Hicks. TVRMLS
- $423,5005 bd3 ba2.4k sqft834 Barley Loop, Jonesborough, TN 37659For SaleMLS ID #9992817, Tracy Lewis. TVRMLS
- $585,0003 bd2 ba1.8k sqft321 Azure Lndg, Jonesborough, TN 37659For SaleMLS ID #9998810, Jacob Berry. TVRMLS
- $464,9003 bd2 ba2.8k sqft2658 Highway 81 N, Jonesborough, TN 37659For SaleMLS ID #9999226, Wendy Watkins. TVRMLS
- $374,9004 bd3 ba2.1k sqft936 Pampas Dr, Jonesborough, TN 37659For SaleMLS ID #9991901, Jim Griffin. TVRMLS
- $449,9003 bd3 ba1.9k sqft353 County Farm Rd, Jonesborough, TN 37659For SaleMLS ID #9993649, Tammy Coffey. TVRMLS
- $385,0003 bd3 ba1.8k sqft256 Cambridge Grove Way, Jonesborough, TN 37659For SaleMLS ID #9999453, Lauren Martin. TVRMLS
- $345,0003 bd2 ba1.9k sqft30 Thelma Hannabas Ln, Jonesborough, TN 37659For SaleMLS ID #9995167, Laura Champouillon. TVRMLS
- $374,8003 bd2 ba1.4k sqft142 Mystic Ln, Jonesborough, TN 37659For SaleMLS ID #9999552, Amanda Westbrook. TVRMLS
- $399,0003 bd2 ba1.7k sqft302 Maple Ridge Dr, Jonesborough, TN 37659For SaleMLS ID #9999578, Brian Givens. TVRMLS
- $479,9005 bd3 ba2.8k sqft2323 Wynwood Dr, Jonesborough, TN 37659For SaleMLS ID #9997768, Michelle Dotson. TVRMLS
- $489,0003 bd2 ba1.7k sqft122 Bob Ford Rd, Jonesborough, TN 37659For SaleMLS ID #9996738, Katie Jarrett. TVRMLS
- $349,9004 bd3 ba1.9k sqft317 Chestnut Grove Church Rd, Jonesborough, TN 37659For SaleMLS ID #9995675, James Smith. TVRMLS
- $525,5003 bd2 ba1.8k sqft753 Gardenia Dr, Johnson City, TN 37615For SaleMLS ID #9999175, Amy Versaw. TVRMLS
