Location, convenience, anWelcome home to The Meadows, a family-friendly neighborhood in the heart of Jonesborough, just minutes from Historic Downtown Jonesborough where you'll enjoy local shops, restaurants, community events, and the charm that makes Tennessee's oldest town so special.
This spacious home offers an excellent layout with room for everyone, featuring five bedrooms or four bedrooms with a large bonus room with French doors. The primary suite is conveniently located on the main level, making everyday living comfortable and practical for families in every stage of life.
The main level features 9-foot ceilings, a gas fireplace, and an open-concept design that allows everyone to stay connected whether you're preparing dinner, helping with homework, or entertaining friends and family. The kitchen offers granite countertops, a large island, abundant cabinet space, a generous pantry, gas range, built-in microwave, dishwasher, and disposal. A separate dining room provides flexibility for formal gatherings, a home office, playroom, or additional sitting area.
The primary suite is spacious enough for a king-size bedroom set with room to spare and includes a private bath with dual vanities, a walk-in shower, and a large walk-in closet. Upstairs, you'll find additional bedrooms with several offering walk-in closets, giving everyone their own comfortable space and plenty of storage.
One of the things you'll love most about this home is how energy efficient it is. With gas heat, a gas water heater, smart home features including the thermostat, lighting, and doorbell, and modern construction, you'll enjoy comfort and convenience while keeping utility costs manageable.
The backyard is intentionally low maintenance, giving you more time to enjoy life instead of spending every weekend doing yard work. Take advantage of the neighborhood walking paths, bike trails that connect to Historic Downtown Jonesborough, or let the kids enjoy the community playground just moments from home. It's the perfect balance of outdoor enjoyment without the upkeep of a large yard.
If you've been searching for a home with spacious bedrooms, a practical floor plan, modern amenities, and a true sense of community, this one checks all the boxes. The Meadows offers the lifestyle so many families are looking for--quiet streets, friendly neighbors, walking trails, and convenient access to everything Jonesborough has to offer.
Buyer or buyer's agent to verify all information..
For sale
Price cut: $7K (9/4)
$428,000
624 Barley Loop, Jonesborough, TN 37659
5beds
2,618sqft
Single Family Residence, Residential
Built in 2023
10,454 Square Feet Lot
$424,000 Zestimate®
$163/sqft
$25/mo HOA
What's special
Gas fireplaceGas rangeGenerous pantryOpen-concept designBuilt-in microwaveAbundant cabinet space
- 96 days
- 181
- 12
Zillow last checked:
Listing updated:
Listed by:
Rachel Moody-Livingston 423-737-0774,
Foundation Realty Group 423-218-9554
Source: TVRMLS,MLS#: 9997637
Facts & features
Interior
Bedrooms & bathrooms
- Bedrooms: 5
- Bathrooms: 3
- Full bathrooms: 2
- 1/2 bathrooms: 1
Primary bedroom
- Level: Lower
Heating
- Central, Fireplace(s), Natural Gas
Cooling
- Ceiling Fan(s), Central Air
Appliances
- Included: Dishwasher, Microwave, Refrigerator
- Laundry: Electric Dryer Hookup, Washer Hookup
Features
- Master Downstairs, Eat-in Kitchen, Granite Counters, Kitchen Island, Kitchen/Dining Combo, Open Floorplan, Pantry, Walk-In Closet(s)
- Flooring: Carpet, Laminate, Luxury Vinyl
- Windows: Double Pane Windows
- Number of fireplaces: 1
- Fireplace features: Living Room
Interior area
- Total structure area: 2,618
- Total interior livable area: 2,618 sqft
Property
Parking
- Total spaces: 2
- Parking features: Concrete
- Garage spaces: 2
Features
- Levels: Two
- Stories: 2
- Patio & porch: Back, Covered, Front Porch
Lot
- Size: 10,454 Square Feet
- Dimensions: 61' x 136' x 45' x 62' x 114'
- Topography: Level, Rolling Slope
Details
- Parcel number: 059c C 15300 000
- Zoning: Residential
Construction
Type & style
- Home type: SingleFamily
- Architectural style: Traditional
- Property subtype: Single Family Residence, Residential
Materials
- Stone, Vinyl Siding
- Foundation: Slab
- Roof: Asphalt
Condition
- Above Average
- New construction: No
- Year built: 2023
Utilities & green energy
- Sewer: Public Sewer
- Water: Public
Community & HOA
Community
- Security: Smoke Detector(s)
- Subdivision: The Meadows Ph 3 Sect 2
HOA
- Has HOA: Yes
- Amenities included: Landscaping
- HOA fee: $25 monthly
Location
- Region: Jonesborough
Financial & listing details
- Price per square foot: $163/sqft
- Tax assessed value: $382,300
- Annual tax amount: $2,819
- Date on market: 7/2/2026
- Listing terms: Cash,Conventional,FHA,VA Loan
Estimated market value
$424,000
$403,000 - $445,000
$2,886/mo
Price history
| Date | Event | Price |
|---|---|---|
| 9/4/2026 | Price change | $428,000-1.6%$163/sqft |
Source: TVRMLS #9997637 Report a problem | ||
| 7/31/2026 | Price change | $435,000-2.2%$166/sqft |
Source: TVRMLS #9997637 Report a problem | ||
| 7/20/2026 | Price change | $444,900-1.1%$170/sqft |
Source: TVRMLS #9997637 Report a problem | ||
| 7/2/2026 | Listed for sale | $449,900-1.1%$172/sqft |
Source: TVRMLS #9997637 Report a problem | ||
| 6/24/2026 | Listing removed | $455,000$174/sqft |
Source: TVRMLS #9991442 Report a problem | ||
| 6/12/2026 | Price change | $455,000-1.1%$174/sqft |
Source: TVRMLS #9991442 Report a problem | ||
| 5/5/2026 | Price change | $459,900-1.1%$176/sqft |
Source: TVRMLS #9991442 Report a problem | ||
| 2/21/2026 | Listed for sale | $464,900+17.7%$178/sqft |
Source: TVRMLS #9991442 Report a problem | ||
| 5/28/2024 | Sold | $395,000-6%$151/sqft |
Source: TVRMLS #9960928 Report a problem | ||
| 3/29/2024 | Pending sale | $420,000$160/sqft |
Source: TVRMLS #9960928 Report a problem | ||
| 3/29/2024 | Contingent | $420,000$160/sqft |
Source: TVRMLS #9960928 Report a problem | ||
| 1/12/2024 | Listed for sale | $420,000+14.8%$160/sqft |
Source: TVRMLS #9960928 Report a problem | ||
| 7/31/2023 | Sold | $365,865-0.3%$140/sqft |
Source: TVRMLS #9948394 Report a problem | ||
| 6/29/2023 | Contingent | $366,856$140/sqft |
Source: TVRMLS #9948394 Report a problem | ||
| 6/14/2023 | Price change | $366,856-0.3%$140/sqft |
Source: TVRMLS #9948394 Report a problem | ||
| 6/5/2023 | Listed for sale | $367,856$141/sqft |
Source: TVRMLS #9948394 Report a problem | ||
| 2/25/2023 | Contingent | $367,8560%$141/sqft |
Source: TVRMLS #9948394 Report a problem | ||
| 2/24/2023 | Pending sale | $367,865$141/sqft |
Source:  DR Horton Report a problem DR Horton Report a problem | ||
| 2/24/2023 | Listed for sale | $367,865$141/sqft |
Source: DR Horton Report a problem | ||
| 2/24/2023 | Pending sale | $367,865+0%$141/sqft |
Source: DR Horton Report a problem | ||
| 2/17/2023 | Price change | $367,8560%$141/sqft |
Source: TVRMLS #9948394 Report a problem | ||
| 1/6/2023 | Price change | $367,865+0.7%$141/sqft |
Source: DR Horton Report a problem | ||
| 11/30/2022 | Listed for sale | $365,160$139/sqft |
Source: DR Horton Report a problem | ||
Public tax history
| Year | Property taxes | Tax assessment |
|---|---|---|
| 2025 | $2,819 +10.2% | $95,575 |
| 2024 | $2,558 +86.8% | $95,575 +151.3% |
| 2023 | $1,369 +274.9% | $38,025 +248.9% |
| 2022 | $365 | $10,900 |
Find assessor info on the county website
Monthly payment
Est. payment
Payment breakdown
Explore the cost of this home by adjusting the details. Changes won't be saved.Climate risks
Neighborhood: 37659
Nearby schools
Schools provided by the listing agent
- Elementary: Jonesborough
- Middle: Jonesborough
- High: David Crockett
Source: TVRMLS. This data may not be complete. We recommend contacting the local school district to confirm school assignments for this home.
Similar homes
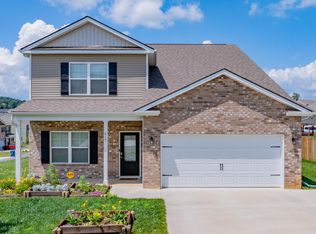
- $425,9005 bd4 ba2.7k sqft619 Barley Loop, Jonesborough, TN 37659For Sale
 MLS ID #9997887, Jim Griffin. TVRMLS
 - $414,9005 bd3 ba2.4k sqft612 Barley Loop, Jonesborough, TN 37659For Sale
 MLS ID #9996867, Maci Ferguson. TVRMLS
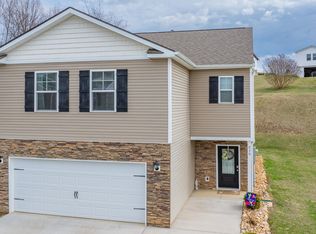
 - $374,9004 bd3 ba2.1k sqft936 Pampas Dr, Jonesborough, TN 37659For Sale
 MLS ID #9991901, Jim Griffin. TVRMLS
 - $439,9003 bd3 ba1.9k sqft933 Riddle Rdg, Jonesborough, TN 37659For Sale
 MLS ID #9999057, Allison Elliott. TVRMLS
