Welcome to 3204 Dutchess Dr located in Kingsport, TN. This beautiful, move-in-ready home offers 3 bedrooms, 2 bathrooms, and approximately 2700 square feet of living space. Featuring a finished basement, updated appliances, and a 2 car garage, this home has plenty to offer. Enjoy the outdoor entertaining areas, perfect for hosting family and friends. Well-maintained, comfortable, and ready for the next owner. Don't miss this one!
For sale
$420,000
3204 Dutchess Dr, Kingsport, TN 37663
3beds
2,700sqft
Single Family Residence, Residential
Built in 1999
0.71 Acres Lot
$405,400 Zestimate®
$156/sqft
$-- HOA
What's special
Finished basementOutdoor entertaining areasUpdated appliances
- 2 days
- 548
- 69
Likely to sell faster than
Zillow last checked:
Listing updated:
Listed by:
Alex Morgan 423-754-0694,
Blue Ridge Properties 423-247-4181
Source: TVRMLS,MLS#: 10003471
Facts & features
Interior
Bedrooms & bathrooms
- Bedrooms: 3
- Bathrooms: 2
- Full bathrooms: 2
Heating
- Electric, Heat Pump
Cooling
- Central Air
Appliances
- Included: Dishwasher, Microwave, Range, Refrigerator
- Laundry: Electric Dryer Hookup, Washer Hookup
Features
- Kitchen Island, Open Floorplan
- Flooring: Carpet, Hardwood, Other
- Doors: Sliding Doors
- Windows: Double Pane Windows
- Basement: Block,Partially Finished
- Has fireplace: Yes
- Fireplace features: Gas Log, Living Room
Interior area
- Total structure area: 2,832
- Total interior livable area: 2,700 sqft
- Finished area below ground: 1,284
Property
Parking
- Total spaces: 2
- Parking features: Attached, Concrete, Garage Door Opener
- Attached garage spaces: 2
Features
- Levels: One
- Stories: 1
- Patio & porch: Back, Deck, Rear Porch
- Has view: Yes
- View description: Mountain(s)
Lot
- Size: 0.71 Acres
- Dimensions: 218.71 x 216.02
- Topography: Level, Part Wooded, Sloped
Details
- Additional structures: Shed(s)
- Parcel number: 106g C 003.00
- Zoning: R 1
Construction
Type & style
- Home type: SingleFamily
- Architectural style: Ranch
- Property subtype: Single Family Residence, Residential
Materials
- Brick, Vinyl Siding
- Roof: Shingle
Condition
- Above Average
- New construction: No
- Year built: 1999
Utilities & green energy
- Sewer: Septic Tank
- Water: Public
- Utilities for property: Cable Connected
Community & HOA
Community
- Subdivision: Not In Subdivision
HOA
- Has HOA: No
Location
- Region: Kingsport
Financial & listing details
- Price per square foot: $156/sqft
- Tax assessed value: $279,600
- Annual tax amount: $1,127
- Date on market: 11/19/2026
- Listing terms: Cash,Conventional,FHA,VA Loan
Estimated market value
$405,400
$385,000 - $426,000
$1,946/mo
Price history
| Date | Event | Price |
|---|---|---|
| 11/19/2026 | Listed for sale | $420,000+75%$156/sqft |
Source: TVRMLS #10003471 Report a problem | ||
| 9/20/2019 | Sold | $240,000-4%$89/sqft |
Source: TVRMLS #425859 Report a problem | ||
| 8/17/2019 | Pending sale | $249,900$93/sqft |
Source: SOUTHERN DWELLINGS #425859 Report a problem | ||
| 8/14/2019 | Listed for sale | $249,900+21.9%$93/sqft |
Source: SOUTHERN DWELLINGS #425859 Report a problem | ||
| 10/30/2015 | Sold | $205,000-2.3%$76/sqft |
Source: TVRMLS #366933 Report a problem | ||
| 8/20/2015 | Listed for sale | $209,900+20%$78/sqft |
Source: RDH Services, LLC - A TN Discount Flat Fee Real Estate Company #366933 Report a problem | ||
| 6/25/2010 | Listing removed | $174,900$65/sqft |
Source: Vflyer #292223 Report a problem | ||
| 6/12/2010 | Listed for sale | $174,900+2.3%$65/sqft |
Source: Vflyer #292223 Report a problem | ||
| 6/10/2010 | Sold | $171,000-2.2%$63/sqft |
Source: Public Record Report a problem | ||
| 4/27/2010 | Listed for sale | $174,900+30.5%$65/sqft |
Source: CENTURY 21 Home Team #292223 Report a problem | ||
| 4/25/2000 | Sold | $134,000$50/sqft |
Source: Public Record Report a problem | ||
Public tax history
| Year | Property taxes | Tax assessment |
|---|---|---|
| 2025 | $1,127 -4% | $69,900 +48.6% |
| 2024 | $1,174 +3.7% | $47,050 |
| 2023 | $1,132 | $47,050 |
| 2022 | $1,132 | $47,050 |
| 2021 | -- | $47,050 +14.2% |
| 2020 | $1,059 | $41,200 |
| 2019 | $1,059 +0.8% | $41,200 |
| 2018 | $1,051 0% | $41,200 |
| 2017 | $1,051 | $41,200 -1.6% |
| 2016 | $1,051 +8.8% | $41,875 0% |
| 2014 | $966 | $41,887 |
| 2013 | $966 -1.1% | $41,887 |
| 2012 | $976 +12.7% | $41,887 +3.1% |
| 2011 | $866 | $40,636 |
| 2010 | $866 | $40,636 |
| 2009 | $866 | $40,636 |
| 2008 | -- | $40,636 +14.3% |
| 2007 | $899 | $35,538 |
| 2006 | $899 | $35,538 |
| 2005 | $899 -5.2% | $35,538 |
| 2004 | $949 +41.5% | $35,538 +24.6% |
| 2002 | $670 | $28,529 |
| 2001 | -- | $28,529 -70.1% |
| 2000 | -- | $95,532 |
Find assessor info on the county website
Monthly payment
Est. payment
Payment breakdown
Explore the cost of this home by adjusting the details. Changes won't be saved.Climate risks
Neighborhood: 37663
Nearby schools
Schools provided by the listing agent
- Elementary: Miller Perry
- Middle: Sullivan Heights Middle
- High: West Ridge
Source: TVRMLS. This data may not be complete. We recommend contacting the local school district to confirm school assignments for this home.
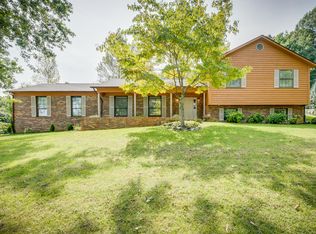
Similar homes
- $375,0003 bd2 ba2.3k sqft1241 Nassau Dr, Kingsport, TN 37660For Sale
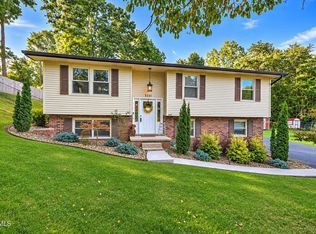 MLS ID #10003437, Michael Pruitt. TVRMLS
- $399,9003 bd2 ba1.6k sqft200 Bell Flower Ct, Kingsport, TN 37663For Sale
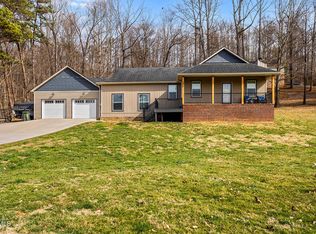 MLS ID #10001531, Andrea Puckett. TVRMLS
- $339,9004 bd3 ba2.1k sqft208 Coralwood Dr, Kingsport, TN 37663For Sale
 MLS ID #10000643, Shelly Thompson. TVRMLS
- $474,9003 bd2 ba1.6k sqft259 Alpine Trl, Kingsport, TN 37663For Sale
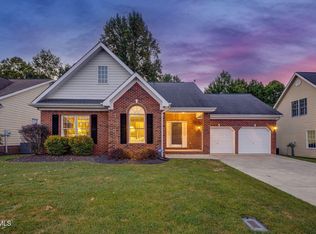 MLS ID #10000335, Mary Glenn Lively. TVRMLS
