CHARMING STONE-FRONT RANCH WITH EXCEPTIONAL FEATURES, VERSATILE LIVING SPACES & PRIME JOHNSON CITY LOCATION!
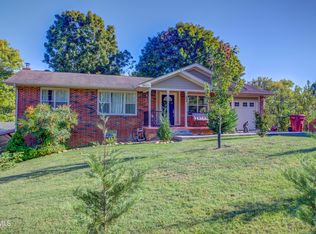
Welcome home to this distinctive ranch-style residence, one0level living, ideally situated on a beautifully landscaped corner lot in the heart of Johnson City! From the impressive stone façade to the unique circular covered drive-through valet entrance, this property offers timeless appeal, convenience, and an abundance of desirable features. Offering three bedrooms and two full baths, the thoughtfully designed floor plan includes formal living and dining rooms, along with a spacious great room featuring beautiful hardwood flooring and a gas fireplace, creating a warm and inviting gathering space. The functional kitchen is appointed with stainless steel appliances and elegant marble flooring, while the adjoining Florida room provides additional living space and a wonderful opportunity to enjoy the surrounding landscape. The primary bath is a standout feature, offering a tiled walk-in shower, relaxing whirlpool tub nestled within an attractive arched cove, and double vanities. Additional accessibility features enhance the home's functionality and convenience. Outdoor living is equally appealing, with a secluded patio featuring built-in seating, extensive landscaping, and a fenced rear yard. Two detached outbuildings, both equipped with electricity, provide excellent opportunities for storage, hobbies, workshop space, or additional utility. A separate storage building adds even more convenience. Additional amenities include a Murphy bed, dual heat pump system, and two water heaters. Combining distinctive architectural character, generous living spaces, versatile amenities, and an exceptionally convenient location, this property offers a wonderful opportunity to enjoy comfortable living just minutes from Johnson City's shopping, dining, medical facilities, and everyday conveniences.
A unique property with character, functionality, and location--a must-see to appreciate all it has to offer!** Buyer/Buyer's agent to verify all information.
For sale
$429,900
900 Forest Ave, Johnson City, TN 37601
3beds
2,419sqft
Single Family Residence, Residential
Built in 1954
0.48 Acres Lot
$407,700 Zestimate®
$178/sqft
$-- HOA
What's special
Gas fireplaceStone-front ranchFenced rear yardMurphy bedSeparate storage buildingSpacious great roomStainless steel appliances
- 2 hours
- 170
- 15
Zillow last checked:
Listing updated:
Listed by:
Shonna Weddle 423-946-2068,
REMAX Checkmate, Inc. Realtors 423-282-0432,
Jay Crockett 423-341-6884,
REMAX Checkmate, Inc. Realtors
Source: TVRMLS,MLS#: 10003459
Facts & features
Interior
Bedrooms & bathrooms
- Bedrooms: 3
- Bathrooms: 2
- Full bathrooms: 2
Primary bedroom
- Level: First
- Area: 238
- Dimensions: 14 x 17
Bedroom 2
- Level: First
- Area: 170
- Dimensions: 10 x 17
Bedroom 3
- Level: First
- Area: 221
- Dimensions: 13 x 17
Den
- Level: First
Dining room
- Level: First
- Area: 120
- Dimensions: 10 x 12
Family room
- Area: 204
- Dimensions: 17 x 12
Kitchen
- Level: First
- Area: 165
- Dimensions: 15 x 11
Living room
- Level: First
- Area: 377
- Dimensions: 29 x 13
Sun room
- Level: First
- Area: 224
- Dimensions: 8 x 28
Heating
- Heat Pump
Cooling
- Other, See Remarks
Appliances
- Included: Dishwasher, Microwave, Range, Refrigerator
- Laundry: Electric Dryer Hookup, Washer Hookup
Features
- Master Downstairs, Tile Counters
- Flooring: Carpet, Ceramic Tile, Hardwood
- Windows: Insulated Windows
- Has fireplace: Yes
- Fireplace features: Living Room
Interior area
- Total structure area: 2,419
- Total interior livable area: 2,419 sqft
- Finished area below ground: 0
Property
Parking
- Total spaces: 2
- Parking features: Asphalt, Attached, Circular Driveway, Other, See Remarks
- Has attached garage: Yes
- Carport spaces: 2
- Has uncovered spaces: Yes
Features
- Patio & porch: Covered, Patio, Porch
- Fencing: Privacy
Lot
- Size: 0.48 Acres
- Dimensions: 106 x 198
- Topography: Level
Details
- Parcel number: 038n E 01200 000
- Zoning: R 1
Construction
Type & style
- Home type: SingleFamily
- Architectural style: Ranch
- Property subtype: Single Family Residence, Residential
Materials
- Stone Veneer
- Foundation: Slab
- Roof: Shingle
Condition
- Above Average
- New construction: No
- Year built: 1954
Utilities & green energy
- Sewer: Public Sewer
- Water: Public
- Utilities for property: Cable Available
Community & HOA
Community
- Subdivision: Hillrise Woods
HOA
- Has HOA: No
- Amenities included: Landscaping
Location
- Region: Johnson City
Financial & listing details
- Price per square foot: $178/sqft
- Tax assessed value: $315,900
- Annual tax amount: $2,439
- Date on market: 11/19/2026
- Listing terms: Cash,Conventional
Estimated market value
$407,700
$387,000 - $428,000
$2,167/mo
Price history
| Date | Event | Price |
|---|---|---|
| 11/19/2026 | Listed for sale | $429,900+96.3%$178/sqft |
Source: TVRMLS #10003459 Report a problem | ||
| 7/11/2007 | Sold | $219,000+4.8%$91/sqft |
Source: Public Record Report a problem | ||
| 7/26/2004 | Sold | $209,000+57.7%$86/sqft |
Source: Public Record Report a problem | ||
| 9/5/2001 | Sold | $132,500$55/sqft |
Source: Public Record Report a problem | ||
Public tax history
| Year | Property taxes | Tax assessment |
|---|---|---|
| 2025 | $2,439 +0.8% | $78,975 |
| 2024 | $2,420 +28.2% | $78,975 +72.8% |
| 2023 | $1,887 +6.4% | $45,700 |
| 2022 | $1,773 | $45,700 |
| 2021 | $1,773 +0.5% | $45,700 |
| 2020 | $1,764 +79.5% | $45,700 |
| 2019 | $983 | $45,700 +1.7% |
| 2018 | -- | $44,925 |
| 2017 | $1,918 | $44,925 |
| 2016 | $1,918 +10.9% | $44,925 |
| 2015 | $1,730 +6.9% | $44,925 |
| 2014 | $1,617 | $44,925 |
| 2013 | -- | $44,925 -8.4% |
| 2011 | $1,709 +0.9% | $49,050 |
| 2010 | $1,694 | $49,050 |
| 2009 | $1,694 | $49,050 |
| 2008 | -- | $49,050 +40.1% |
| 2007 | $1,498 +8.9% | $35,000 |
| 2006 | $1,376 +3.4% | $35,000 |
| 2005 | $1,330 +0.5% | $35,000 +0.5% |
| 2004 | $1,323 +6.4% | $34,825 +14.3% |
| 2003 | $1,243 | $30,475 0% |
| 2001 | -- | $30,479 -75% |
| 2000 | -- | $121,915 |
Find assessor info on the county website
Monthly payment
Est. payment
Payment breakdown
Explore the cost of this home by adjusting the details. Changes won't be saved.Climate risks
Neighborhood: 37601
Nearby schools
Schools provided by the listing agent
- Elementary: Fairmont
- Middle: Indian Trail
- High: Science Hill
Source: TVRMLS. This data may not be complete. We recommend contacting the local school district to confirm school assignments for this home.
- $466,200-- bd2 ba2.8k sqft1204 Lester Harris Rd, Johnson City, TN 37601Off Market
- $466,800-- bd2 ba3.4k sqft902 Forest Ave, Johnson City, TN 37601Off Market
- $557,1005 bd3 ba3.6k sqft901 Forest Ave, Johnson City, TN 37601Off Market
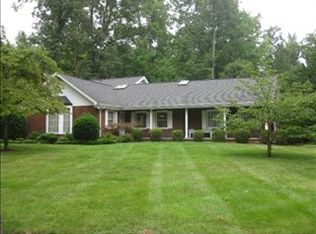
- $266,500-- bd1 ba1.6k sqft812 Forest Ave, Johnson City, TN 37601Off Market
Similar homes
- $349,9003 bd2 ba1.3k sqft3715 Kimrod Dr, Johnson City, TN 37601For Sale
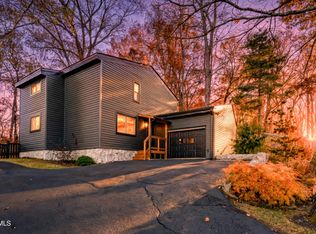 MLS ID #10003453, Matt Fleenor. TVRMLS
- $430,0004 bd2 ba2.4k sqft2204 Knob Creek Rd, Johnson City, TN 37604For Sale
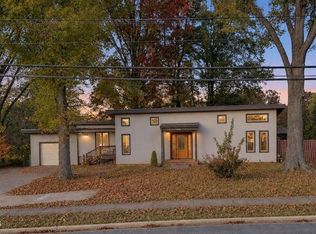 MLS ID #10003127, Larry C LeSueur. TVRMLS
- $414,0003 bd2 ba2.4k sqft2833 E Oakland Ave, Johnson City, TN 37601For Sale
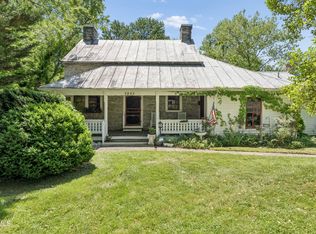 MLS ID #9995274, Wendy Watkins. TVRMLS
- $374,9003 bd2 ba2.1k sqft608 Pine Ridge Rd, Johnson City, TN 37601For Sale
 MLS ID #10002448, Landon Morrison. TVRMLS
