How absolutely adorable is 511 Forest Avenue, where modern touches, thoughtful details, and everyday convenience come together! This charming 2-bedroom, 2-bath home offers a spacious, open-concept layout with abundant natural light that you will love, tall and airy ceilings, and easy-clean tile flooring throughout.
The kitchen features stainless steel appliances and opens directly into the main living space, making the layout both functional and inviting. A built-in desk with shelving adds so much character and warmth, while the pantry and laundry area feature unique reclaimed doors that is such a charming added touch. You'll also appreciate the additional storage throughout the home.
Outside, the corner lot provides a little extra breathing room, along with a detached storage building that could easily serve as a workshop, hobby space, she-shed, or simply a place to keep everything organized.
Location is another standout feature! Tucked beside Johnson City's beautiful Gump Addition, this home offers quick access to ETSU, the VA Medical Center, Johnson City Medical Center, local restaurants, shopping, and downtown Johnson City.
With its tasteful updates, practical layout, and convenient location, 511 Forest Avenue is ready to welcome its next owner!
For sale
$269,900
511 Forest Ave, Johnson City, TN 37601
2beds
1,240sqft
Single Family Residence, Residential
Built in 1949
6,534 Square Feet Lot
$260,100 Zestimate®
$218/sqft
$-- HOA
What's special
- 5 hours
- 78
- 5
Zillow last checked:
Listing updated:
Listed by:
Brittany Reed 423-773-9374,
Selling Stateline Real Estate Group 423-343-9026
Source: TVRMLS,MLS#: 10003335
Facts & features
Interior
Bedrooms & bathrooms
- Bedrooms: 2
- Bathrooms: 2
- Full bathrooms: 2
Heating
- Heat Pump
Cooling
- Heat Pump
Appliances
- Included: Dishwasher, Microwave, Range, Refrigerator, See Remarks
- Laundry: Electric Dryer Hookup, Washer Hookup
Features
- Built-in Features, Open Floorplan, Pantry, Remodeled
- Flooring: Tile
- Windows: Double Pane Windows
- Has fireplace: No
Interior area
- Total structure area: 1,240
- Total interior livable area: 1,240 sqft
Property
Parking
- Parking features: Driveway, Asphalt
- Has uncovered spaces: Yes
Features
- Levels: One
- Stories: 1
Lot
- Size: 6,534 Square Feet
- Dimensions: 50 x 130
- Topography: Level, Sloped
Details
- Additional structures: Outbuilding, Shed(s)
- Parcel number: 046c B 00100 000
- Zoning: R 1
Construction
Type & style
- Home type: SingleFamily
- Architectural style: Cottage
- Property subtype: Single Family Residence, Residential
Materials
- Brick
- Foundation: Slab
- Roof: Shingle
Condition
- Updated/Remodeled,Above Average
- New construction: No
- Year built: 1949
Utilities & green energy
- Sewer: Public Sewer
- Water: Public
Community & HOA
Community
- Subdivision: Red Foxx Run
HOA
- Has HOA: No
Location
- Region: Johnson City
Financial & listing details
- Price per square foot: $218/sqft
- Tax assessed value: $237,400
- Annual tax amount: $1,833
- Date on market: 11/16/2026
- Listing terms: Cash,Conventional,FHA,THDA,VA Loan
Estimated market value
$260,100
$247,000 - $273,000
$1,598/mo
Price history
| Date | Event | Price |
|---|---|---|
| 11/16/2026 | Listed for sale | $269,900+5.8%$218/sqft |
Source: TVRMLS #10003335 Report a problem | ||
| 5/30/2025 | Sold | $255,000-5.2%$206/sqft |
Source: TVRMLS #9975526 Report a problem | ||
| 4/10/2025 | Pending sale | $269,000$217/sqft |
Source: TVRMLS #9975526 Report a problem | ||
| 2/13/2025 | Price change | $269,000-3.9%$217/sqft |
Source: TVRMLS #9975526 Report a problem | ||
| 2/3/2025 | Price change | $279,900-1.8%$226/sqft |
Source: TVRMLS #9975526 Report a problem | ||
| 1/30/2025 | Listed for sale | $285,000+93.9%$230/sqft |
Source: TVRMLS #9975526 Report a problem | ||
| 3/24/2021 | Listing removed | -- |
Source: Owner Report a problem | ||
| 8/10/2020 | Sold | $147,000+0.8%$119/sqft |
Source: Public Record Report a problem | ||
| 7/21/2020 | Pending sale | $145,900$118/sqft |
Source: Owner Report a problem | ||
| 6/18/2020 | Listed for sale | $145,900+105.5%$118/sqft |
Source: Owner Report a problem | ||
| 9/10/2017 | Listing removed | $800$1/sqft |
Source: Owner Report a problem | ||
| 8/18/2017 | Listed for rent | $800$1/sqft |
Source: Owner Report a problem | ||
| 10/26/2015 | Listing removed | $800$1/sqft |
Source: Owner Report a problem | ||
| 9/28/2015 | Listed for rent | $800$1/sqft |
Source: Owner Report a problem | ||
| 9/15/2015 | Sold | $71,000-21.1%$57/sqft |
Source: TVRMLS #366691 Report a problem | ||
| 4/9/2015 | Listing removed | $89,995$73/sqft |
Source: NORTH EAST TENNESSEE REAL ESTATE LLC #359849 Report a problem | ||
| 3/24/2015 | Listed for sale | $89,995+100%$73/sqft |
Source: NORTH EAST TENNESSEE REAL ESTATE LLC #359849 Report a problem | ||
| 4/12/2001 | Sold | $45,000$36/sqft |
Source: Public Record Report a problem | ||
Public tax history
| Year | Property taxes | Tax assessment |
|---|---|---|
| 2025 | $1,833 +0.8% | $59,350 |
| 2024 | $1,819 +27.1% | $59,350 +71.3% |
| 2023 | $1,431 +6.4% | $34,650 |
| 2022 | $1,344 | $34,650 |
| 2021 | $1,344 +3.8% | $34,650 +3.3% |
| 2020 | $1,295 +252.8% | $33,550 +96.5% |
| 2019 | $367 | $17,075 +9.3% |
| 2018 | -- | $15,625 |
| 2017 | $667 | $15,625 |
| 2016 | $667 +20.3% | $15,625 +8.5% |
| 2015 | $554 +6.9% | $14,400 |
| 2014 | $518 | $14,400 |
| 2013 | -- | $14,400 -3.5% |
| 2011 | $520 +0.9% | $14,925 |
| 2010 | $515 | $14,925 |
| 2009 | $515 | $14,925 |
| 2008 | -- | $14,925 +7.4% |
| 2007 | $595 +8.9% | $13,900 |
| 2006 | $546 +7.3% | $13,900 +3.7% |
| 2005 | $509 | $13,400 |
| 2004 | $509 +8.1% | $13,400 +16% |
| 2003 | $471 | $11,550 +0% |
| 2001 | -- | $11,548 -75% |
| 2000 | -- | $46,190 |
Find assessor info on the county website
Monthly payment
Est. payment
Payment breakdown
Explore the cost of this home by adjusting the details. Changes won't be saved.Climate risks
Neighborhood: 37601
Nearby schools
Schools provided by the listing agent
- Elementary: Fairmont
- Middle: Indian Trail
- High: Science Hill
Source: TVRMLS. This data may not be complete. We recommend contacting the local school district to confirm school assignments for this home.
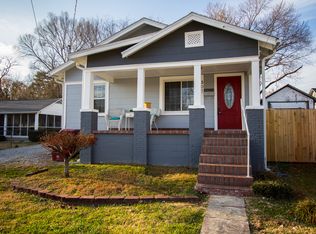
Similar homes
- $269,9002 bd2 ba1.1k sqft1907 Sinking Creek Rd, Johnson City, TN 37604For Sale
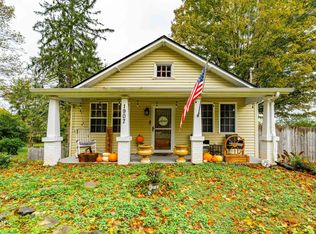 MLS ID #10002062, Michael Rose. TVRMLS
- $259,9003 bd2 ba1.4k sqft330 Preservation Cir, Johnson City, TN 37601For Sale
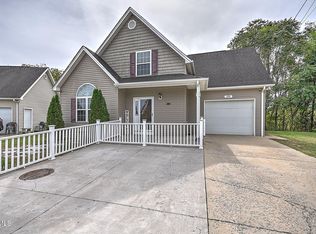 MLS ID #10002460, Cade Owen. TVRMLS
- $225,9002 bd2 ba1k sqft711 E Fairview Ave, Johnson City, TN 37601For Sale By Owner
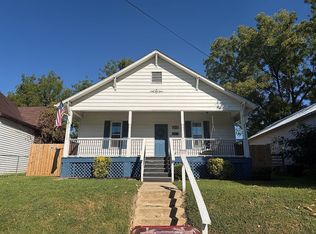
- $304,9003 bd2 ba1.5k sqft104 Unaka View Rd, Johnson City, TN 37601For Sale
 MLS ID #10000303, Candice Heath. TVRMLS
- $280,0003 bd2 ba1.4k sqft1358 Wooddale Cir, Kingsport, TN 37664Active
 MLS ID #1353753, Whitney Walker-McGhee, Walker Realty Group, LLC. East Tennessee Realtors
