Renovated cottage near downtown!
This fully renovated home minutes from downtown Johnson City features an abundance of updates both inside and out.
The new front porch offers a peaceful spot for outdoor seating and relaxation, and the spacious walkout deck has been restained for years of enjoyment.
Throughout the home, you'll find tons of upgrades, from the new HVAC system and plumbing to new electrical outlets, light fixtures, and durable luxury vinyl plank flooring.
The kitchen is all-new, featuring stainless-steel appliances, cabinets and countertops, and lots of natural light thanks to the sliding glass doors that open onto the large back deck.
The two main-floor bedrooms share a fully updated hall bath with a new vanity and tile surround.
Downstairs, you'll find a newly finished walkout basement with space for a third bedroom or rec room, as well as room for storage or a workshop.
The large backyard is ideal for kids and pets to play, and the detached carport provides covered parking.
Conveniently located 5 minutes from vibrant downtown Johnson City and an easy drive to shopping, dining, and entertainment options, the home is also close to local elementary, middle, and high schools. East Tennessee State University, the VA, and the amenities of State of Franklin Road are all within a short, easy drive as well.
This updated home is ready for your personal touch to make it truly your own. Set up your showing today!
For sale
$234,900
916 Pine Grove Ave, Johnson City, TN 37601
3beds
1,340sqft
:
Get pre-qualified$1,464/mo
Single Family Residence, Residential
Built in 1939
0.26 Acres Lot
$116,000 Zestimate®
$175/sqft
$-- HOA
What's special
New hvac systemNew electrical outletsStainless-steel appliancesLarge back deckCabinets and countertops
- 1 hour |
- 15 |
- 3 |
Zillow last checked:
Listing updated:
Listed by:
Cory Parsons 304-674-3190,
eXp Realty, LLC 888-519-5113
Source: TVRMLS,MLS#: 9999115
Facts & features
Interior
Bedrooms & bathrooms
- Bedrooms: 3
- Bathrooms: 1
- Full bathrooms: 1
Heating
- Central
Cooling
- Ceiling Fan(s), Central Air
Appliances
- Included: Dishwasher, Electric Range, Microwave, Refrigerator
- Laundry: Electric Dryer Hookup, Washer Hookup
Features
- Built-in Features, Kitchen/Dining Combo, Laminate Counters, Remodeled, Restored
- Flooring: Luxury Vinyl
- Doors: Sliding Doors
- Basement: Finished,Walk-Out Access
Interior area
- Total structure area: 1,730
- Total interior livable area: 1,340 sqft
- Finished area below ground: 390
Property
Parking
- Total spaces: 1
- Parking features: Driveway, Carport, Gravel
- Carport spaces: 1
- Has uncovered spaces: Yes
Features
- Levels: Two
- Stories: 1
- Patio & porch: Back, Deck, Front Porch
- Exterior features: Balcony, Dock
Lot
- Size: 0.26 Acres
- Dimensions: 50 x 189,6
- Topography: Rolling Slope
Details
- Parcel number: 039i B 021.00
- Zoning: Residential
Construction
Type & style
- Home type: SingleFamily
- Architectural style: Cottage,Traditional
- Property subtype: Single Family Residence, Residential
Materials
- Vinyl Siding
- Foundation: Block
- Roof: Metal,Shingle
Condition
- Updated/Remodeled,Above Average
- New construction: No
- Year built: 1939
Utilities & green energy
- Sewer: Public Sewer
- Water: Public
- Utilities for property: Electricity Connected, Sewer Connected, Water Connected
Community & HOA
Community
- Subdivision: Not Listed
HOA
- Has HOA: No
- Amenities included: Landscaping
Location
- Region: Johnson City
Financial & listing details
- Price per square foot: $175/sqft
- Tax assessed value: $112,200
- Annual tax amount: $866
- Date on market: 8/5/2026
- Listing terms: Cash,Conventional,FHA,THDA,VA Loan,See Remarks
- Electric utility on property: Yes
Estimated market value
$116,000
$93,000 - $145,000
$1,207/mo
Price history
| Date | Event | Price |
|---|---|---|
| 8/5/2026 | Listed for sale | $234,900+104.3%$175/sqft |
Source: TVRMLS #9999115 Report a problem | ||
| 4/16/2026 | Sold | $115,000$86/sqft |
Source: TVRMLS #9993214 Report a problem | ||
| 4/2/2026 | Pending sale | $115,000$86/sqft |
Source: TVRMLS #9993214 Report a problem | ||
| 4/2/2026 | Listed for sale | $115,000$86/sqft |
Source: TVRMLS #9993214 Report a problem | ||
Public tax history
| Year | Property taxes | Tax assessment |
|---|---|---|
| 2025 | $866 +0.8% | $28,050 |
| 2024 | $859 +36.7% | $28,050 +84.2% |
| 2023 | $629 +6.4% | $15,225 |
| 2022 | $591 | $15,225 |
| 2021 | $591 +16.2% | $15,225 +15.6% |
| 2020 | $509 +79.5% | $13,175 |
| 2019 | $283 | $13,175 +21.4% |
| 2018 | -- | $10,850 |
| 2017 | $463 | $10,850 |
| 2016 | $463 +10.9% | $10,850 |
| 2015 | $418 +6.9% | $10,850 |
| 2014 | $391 | $10,850 |
| 2013 | -- | $10,850 -6.5% |
| 2011 | $404 +0.9% | $11,600 |
| 2010 | $401 | $11,600 |
| 2009 | $401 | $11,600 |
| 2008 | -- | $11,600 +18.7% |
| 2007 | $418 +8.9% | $9,775 |
| 2006 | $384 +3.4% | $9,775 |
| 2005 | $371 | $9,775 |
| 2004 | $371 +13.4% | $9,775 +21.8% |
| 2003 | $327 | $8,025 +0.2% |
| 2001 | -- | $8,012 -75% |
| 2000 | -- | $32,049 |
Find assessor info on the county website
Monthly payment
Est. payment
Payment breakdown
Explore the cost of this home by adjusting the details. Changes won't be saved.Climate risks
Neighborhood: 37601
Nearby schools
GreatSchools rating
- 7/10Fairmont Elementary SchoolGrades: PK-5Distance: 1.3 mi
- 7/10Indian Trail Middle SchoolGrades: 6-8Distance: 4.1 mi
- 8/10Science Hill High SchoolGrades: 9-12Distance: 2.3 mi
Schools provided by the listing agent
- Elementary: Fairmont
- Middle: Indian Trail
- High: Science Hill
Source: TVRMLS. This data may not be complete. We recommend contacting the local school district to confirm school assignments for this home.
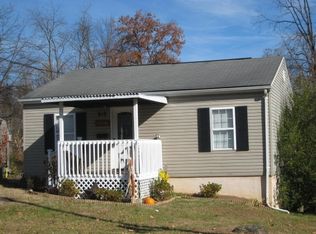
- $141,4002 bd1 ba728 sqft918 Pine Grove Ave, Johnson City, TN 37601Off Market
- $139,9002 bd1 ba912 sqft912 Pine Grove Ave, Johnson City, TN 37601Off Market
- $85,700-- bd0 ba754 sqft920 Pine Grove Ave, Johnson City, TN 37601Off Market
- $198,900-- bd-- ba1.4k sqft908 Pine Grove Ave, Johnson City, TN 37601Off Market

- $101,400-- bd0 ba900 sqft922 Pine Grove Ave, Johnson City, TN 37601Off Market
- $110,100-- bd0 ba720 sqft917 Hopson St, Johnson City, TN 37601Off Market
- $88,600-- bd0 ba768 sqft915 Hopson St, Johnson City, TN 37601Off Market
- $116,200-- bd0 ba793 sqft919 Hopson St, Johnson City, TN 37601Off Market
A local agent can set up tours, give advice and negotiate with sellers.
A local lender can help you make sure your offer is ready when you are.
Similar homes
- $274,9003 bd2 ba1.1k sqft125 Utah St, Johnson City, TN 37601For Sale
 MLS ID #9999082, Crystal Custode. TVRMLS
 - $244,9003 bd2 ba1.1k sqft508 Stanley Ave, Johnson City, TN 37604For Sale
 MLS ID #9998928, Lindsey Mitchell. TVRMLS
 - $240,0003 bd1 ba1k sqft618 Hamilton St, Johnson City, TN 37604For Sale
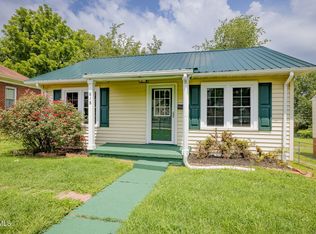 MLS ID #9998799, Jim Griffin. TVRMLS
 - $290,0003 bd1 ba1.2k sqft711 E Unaka Ave, Johnson City, TN 37601For Sale
 MLS ID #9998789, Laura Holtsclaw. TVRMLS
 - $235,0003 bd2 ba1.1k sqft107 Seanna Ln, Elizabethton, TN 37643For SaleMLS ID #9998936, Andrew White. TVRMLS
- $249,8002 bd1 ba1.2k sqft912 N Boone St, Johnson City, TN 37604For SaleMLS ID #9996814, Amanda Westbrook. TVRMLS
- $199,0003 bd1 ba1.2k sqft2108 Berea Dr, Johnson City, TN 37604For SaleMLS ID #11910701, Ryan Rakers, DISPOSITION REALTY PARTNERS LLC. My State MLS
- $239,9003 bd1 ba1k sqft122 Hartley Rd, Elizabethton, TN 37643For SaleMLS ID #9996880, Gideon Williams. TVRMLS
- $224,9002 bd2 ba1.5k sqft501 Pilgrim Ct APT A, Johnson City, TN 37601For SaleMLS ID #9997999, Jewell McKinney. TVRMLS
- $220,0003 bd2 ba1.4k sqft2916 Ashley St, Kingsport, TN 37664For SaleMLS ID #9997655, Kelly Johnson. TVRMLS
- $254,0002 bd2 ba904 sqft410 W Highland Rd, Johnson City, TN 37604For SaleMLS ID #9990424, Maria Aramburu. TVRMLS
- $289,0003 bd2 ba1.4k sqft320 Harr Dr, Bluff City, TN 37618For SaleMLS ID #9998984, Stacy Baker. TVRMLS
- $300,0004 bd2 ba1.8k sqft412 W F St, Elizabethton, TN 37643For SaleMLS ID #9998942, Katy Bennett. TVRMLS
- $214,9002 bd3 ba1.3k sqft1203 8th Ave #1, Johnson City, TN 37601For SaleMLS ID #9993389, Melanie Little. TVRMLS
- $349,9003 bd2 ba1.3k sqft606 Steeplechase Dr, Johnson City, TN 37601For SaleMLS ID #9997342, Jim Griffin. TVRMLS
- $210,0002 bd1 ba986 sqft1406 Happy Valley St, Elizabethton, TN 37643For SaleMLS ID #9996719, Cory Parsons. TVRMLS
- $229,9003 bd1 ba1k sqft1401 Charity Hill Rd, Elizabethton, TN 37643For SaleMLS ID #9996422, Matthew McCrory. TVRMLS
- $199,9002 bd2 ba1.1k sqft1705 W Lakeview Dr APT 1, Johnson City, TN 37601For SaleMLS ID #9995536, Tyler Williams. TVRMLS
- $289,9002 bd2 ba1.4k sqft2509 E Lakeview Dr APT 8, Johnson City, TN 37601For SaleMLS ID #9998726, Brittany Reed. TVRMLS
- $218,0002 bd1 ba896 sqft1020 Charity Hill Rd, Elizabethton, TN 37643For SaleMLS ID #9998233, Cindy Edwards. TVRMLS
