Tucked in a convenient, well established Johnson City neighborhood, 711 E Unaka Ave offers buyers something increasingly rare: a home where the hard work has already been done. From plumbing, electric, roofing to HVAC, this property has been comprehensively updated with quality materials and craftsmanship, making it an exceptional choice for anyone seeking peace of mind alongside classic charm. Step inside knowing the systems that matter most have been thoughtfully modernized:
Plumbing: New PEX plumbing throughout (2022), paired with the home's original cast iron tub -- a nod to timeless quality construction.
Electrical: New electrical panel boxes installed both inside and outside (2022), along with updated wiring throughout the home for safety and reliability.
Heating & Cooling: Both the indoor and outdoor HVAC units are new as of 2021 and run on gas furnace heat. The system is currently maintained on a monthly service plan, giving the next owner a documented maintenance history.
Roof: Brand-new roof installed in 2021.
Water Heater: New water heater (2021).
Water Quality: Full house water filtering system for cleaner water at every tap.
Additional Protection: Whole-home surge protector installed for added peace of mind.
The updates don't stop at the systems -- this home is ready to live in from day one:
All appliances were replaced in 2021 and have seen minimal use, including the refrigerator, stove, washer, and dryer -- all of which convey with the sale.
A new insulated steel garage door (manual) adds durability and energy efficiency to the detached garage space.
Two detached 10x12 Leonard outbuildings convey with the property, offering flexible storage, workshop, or hobby space.
711 E Unaka Ave enjoys a genuinely convenient position within Johnson City. The home is just a short distance from downtown Johnson City, where residents enjoy a growing scene of local restaurants, shops, and community events. It's also close to East Tennessee State University (ETSU), making it a smart option for students, faculty, staff, or investors targeting rental demand in the area.
711 E Unaka Ave combines a fully renovated infrastructure, move-in-ready appliances, extra storage, and a location close to downtown and ETSU -- all in one package. Homes with this level of documented, recent updates don't come along often. Schedule your private showing today.
*All information derived from owner, public & courthouse records. Information deemed reiliable, but not guaranteed. Buyers and buyer's agent responsible to verify.
For sale
$290,000
711 E Unaka Ave, Johnson City, TN 37601
3beds
1,226sqft
:
Get pre-qualified$1,789/mo
Single Family Residence, Residential
Built in 1940
10,454 Square Feet Lot
$288,800 Zestimate®
$237/sqft
$-- HOA
What's special
Detached garage spaceMove-in-ready appliancesOriginal cast iron tubWhole-home surge protector
- 8 days |
- 1,267 |
- 90 |
Likely to sell faster than
Zillow last checked:
Listing updated:
Listed by:
Laura Holtsclaw 865-805-2892,
KW Johnson City 423-433-6500
Source: TVRMLS,MLS#: 9998789
Facts & features
Interior
Bedrooms & bathrooms
- Bedrooms: 3
- Bathrooms: 1
- Full bathrooms: 1
Heating
- Central, Fireplace(s), Natural Gas
Cooling
- Ceiling Fan(s), Central Air
Appliances
- Included: Dryer, Electric Range, Refrigerator, Washer, See Remarks
- Laundry: Electric Dryer Hookup, Washer Hookup
Features
- Cedar Closet(s), Solid Surface Counters, See Remarks
- Flooring: Ceramic Tile, Hardwood, Luxury Vinyl
- Basement: Concrete,Exterior Entry,Interior Entry,Walk-Out Access
- Number of fireplaces: 1
- Fireplace features: Living Room
Interior area
- Total structure area: 1,366
- Total interior livable area: 1,226 sqft
Property
Parking
- Total spaces: 1
- Parking features: Asphalt
- Garage spaces: 1
Features
- Levels: One
- Stories: 1
- Patio & porch: Front Patio, Rear Patio
- Exterior features: See Remarks
- Fencing: Back Yard
Lot
- Size: 10,454 Square Feet
- Dimensions: 75 x 100
- Topography: Level
Details
- Additional structures: Outbuilding, Shed(s)
- Parcel number: 046e B 023.00
- Zoning: RO 1
- Other equipment: Dehumidifier
Construction
Type & style
- Home type: SingleFamily
- Architectural style: See Remarks
- Property subtype: Single Family Residence, Residential
Materials
- Stone, Wood Siding, See Remarks, Plaster
- Roof: Shingle,See Remarks
Condition
- Above Average
- New construction: No
- Year built: 1940
Utilities & green energy
- Sewer: Public Sewer
- Water: Public
- Utilities for property: Electricity Connected, Natural Gas Connected, Sewer Connected, Water Connected
Community & HOA
Community
- Features: Sidewalks
- Security: Security System Owned
- Subdivision: Carnegie Land Co Add
HOA
- Has HOA: No
Location
- Region: Johnson City
Financial & listing details
- Price per square foot: $237/sqft
- Date on market: 7/28/2026
- Listing terms: Cash,Conventional,FHA,VA Loan
- Electric utility on property: Yes
Estimated market value
$288,800
$274,000 - $303,000
$1,801/mo
Price history
| Date | Event | Price |
|---|---|---|
| 7/28/2026 | Listed for sale | $290,000+123.2%$237/sqft |
Source: TVRMLS #9998789 Report a problem | ||
| 1/15/2021 | Sold | $129,900$106/sqft |
Source: TVRMLS #9914867 Report a problem | ||
Public tax history
Tax history is unavailable.
Monthly payment
Est. payment
Payment breakdown
Explore the cost of this home by adjusting the details. Changes won't be saved.Climate risks
Neighborhood: 37601
Nearby schools
GreatSchools rating
- 8/10North Side Elementary SchoolGrades: PK-5Distance: 0.6 mi
- 8/10Liberty Bell Middle SchoolGrades: 6-8Distance: 1.4 mi
- 8/10Science Hill High SchoolGrades: 9-12Distance: 1.2 mi
Schools provided by the listing agent
- Elementary: North Side
- Middle: Liberty Bell
- High: Science Hill
Source: TVRMLS. This data may not be complete. We recommend contacting the local school district to confirm school assignments for this home.
- $232,0003 bd1 ba1.2k sqft711 Unaka Ave E, Johnson City, TN 37601Off Market
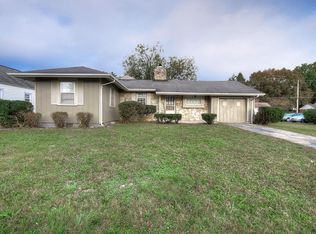
- $207,300-- bd1 ba1.7k sqft709 E Unaka Ave, Johnson City, TN 37601Off Market
- $232,200-- bd0 ba910 sqft715 E Unaka Ave, Johnson City, TN 37601Off Market
- $--1 bd1 ba-- sqft707 E Unaka Ave APT 1, Johnson City, TN 37601Off Market

- $--2 bd1 ba937 sqft707 E Unaka Ave APT 4, Johnson City, TN 37601Off Market
- $--1 bd1 ba1.4k sqft707 E Unaka Ave APT 2, Johnson City, TN 37601Off Market
- $--1 bd1 ba1.4k sqft707 E Unaka Ave APT 3, Johnson City, TN 37601Off Market
- $244,800-- bd3 ba3.6k sqft707 Unaka Ave E, Johnson City, TN 37601Off Market
A local agent can set up tours, give advice and negotiate with sellers.
A local lender can help you make sure your offer is ready when you are.
Similar homes
- $274,9003 bd2 ba1.1k sqft125 Utah St, Johnson City, TN 37601For Sale
 MLS ID #9999082, Crystal Custode. TVRMLS
 - $234,9003 bd1 ba1.3k sqft916 Pine Grove Ave, Johnson City, TN 37601For Sale
 MLS ID #9999115, Cory Parsons. TVRMLS
 - $225,0003 bd2 ba1.1k sqft2111 E Watauga Ave, Johnson City, TN 37601For Sale
 MLS ID #9998875, Landon Morrison. TVRMLS
 - $244,9003 bd2 ba1.1k sqft508 Stanley Ave, Johnson City, TN 37604For Sale
 MLS ID #9998928, Lindsey Mitchell. TVRMLS
 - $169,9002 bd2 ba998 sqft1229 Meadowview Ave, Johnson City, TN 37601For SaleMLS ID #9999135, Gail Gouge. TVRMLS
- $240,0003 bd1 ba1k sqft618 Hamilton St, Johnson City, TN 37604For SaleMLS ID #9998799, Jim Griffin. TVRMLS
- $199,9003 bd1 ba1.5k sqft205 Pioneer Ave, Johnson City, TN 37604For SaleMLS ID #9999138, Gail Gouge. TVRMLS
- $249,8002 bd1 ba1.2k sqft912 N Boone St, Johnson City, TN 37604For SaleMLS ID #9996814, Amanda Westbrook. TVRMLS
- $199,0003 bd1 ba1.2k sqft2108 Berea Dr, Johnson City, TN 37604For SaleMLS ID #11910701, Ryan Rakers, DISPOSITION REALTY PARTNERS LLC. My State MLS
- $235,0003 bd2 ba1.1k sqft107 Seanna Ln, Elizabethton, TN 37643For SaleMLS ID #9998936, Andrew White. TVRMLS
- $254,0002 bd2 ba904 sqft410 W Highland Rd, Johnson City, TN 37604For SaleMLS ID #9990424, Maria Aramburu. TVRMLS
- $325,0003 bd2 ba1.3k sqft529 Old Gray Station Rd, Gray, TN 37615For SaleMLS ID #9998465, Billy Vermillion. TVRMLS
- $290,0003 bd2 ba1.4k sqft263 Big Springs Rd, Elizabethton, TN 37643For SaleMLS ID #9998097, Logan Shipley. TVRMLS
- $299,9003 bd2 ba1.4k sqft234 W Doe Ave, Elizabethton, TN 37643For SaleMLS ID #9993930, Adrian Dugger. TVRMLS
- $289,0003 bd1 ba1k sqft1403 Charity Hill Rd, Elizabethton, TN 37643For SaleMLS ID #9998056, Kimberly E Jones. TVRMLS
- $335,0003 bd2 ba1.3k sqft900 Huffine Rd, Johnson City, TN 37604For SaleMLS ID #9993168, Katelyn Vachon. TVRMLS
- $269,0003 bd2 ba1.4k sqft144 Allison Rd, Piney Flats, TN 37686For SaleMLS ID #9989226, Karen Stigall. TVRMLS
- $268,2503 bd4 ba1.6k sqft323 Hickory Blf, Johnson City, TN 37601For SaleMLS ID #9990465, Walker Soullier. TVRMLS
- $239,9003 bd1 ba1k sqft122 Hartley Rd, Elizabethton, TN 37643For SaleMLS ID #9996880, Gideon Williams. TVRMLS
- $239,9003 bd2 ba1.2k sqft2424 Overlook Rd, Kingsport, TN 37664For SaleMLS ID #9999163, Jim Griffin. TVRMLS
