PRICE REDUCED FOR A QUICK SALE. TAKE ADVANTAGE OF THE PRICE FOR THIS HOME NOW! Private walking path to T.A. Dugger JR. High School! Welcome home to this inviting 3-bedroom, 1.5-bath property with a spacious master bedroom and thoughtful updates, including new windows and the inside is freshly painted neutrally to give you a blank canvas that you can easily change to whatever colors you'd like. Step outside to a large fenced backyard--(lot is .65 of an acre) ideal for pets, gardening, or relaxing evenings. The 608 sq ft detached outbuilding with water access adds incredible flexibility for hobbies, storage, or workspace, and the oversized one-car garage provides extra room for vehicles or equipment. A large basement with built-in storage cabinets offers even more space for organization or projects while providing a central heat and air vent. Located just minutes from downtown Elizabethton and the scenic Tweetsie Trail, plus an easy walk to T.A. Dugger Middle School. A true find for pet lovers and anyone seeking convenience to all city amenities. It is hard to find a lot of this size inside the city limits, especially at this price.
For sale
$282,500
234 W Doe Ave, Elizabethton, TN 37643
3beds
1,420sqft
Single Family Residence, Residential
Built in 1970
0.65 Acres Lot
$279,000 Zestimate®
$199/sqft
$-- HOA
What's special
Oversized one-car garageNew windowsSpacious master bedroom
- 15 hours
- 279
- 18
Zillow last checked:
Listing updated:
Listed by:
Adrian Dugger 423-525-0209,
Rainbow Realty & Auction 423-547-2800
Source: TVRMLS,MLS#: 9993930
Facts & features
Interior
Bedrooms & bathrooms
- Bedrooms: 3
- Bathrooms: 2
- Full bathrooms: 1
- 1/2 bathrooms: 1
Heating
- Central, Electric
Cooling
- Central Air
Appliances
- Included: Electric Range, Refrigerator
- Laundry: Electric Dryer Hookup, Washer Hookup
Features
- Soaking Tub, Tile Counters
- Flooring: Ceramic Tile, Hardwood, Vinyl
- Doors: Storm Door(s)
- Windows: Double Pane Windows
- Basement: Block,Concrete,Interior Entry
Interior area
- Total structure area: 2,164
- Total interior livable area: 1,420 sqft
Property
Parking
- Total spaces: 1
- Parking features: Driveway, Attached, Gravel
- Attached garage spaces: 1
- Has uncovered spaces: Yes
Features
- Levels: One
- Stories: 1
- Patio & porch: Back, Deck
- Exterior features: See Remarks
- Fencing: Back Yard
Lot
- Size: 0.65 Acres
- Dimensions: 102 x 272
- Topography: Level
Details
- Additional structures: Outbuilding
- Parcel number: 041g A 007.00
- Zoning: R2
Construction
Type & style
- Home type: SingleFamily
- Architectural style: Ranch
- Property subtype: Single Family Residence, Residential
Materials
- Brick
- Foundation: Block
- Roof: Shingle
Condition
- Above Average
- New construction: No
- Year built: 1970
Utilities & green energy
- Sewer: Public Sewer
- Water: Public
- Utilities for property: Cable Available, Electricity Connected, Phone Available, Sewer Connected, Water Connected
Community & HOA
Community
- Subdivision: Not In Subdivision
HOA
- Has HOA: No
Location
- Region: Elizabethton
Financial & listing details
- Price per square foot: $199/sqft
- Tax assessed value: $229,400
- Annual tax amount: $2,248
- Date on market: 10/21/2026
- Listing terms: Conventional,FHA
- Electric utility on property: Yes
Estimated market value
$279,000
$265,000 - $293,000
$1,569/mo
Price history
| Date | Event | Price |
|---|---|---|
| 10/21/2026 | Listed for sale | $282,500-1.7%$199/sqft |
Source: TVRMLS #9993930 Report a problem | ||
| 10/14/2026 | Listing removed | $287,500$202/sqft |
Source: TVRMLS #9993930 Report a problem | ||
| 10/1/2026 | Price change | $287,500-2.5%$202/sqft |
Source: TVRMLS #9993930 Report a problem | ||
| 9/21/2026 | Price change | $294,900-1.7%$208/sqft |
Source: TVRMLS #9993930 Report a problem | ||
| 7/28/2026 | Price change | $299,900-2.9%$211/sqft |
Source: TVRMLS #9993930 Report a problem | ||
| 6/29/2026 | Price change | $309,000-3.4%$218/sqft |
Source: TVRMLS #9993930 Report a problem | ||
| 6/4/2026 | Price change | $319,900-3%$225/sqft |
Source: TVRMLS #9993930 Report a problem | ||
| 5/11/2026 | Price change | $329,900-2.9%$232/sqft |
Source: TVRMLS #9993930 Report a problem | ||
| 4/15/2026 | Listed for sale | $339,900+11230%$239/sqft |
Source: TVRMLS #9993930 Report a problem | ||
| 4/22/2020 | Sold | $3,000-97.9%$2/sqft |
Source: Public Record Report a problem | ||
| 5/26/2005 | Sold | $145,000+70.6%$102/sqft |
Source: Public Record Report a problem | ||
| 11/27/2002 | Sold | $85,000+32.8%$60/sqft |
Source: Public Record Report a problem | ||
| 4/17/2001 | Sold | $64,000$45/sqft |
Source: Public Record Report a problem | ||
Public tax history
| Year | Property taxes | Tax assessment |
|---|---|---|
| 2025 | $2,248 +2.3% | $57,350 |
| 2024 | $2,197 | $57,350 |
| 2023 | $2,197 +6.4% | $57,350 |
| 2022 | $2,065 | $57,350 |
| 2021 | -- | $57,350 +48.1% |
| 2020 | $1,673 | $38,725 |
| 2019 | $1,673 +1.4% | $38,725 |
| 2018 | $1,650 0% | $38,725 |
| 2017 | $1,650 +0.5% | $38,725 |
| 2016 | $1,642 -0.2% | $38,725 |
| 2015 | $1,646 +5.8% | $38,725 +6.3% |
| 2014 | $1,555 +11% | $36,425 +7.8% |
| 2013 | $1,402 +5.6% | $33,778 |
| 2012 | $1,327 -0.1% | $33,778 |
| 2011 | $1,328 -3.1% | $33,778 |
| 2010 | $1,371 +15.7% | $33,778 +15.7% |
| 2009 | $1,185 +1.5% | $29,199 |
| 2008 | $1,168 +3.1% | $29,199 |
| 2007 | $1,133 +5.6% | $29,199 +5.6% |
| 2006 | $1,072 -20.2% | $27,638 |
| 2005 | $1,343 +34.2% | $27,638 +34.2% |
| 2004 | $1,001 +8% | $20,587 |
| 2002 | $926 | $20,587 |
| 2001 | -- | $20,587 -75% |
| 2000 | -- | $82,348 |
Find assessor info on the county website
Monthly payment
Est. payment
Payment breakdown
Explore the cost of this home by adjusting the details. Changes won't be saved.Climate risks
Neighborhood: 37643
Nearby schools
Schools provided by the listing agent
- Elementary: Harold Mccormick
- Middle: T A Dugger
- High: Elizabethton
Source: TVRMLS. This data may not be complete. We recommend contacting the local school district to confirm school assignments for this home.
Similar homes
- $290,0003 bd2 ba1.4k sqft263 Big Springs Rd, Elizabethton, TN 37643For Sale
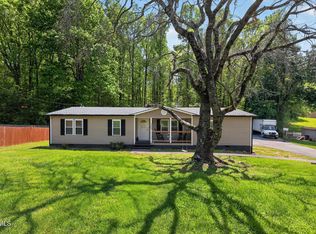 MLS ID #9998097, Logan Shipley. TVRMLS
 - $259,0003 bd2 ba1.7k sqft432 Broyles Ln, Bristol, TN 37620For Sale
 MLS ID #10002288, Logan Stafford. TVRMLS
 - $329,9003 bd2 ba1.5k sqft133 Northeast Dr, Johnson City, TN 37601For Sale
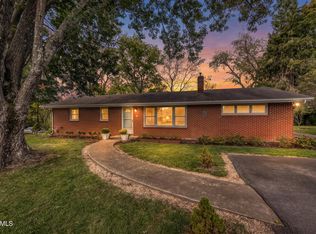 MLS ID #10002278, Glenda English. TVRMLS
 - $317,9004 bd2 ba2k sqft101 Popular Grove Rd, Elizabethton, TN 37643For Sale
 MLS ID #10000266, David Collins. TVRMLS
