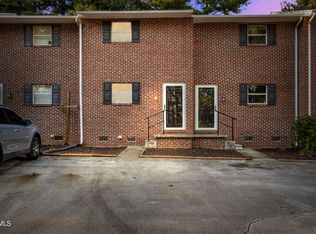
''Tailwind Townhomes'' are located just minutes from downtown Elizabethton, Sycamore Sholas hospital, and Watauga Lake.
These comfortable 2bdr, 1.5 bath condos were newly renovated in 2024 including new metal roof, HVAC, flooring and all new kitchen appliances. There is an exterior storage building behind each unit and a nice patio with some green space to enjoy.
Shared private well that is tested frequently provides water to the complex so there is no extra water bill. and no extra trash bill. Just $150 per month HOA fee.
HOA covers common areas including the grounds, septics, parking, roofs, trash & water bill, and water shed, complex pest control etc
There are currently no rental restrictions in Tailwind Townhomes..
Sq footage and other listing details pulled from 3rd party. All information herein deemed reliable but not guaranteed. Buyer/ Buyers agent to verify all information and schedule showings thru ShowingTime
(2021R/0764S)
For sale
Price cut: $4.1K (7/16)
$169,900
201 Ron Royce Dr #8, Elizabethton, TN 37643
2beds
1,024sqft
:
Get pre-qualified$1,296/mo
Condominium, Residential
Built in 1991
-- sqft lot
$167,100 Zestimate®
$166/sqft
$150/mo HOA
What's special
New metal roofAll new kitchen appliances
- 48 days |
- 436 |
- 9 |
Zillow last checked:
Listing updated:
Listed by:
Gail Oliver 423-914-5575,
REMAX Checkmate, Inc. Realtors 423-282-0432
Source: TVRMLS,MLS#: 9996600
Facts & features
Interior
Bedrooms & bathrooms
- Bedrooms: 2
- Bathrooms: 2
- Full bathrooms: 1
- 1/2 bathrooms: 1
Heating
- Heat Pump
Cooling
- Ceiling Fan(s), Heat Pump
Appliances
- Included: Electric Range, Refrigerator
- Laundry: Electric Dryer Hookup, Washer Hookup
Features
- Eat-in Kitchen, Laminate Counters
- Flooring: Carpet, Vinyl
- Windows: Insulated Windows
Interior area
- Total structure area: 1,024
- Total interior livable area: 1,024 sqft
Property
Parking
- Parking features: Asphalt
Features
- Levels: Two
- Stories: 2
- Patio & porch: Rear Patio
- Has view: Yes
- View description: Mountain(s)
Lot
- Size: 871 Square Feet
- Topography: Cleared
Details
- Additional structures: Shed(s), Storage
- Parcel number: 028 03609 000
- Zoning: commercial
Construction
Type & style
- Home type: Condo
- Architectural style: PUD,See Remarks
- Property subtype: Condominium, Residential
Materials
- Brick
- Foundation: Block
- Roof: Metal
Condition
- Average
- New construction: No
- Year built: 1991
Utilities & green energy
- Sewer: Septic Tank
- Water: Shared Well
Community & HOA
Community
- Subdivision: Not Listed
HOA
- Has HOA: Yes
- Amenities included: Landscaping
- HOA fee: $150 monthly
Location
- Region: Elizabethton
Financial & listing details
- Price per square foot: $166/sqft
- Date on market: 6/9/2026
- Listing terms: Cash,Conventional
Estimated market value
$167,100
$159,000 - $175,000
$1,446/mo
Price history
| Date | Event | Price |
|---|---|---|
| 7/16/2026 | Price change | $169,900-2.4%$166/sqft |
Source: TVRMLS #9996600 Report a problem | ||
| 7/3/2026 | Price change | $174,000-0.6%$170/sqft |
Source: TVRMLS #9996600 Report a problem | ||
| 6/19/2026 | Price change | $175,000-2.2%$171/sqft |
Source: TVRMLS #9996600 Report a problem | ||
| 6/9/2026 | Listed for sale | $178,900+14.3%$175/sqft |
Source: TVRMLS #9996600 Report a problem | ||
| 4/22/2025 | Sold | $156,500+4.4%$153/sqft |
Source: TVRMLS #9977314 Report a problem | ||
| 3/15/2025 | Pending sale | $149,900$146/sqft |
Source: TVRMLS #9977314 Report a problem | ||
| 3/15/2025 | Listed for sale | $149,900-16.7%$146/sqft |
Source: TVRMLS #9977314 Report a problem | ||
| 8/8/2024 | Listing removed | -- |
Source: TVRMLS #9967403 Report a problem | ||
| 6/19/2024 | Listed for sale | $179,900$176/sqft |
Source: TVRMLS #9967403 Report a problem | ||
Public tax history
Tax history is unavailable.
Monthly payment
Est. payment
Payment breakdown
Explore the cost of this home by adjusting the details. Changes won't be saved.Climate risks
Neighborhood: Hunter
Nearby schools
GreatSchools rating
- 4/10Hunter Elementary SchoolGrades: K-8Distance: 0.5 mi
- 4/10Unaka High SchoolGrades: 9-12Distance: 1.4 mi
- 4/10Hampton High SchoolGrades: 9-12Distance: 3 mi
Schools provided by the listing agent
- Elementary: Hunter
- Middle: Hunter
- High: Unaka
Source: TVRMLS. This data may not be complete. We recommend contacting the local school district to confirm school assignments for this home.
- $163,0002 bd2 ba1k sqft201 Ron Royce Dr #9, Elizabethton, TN 37643Sold

- $155,5002 bd2 ba1k sqft201 Ron Royce Dr #2, Elizabethton, TN 37643Sold

- $149,9002 bd2 ba1k sqft201 Ron Royce Dr #6, Elizabethton, TN 37643Sold
- $164,9002 bd2 ba1k sqft201 Ron Royce Dr #10, Elizabethton, TN 37643Sold
- $184,0002 bd2 ba1k sqft201 Ron Royce Dr #1, Elizabethton, TN 37643Sold
- $149,9002 bd2 ba1k sqft201 Ron Royce Dr #5, Elizabethton, TN 37643Sold
- $155,4002 bd2 ba1k sqft201 Ron Royce Dr #3, Elizabethton, TN 37643Sold
- $176,0002 bd2 ba1k sqft201 Ron Royce Dr #4, Elizabethton, TN 37643Sold
A local agent can set up tours, give advice and negotiate with sellers.
A local lender can help you make sure your offer is ready when you are.
Similar homes
- $214,9002 bd2 ba1.3k sqft617 Highway 91 APT 6, Elizabethton, TN 37643For Sale
 MLS ID #9996242, Crystal Arrington. TVRMLS
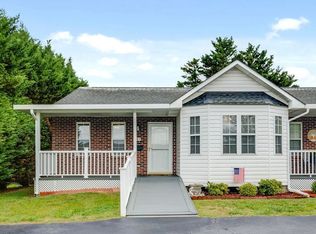
 - $220,0002 bd2 ba1.1k sqft617 Race St #1, Elizabethton, TN 37643For Sale
 MLS ID #9994621, Lauren Clemson. TVRMLS
 - $165,0002 bd1 ba857 sqft806 Beech St, Elizabethton, TN 37643For Sale
 MLS ID #9996972, Dale Slivka. TVRMLS
 - $220,0002 bd2 ba1.1k sqft621 Race St, Elizabethton, TN 37643For Sale

 MLS ID #1343654, Clayton Phelan, eXp Realty, LLC. East Tennessee Realtors
 - $179,9002 bd2 ba1.1k sqft2022 Heritage Pl #0, Johnson City, TN 37604For SaleMLS ID #9997608, Candice Heath. TVRMLS
- $200,5003 bd1 ba1k sqft308 E Cottage Ave, Elizabethton, TN 37643For SaleMLS ID #9997058, Thomas Kellner. TVRMLS
- $184,9002 bd1 ba784 sqft506 Trudy St, Elizabethton, TN 37643For SaleMLS ID #9993940, Cory Parsons. TVRMLS
- $225,0002 bd2 ba1.1k sqft610 Race St APT 6, Elizabethton, TN 37643For SaleMLS ID #9994522, Bill Hall. TVRMLS
- $169,5002 bd2 ba1.4k sqft1614 Burgie St, Elizabethton, TN 37643For SaleMLS ID #9987764, Sherri Monroe. TVRMLS
- $229,9003 bd1 ba1k sqft1401 Charity Hill Rd, Elizabethton, TN 37643For SaleMLS ID #9996422, Matthew McCrory. TVRMLS
- $199,0002 bd2 ba1.1k sqft400 Sunset Dr APT M65, Johnson City, TN 37601For SaleMLS ID #9998560, Matthew Bright. TVRMLS
- $239,9003 bd1 ba1k sqft122 Hartley Rd, Elizabethton, TN 37643For SaleMLS ID #9996880, Gideon Williams. TVRMLS
- $170,0002 bd2 ba1.4k sqft215 Windridge Colony #215, Johnson City, TN 37601For SaleMLS ID #9995350, Joseph Lavender. TVRMLS
- $210,0002 bd1 ba1.3k sqft817 Mulberry St, Elizabethton, TN 37643For SaleMLS ID #9993265, Bob Ross. TVRMLS
- $242,0002 bd2 ba1.3k sqft660 Fox Meadow Rd APT 8, Elizabethton, TN 37643For SaleMLS ID #9996660, Ashley Bass. TVRMLS
- $210,0002 bd1 ba986 sqft1406 Happy Valley St, Elizabethton, TN 37643For SaleMLS ID #9996719, Cory Parsons. TVRMLS
- $219,9002 bd1 ba867 sqft212 Ferguson Ave, Elizabethton, TN 37643For SaleMLS ID #9990292, Ashley Ferlauto. TVRMLS
- $169,9002 bd1 ba965 sqft121 Coleman Rd, Hampton, TN 37658For SaleMLS ID #9991922, Nancy Rowe. TVRMLS
- $188,0002 bd2 ba1k sqft2013 Heritage Pl #2013, Johnson City, TN 37604For SaleMLS ID #9996306, Cortney Stewart. TVRMLS
- $154,9003 bd2 ba1k sqft580-580 Beaverview Dr, Bristol, VA 24201For Sale
 MLS ID #111174, Kristy Jackson, Uptown Properties LLC. SWVAR
