Beautiful town home that features a NEW roof and hvac system! This beautiful home was built in 2010 and also features a tankless gas water heater, gas range, new bosch dishwasher, and several new upgrades through out. The bedrooms upstairs feature large walk in closets and provide a lot of storage ! You can enjoy the nice private screened in porch out back, perfect for gatherings or morning coffee. The current owner has taken amazing care of this gorgeous home and is turn key ready for the new owners ! Call today and don't miss seeing this one !
Pending
$210,000
617 Highway 91 APT 6, Elizabethton, TN 37643
2beds
1,316sqft
Condominium, Residential
Built in 2010
-- sqft lot
$206,200 Zestimate®
$160/sqft
$140/mo HOA
What's special
Gas rangeNew bosch dishwasherTankless gas water heater
- 50 days
- 24
- 0
Likely to sell faster than
Zillow last checked:
Listing updated:
Listed by:
Amy Patterson 423-360-1181,
Conservus Homes 423-343-4307
Source: TVRMLS,MLS#: 10000019
Facts & features
Interior
Bedrooms & bathrooms
- Bedrooms: 2
- Bathrooms: 2
- Full bathrooms: 1
- 1/2 bathrooms: 1
Heating
- Heat Pump
Cooling
- Heat Pump
Appliances
- Included: Dishwasher, Gas Range, Microwave, Refrigerator
- Laundry: Electric Dryer Hookup, Washer Hookup
Features
- Kitchen/Dining Combo, Laminate Counters, Pantry, Walk-In Closet(s)
- Flooring: Hardwood, Tile, Vinyl
- Doors: Storm Door(s)
- Windows: Double Pane Windows
- Number of fireplaces: 1
- Fireplace features: Gas Log, Living Room
Interior area
- Total structure area: 1,316
- Total interior livable area: 1,316 sqft
Property
Features
- Levels: Two
- Stories: 2
- Patio & porch: Covered, Front Porch, Rear Porch, Screened
- Fencing: Back Yard
- Has view: Yes
- View description: Mountain(s)
Lot
- Size: 7,405 Square Feet
- Topography: Level
Details
- Parcel number: 035c D 01805 000
- Zoning: n/a
Construction
Type & style
- Home type: Condo
- Property subtype: Condominium, Residential
Materials
- Aluminum Siding, Block, Brick
- Roof: Shingle
Condition
- Above Average,Updated/Remodeled
- New construction: No
- Year built: 2010
Utilities & green energy
- Sewer: Septic Tank
- Water: Public
Community & HOA
Community
- Subdivision: Carr Brothers
HOA
- Has HOA: Yes
- HOA fee: $140 monthly
Location
- Region: Elizabethton
Financial & listing details
- Price per square foot: $160/sqft
- Tax assessed value: $134,300
- Annual tax amount: $732
- Date on market: 8/26/2026
- Listing terms: Cash,Conventional,VA Loan
Estimated market value
$206,200
$196,000 - $217,000
$1,888/mo
Price history
| Date | Event | Price |
|---|---|---|
| 9/13/2026 | Pending sale | $210,000$160/sqft |
Source: TVRMLS #10000019 Report a problem | ||
| 8/26/2026 | Listed for sale | $210,000$160/sqft |
Source: TVRMLS #10000019 Report a problem | ||
| 8/25/2026 | Listing removed | $210,000$160/sqft |
Source: TVRMLS #9996242 Report a problem | ||
| 8/3/2026 | Price change | $210,000-2.3%$160/sqft |
Source: TVRMLS #9996242 Report a problem | ||
| 7/31/2026 | Listed for sale | $214,900$163/sqft |
Source: TVRMLS #9996242 Report a problem | ||
| 7/27/2026 | Pending sale | $214,900$163/sqft |
Source: TVRMLS #9996242 Report a problem | ||
| 6/22/2026 | Price change | $214,900-2.3%$163/sqft |
Source: TVRMLS #9996242 Report a problem | ||
| 6/9/2026 | Price change | $219,900-2.2%$167/sqft |
Source: TVRMLS #9996242 Report a problem | ||
| 6/2/2026 | Listed for sale | $224,900+18.4%$171/sqft |
Source: TVRMLS #9996242 Report a problem | ||
| 9/9/2022 | Sold | $190,000+2.2%$144/sqft |
Source: TVRMLS #9941202 Report a problem | ||
| 8/11/2022 | Contingent | $186,000$141/sqft |
Source: TVRMLS #9941202 Report a problem | ||
| 8/2/2022 | Price change | $186,000-6.1%$141/sqft |
Source: TVRMLS #9941202 Report a problem | ||
| 7/23/2022 | Listed for sale | $198,000+56.5%$150/sqft |
Source: TVRMLS #9941202 Report a problem | ||
| 8/26/2020 | Sold | $126,500+24%$96/sqft |
Source: TVRMLS #9904006 Report a problem | ||
| 3/20/2014 | Sold | $102,000-7.2%$78/sqft |
Source: TVRMLS #339679 Report a problem | ||
| 10/3/2013 | Price change | $109,900-1.1%$84/sqft |
Source: RUSS SWANAY REAL ESTATE COMPAN #339679 Report a problem | ||
| 7/9/2013 | Listed for sale | $111,111$84/sqft |
Source: RE/MAX Checkmate Realtors Inc. #330226 Report a problem | ||
Public tax history
| Year | Property taxes | Tax assessment |
|---|---|---|
| 2025 | $732 | $33,575 |
| 2024 | $732 | $33,575 |
| 2023 | $732 +7.4% | $33,575 |
| 2022 | $682 | $33,575 |
| 2021 | -- | $33,575 +30.5% |
| 2020 | $635 | $25,725 |
| 2019 | $635 | $25,725 |
| 2018 | $635 +0.1% | $25,725 |
| 2017 | $635 +2.9% | $25,725 +2.1% |
| 2016 | $617 -0.1% | $25,200 |
| 2015 | $617 -6.4% | $25,200 -6.4% |
| 2014 | $660 +5.2% | $26,925 +0% |
| 2013 | $627 +8.4% | $26,913 |
| 2012 | $579 -0.1% | $26,913 |
| 2011 | $579 -5.6% | $26,913 |
| 2010 | $614 +11% | $26,913 +11% |
| 2009 | $553 +2.7% | $24,240 |
| 2008 | $538 +5.7% | $24,240 |
| 2007 | $509 | $24,240 |
| 2006 | $509 -18% | $24,240 |
| 2005 | $621 +23.2% | $24,240 +23.2% |
| 2004 | $504 | $19,677 |
Find assessor info on the county website
Monthly payment
Est. payment
Payment breakdown
Explore the cost of this home by adjusting the details. Changes won't be saved.Climate risks
Neighborhood: Hunter
Nearby schools
Schools provided by the listing agent
- Elementary: Hunter
- Middle: Unaka
- High: Unaka
Source: TVRMLS. This data may not be complete. We recommend contacting the local school district to confirm school assignments for this home.
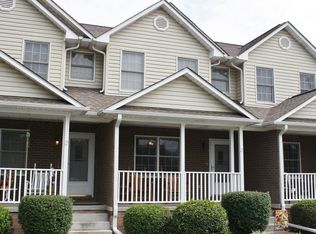
- $205,0002 bd2 ba1.3k sqft617 Highway 91 APT 5, Elizabethton, TN 37643Sold

- $212,9002 bd1 ba1.3k sqft617 Highway 91 APT 2, Elizabethton, TN 37643Off Market

- $208,8002 bd2 ba1.3k sqft617 Highway 91 APT 4, Elizabethton, TN 37643Off Market
- $207,3002 bd2 ba1.3k sqft617 Highway 91 APT 3, Elizabethton, TN 37643Off Market
Similar homes
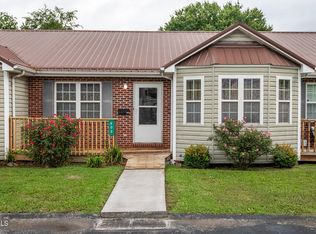
- $226,7002 bd2 ba1.1k sqft403 E M St #403, Elizabethton, TN 37643For Sale
 MLS ID #9998689, James Holmes. TVRMLS
 - $214,9004 bd1 ba1.1k sqft1704 Stateline Rd, Elizabethton, TN 37643For Sale
 MLS ID #10000736, Mike Tankersley. TVRMLS
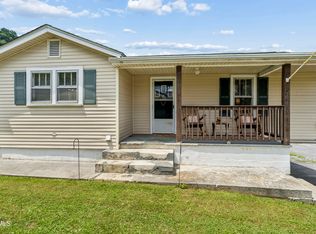
 - $214,0002 bd1 ba867 sqft212 Ferguson Ave, Elizabethton, TN 37643For Sale
 MLS ID #9990292, Ashley Ferlauto. TVRMLS
 - $180,0002 bd1 ba978 sqft1362 Broad St, Elizabethton, TN 37643For Sale
 MLS ID #9999437, Paige Lipfird. TVRMLS
