MAIN-LEVEL PRIMARY • ATTACHED GARAGE • 752 SQ. FT. BASEMENT/STORAGE • TWO PRIVATE BALCONIES
Offering 3 bedrooms, 2.5 baths, 1,856 finished square feet, plus approximately 752 square feet of unfinished basement and storage space, this Bristol townhome-style condo delivers an uncommon amount of space and flexibility for the price.
The main-level primary suite is privately positioned in its own wing with no living area above it and features a full bath, walk-in closet, and private balcony. Combined with two additional bedrooms, another full bath, laundry area, and a second private balcony upstairs, the layout offers excellent flexibility for multigenerational living, guests, home offices, or simply having separate spaces under one roof.
The main level also includes a spacious living and dining area, kitchen, half bath, and convenient access to the attached garage. Downstairs, the unfinished basement provides approximately 752 additional square feet for storage, a workshop, hobbies, or future possibilities.
Set on a quiet hilltop near Exit 5, the home offers convenient access to shopping, dining, medical services, downtown Bristol, and the many attractions of the surrounding area.
Move-in ready today with plenty of opportunity to personalize over time, this property combines the ease of townhome living with the space and versatility buyers often have to look to a much larger home to find.
If you have been searching for main-level living, room for multiple generations, substantial storage, an attached garage, and a convenient Bristol location, 153 Woodcrest Lane deserves a closer look.
For sale
Price cut: $5K (10/15)
$209,000
153 Woodcrest Ln #153, Bristol, VA 24201
3beds
1,856sqft
Condominium, Residential
Built in 1992
-- sqft lot
$208,400 Zestimate®
$113/sqft
$129/mo HOA
What's special
Second private balcony upstairsAttached garageMain-level primary suiteTwo additional bedroomsWalk-in closet
- 19 days
- 319
- 24
Likely to sell faster than
Zillow last checked:
Listing updated:
Listed by:
Stephen Baker 276-832-1364,
Weichert Realtors Saxon Clark KPT 423-765-9118
Source: TVRMLS,MLS#: 10001416
Facts & features
Interior
Bedrooms & bathrooms
- Bedrooms: 3
- Bathrooms: 3
- Full bathrooms: 2
- 1/2 bathrooms: 1
Primary bedroom
- Level: Lower
Heating
- Heat Pump
Cooling
- Heat Pump
Appliances
- Laundry: Electric Dryer Hookup, Washer Hookup
Features
- Master Downstairs, Open Floorplan
- Flooring: Carpet
- Basement: Block,Full
Interior area
- Total structure area: 2,608
- Total interior livable area: 1,856 sqft
Property
Parking
- Total spaces: 1
- Parking features: Attached
- Attached garage spaces: 1
Features
- Levels: Two
- Stories: 2
- Exterior features: Balcony
Lot
- Size: 0.25 Acres
- Topography: Other
Details
- Parcel number: 8822
- Zoning: R2
Construction
Type & style
- Home type: Condo
- Property subtype: Condominium, Residential
Materials
- Wood Siding
- Foundation: Block, Pillar/Post/Pier
- Roof: Shingle
Condition
- Average
- New construction: No
- Year built: 1992
Utilities & green energy
- Sewer: Public Sewer
- Water: Public
Community & HOA
Community
- Subdivision: Woodcrest
HOA
- Has HOA: Yes
- HOA fee: $129 monthly
Location
- Region: Bristol
Financial & listing details
- Price per square foot: $113/sqft
- Date on market: 9/26/2026
- Listing terms: Cash,Conventional,FHA,VA Loan
Estimated market value
$208,400
$198,000 - $219,000
$1,709/mo
Price history
| Date | Event | Price |
|---|---|---|
| 10/15/2026 | Price change | $209,000-2.3%$113/sqft |
Source: TVRMLS #10001416 Report a problem | ||
| 10/9/2026 | Price change | $214,000-2.3%$115/sqft |
Source: TVRMLS #10001416 Report a problem | ||
| 9/26/2026 | Listed for sale | $219,000$118/sqft |
Source: TVRMLS #10001416 Report a problem | ||
Public tax history
Tax history is unavailable.
Monthly payment
Est. payment
Payment breakdown
Explore the cost of this home by adjusting the details. Changes won't be saved.Climate risks
Neighborhood: 24201
Nearby schools
Schools provided by the listing agent
- Elementary: Washington Lee Elementary
- Middle: Virginia
- High: Virginia
Source: TVRMLS. This data may not be complete. We recommend contacting the local school district to confirm school assignments for this home.


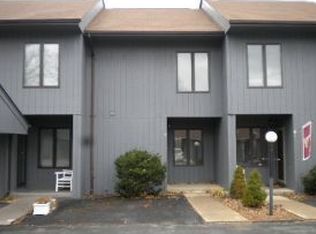
Similar homes
- $199,7773 bd2 ba1.2k sqft128 Crossway Rd, Bristol, VA 24201For Sale
 MLS ID #10000396, Scott Smile. TVRMLS
 - $229,0003 bd2 ba1.3k sqft1133 Pebble Dr #1133, Bristol, VA 24201For Sale
 MLS ID #10000140, Jeff Rountree. TVRMLS
 - $209,0003 bd2 ba1.2k sqft269 Heritage Dr #6, Bristol, VA 24201For Sale
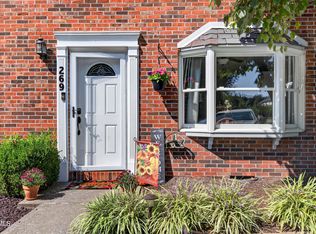 MLS ID #10000417, Caroline Blevins. TVRMLS
 - $249,9003 bd3 ba1.5k sqft22234 Pinebrook Dr, Bristol, VA 24202For Sale
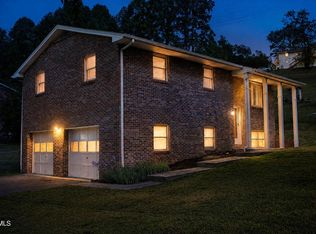 MLS ID #10001979, Amy Booher. TVRMLS
 - $244,9003 bd2 ba1.5k sqft226 High Oak Dr, Bristol, VA 24201For Sale
 MLS ID #111786, Jim Griffin, LPT Realty LLC. SWVAR
 - $259,9003 bd2 ba1.5k sqft14181 Middle Pointe Ct, Abingdon, VA 24210For SaleMLS ID #112333, Kelly Moran, HBX Realty. SWVAR
