Welcome to 41 Tulip Grove Circle, Unit 4 in Bristol, TN! This 3-bedroom, 2.5-bath townhome offers a functional layout, a convenient location, and no HOA fees, making it a great option for a first-time homebuyer or an investor looking to add to their portfolio.
Located just minutes from King University and a short drive from downtown Bristol, you'll have easy access to local restaurants, shopping, entertainment, the Birthplace of Country Music Museum, Paramount Bristol, and everything downtown has to offer.
Inside, you'll find a comfortable living area, a spacious eat-in kitchen with plenty of cabinet and counter space, and a finished lower level that adds valuable flexibility to the home. The third bedroom offers additional space for guests, a home office, or whatever best fits your needs.
The property also includes outdoor deck space and a drive-under garage with room for parking and storage.
With its three-bedroom layout, garage, convenient Bristol location, and no monthly HOA expense, this townhome offers a lot of value for both owner-occupants and investors.
All information deemed reliable but not guaranteed. Buyer and buyer's agent to verify all information.
For sale
$204,900
41 Tulip Grove Cir APT 4, Bristol, TN 37620
3beds
1,504sqft
Condominium, Residential
Built in 2005
-- sqft lot
$200,100 Zestimate®
$136/sqft
$-- HOA
What's special
Finished lower levelFunctional layoutSpacious eat-in kitchenOutdoor deck space
- 40 days
- 206
- 19
Zillow last checked:
Listing updated:
Listed by:
Haley Terrell 423-427-2544,
Watkins Home Team 423-302-0675,
Patrick Watkins 423-621-4088,
Watkins Home Team
Source: TVRMLS,MLS#: 10000798
Facts & features
Interior
Bedrooms & bathrooms
- Bedrooms: 3
- Bathrooms: 3
- Full bathrooms: 2
- 1/2 bathrooms: 1
Heating
- Heat Pump
Cooling
- Central Air
Appliances
- Included: Electric Range, Microwave, Refrigerator
- Laundry: Electric Dryer Hookup, Washer Hookup
Features
- Eat-in Kitchen, Kitchen/Dining Combo
- Flooring: Carpet, Laminate, Tile
- Doors: French Doors
- Basement: Exterior Entry,Finished,Interior Entry,Walk-Out Access
Interior area
- Total structure area: 1,824
- Total interior livable area: 1,504 sqft
- Finished area below ground: 288
Property
Parking
- Parking features: Attached, Garage Door Opener
- Has attached garage: Yes
Features
- Levels: Two
- Stories: 2
- Patio & porch: Back, Deck, Front Porch
- Fencing: Back Yard,Privacy
Lot
- Topography: Level
Details
- Parcel number: 022p B 00530c016
- Zoning: Residential
Construction
Type & style
- Home type: Condo
- Property subtype: Condominium, Residential
Materials
- Vinyl Siding
- Roof: Shingle
Condition
- Average
- New construction: No
- Year built: 2005
Utilities & green energy
- Sewer: Public Sewer
- Water: Public
Community & HOA
Community
- Subdivision: Hunter Hills
HOA
- Has HOA: No
Location
- Region: Bristol
Financial & listing details
- Price per square foot: $136/sqft
- Tax assessed value: $184,900
- Annual tax amount: $1,598
- Date on market: 9/11/2026
- Listing terms: Cash,Conventional,FHA,VA Loan
Estimated market value
$200,100
$190,000 - $210,000
$1,879/mo
Price history
| Date | Event | Price |
|---|---|---|
| 9/11/2026 | Listed for sale | $204,900-4.7%$136/sqft |
Source: TVRMLS #10000798 Report a problem | ||
| 9/2/2026 | Listing removed | $214,900$143/sqft |
Source: TVRMLS #9998830 Report a problem | ||
| 8/10/2026 | Price change | $214,900-4.4%$143/sqft |
Source: TVRMLS #9998830 Report a problem | ||
| 7/29/2026 | Listed for sale | $224,900+212.8%$150/sqft |
Source: TVRMLS #9998830 Report a problem | ||
| 8/17/2010 | Sold | $71,900$48/sqft |
Source: Public Record Report a problem | ||
Public tax history
| Year | Property taxes | Tax assessment |
|---|---|---|
| 2025 | $1,598 +74.7% | $46,225 +139.8% |
| 2024 | $915 +8.1% | $19,275 |
| 2023 | $847 | $19,275 |
| 2022 | $847 | $19,275 |
| 2021 | -- | $19,275 +6.1% |
| 2020 | $860 +84.1% | $18,175 |
| 2019 | $467 -45.4% | $18,175 |
| 2018 | $856 +0% | $18,175 |
| 2017 | $856 -16.4% | $18,175 -19.2% |
| 2014 | $1,024 | $22,489 |
| 2013 | $1,024 +0.8% | $22,489 |
| 2012 | $1,017 +0% | $22,489 -4.4% |
| 2011 | $1,016 | $23,519 |
| 2010 | $1,016 | $23,519 |
| 2009 | $1,016 | $23,519 |
| 2008 | -- | $23,519 +27.8% |
| 2007 | $911 +2.5% | $18,406 |
| 2006 | $889 +0.6% | $18,406 +0.6% |
| 2005 | $884 +3946% | $18,295 +4105.7% |
| 2004 | $22 | $435 |
Find assessor info on the county website
Monthly payment
Est. payment
Payment breakdown
Explore the cost of this home by adjusting the details. Changes won't be saved.Climate risks
Neighborhood: 37620
Nearby schools
Schools provided by the listing agent
- Elementary: Holston View
- Middle: Vance
- High: Tennessee
Source: TVRMLS. This data may not be complete. We recommend contacting the local school district to confirm school assignments for this home.
- $180,3002 bd3 ba1.5k sqft49 Tulip Grove Cir APT 5, Bristol, TN 37620Off Market
- $168,100-- bd2 ba1.2k sqft49 Tulip Grove Cir APT 4, Bristol, TN 37620Off Market
- $180,0002 bd3 ba1.5k sqft49 Tulip Grove Cir APT 1, Bristol, TN 37620Off Market
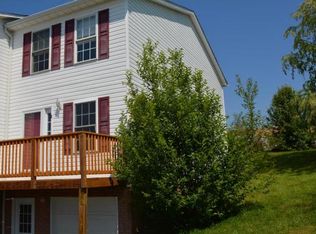
- $177,1002 bd3 ba1.5k sqft49 Tulip Grove Cir APT 2, Bristol, TN 37620Off Market
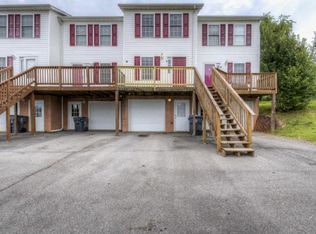
Similar homes
- $192,5003 bd2 ba1.3k sqft254 Booher Rd APT A4, Bristol, TN 37620For Sale
 MLS ID #10000797, Chelsie Nelson. TVRMLS
 - $209,0003 bd3 ba1.8k sqft153 Woodcrest Ln #153, Bristol, VA 24201For Sale
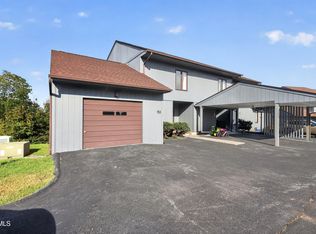 MLS ID #10001416, Stephen Baker. TVRMLS
 - $169,9003 bd3 ba1.3k sqft361 Belmont Dr APT 14, Bristol, TN 37620For Sale
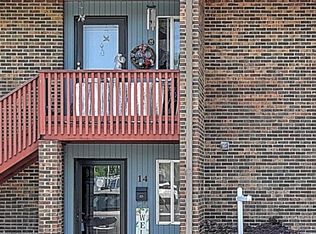 MLS ID #9995800, Jennifer Lusk. TVRMLS
 - $205,0002 bd1 ba762 sqft207 Johnston Ave, Bristol, TN 37620For Sale
 MLS ID #9998632, Carla Seroka. TVRMLS
 - $209,0003 bd2 ba1.2k sqft269 Heritage Dr, Bristol, VA 24201For Sale
 MLS ID #111750, Caroline Blevins, Highlands Real Estate | Sea Glass. SWVAR
 - $259,9003 bd2 ba1.5k sqft14181 Middle Pointe Ct, Abingdon, VA 24210For SaleMLS ID #112333, Kelly Moran, HBX Realty. SWVAR
