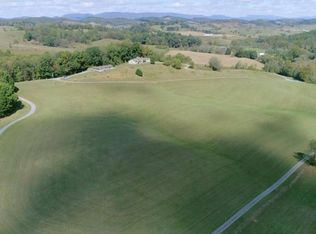
Renovated home in Abingdon on 2.4 acres! This 3 bedroom / 2 bathroom home is on a quiet street and sits on a hill with open views. Inside you'll find a spacious living room that leads to a kitchen / dining / den space that is great for entertaining or everyday family life. The kitchen has new cabinets, countertops, stainless steel appliances, and tiled backsplash. The split floor plan places the primary bedroom - with its large ensuite bathroom - on one side of the home and the 2 guest bedrooms / full hall bath on the other. The home also features new vinyl plank flooring throughout, a new heat pump, and new windows! This one won't last long at this price, so schedule your showing today!
For sale
$265,000
14181 Middle Pointe Ct, Abingdon, VA 24210
3beds
1,512sqft
Single Family Residence, Residential, Manufactured Home
Built in 2001
2.4 Acres Lot
$256,700 Zestimate®
$175/sqft
$-- HOA
What's special
Quiet streetSplit floor planNew windows
- 47 days
- 228
- 11
Zillow last checked:
Listing updated:
Listed by:
Kelly Moran 423-845-0185,
HBX Realty 423-389-8007
Source: TVRMLS,MLS#: 9999827
Facts & features
Interior
Bedrooms & bathrooms
- Bedrooms: 3
- Bathrooms: 2
- Full bathrooms: 2
Heating
- Heat Pump
Cooling
- Heat Pump
Appliances
- Included: Dishwasher, Electric Range, Microwave, Refrigerator
- Laundry: Electric Dryer Hookup, Washer Hookup
Features
- Flooring: Luxury Vinyl
- Has fireplace: Yes
- Fireplace features: Den
Interior area
- Total structure area: 1,512
- Total interior livable area: 1,512 sqft
Property
Parking
- Parking features: Driveway
- Has uncovered spaces: Yes
Features
- Patio & porch: Front Porch, Rear Patio
Lot
- Size: 2.4 Acres
- Dimensions: 531 x 254 IRR
- Topography: Sloped
Details
- Parcel number: 122 9 12
- Zoning: Agricultural, General
Construction
Type & style
- Home type: MobileManufactured
- Architectural style: Ranch
- Property subtype: Single Family Residence, Residential, Manufactured Home
Materials
- Vinyl Siding
- Roof: Shingle
Condition
- Above Average,Updated/Remodeled
- New construction: No
- Year built: 2001
Utilities & green energy
- Sewer: Septic Tank
- Water: Public
Community & HOA
Community
- Subdivision: Not In Subdivision
HOA
- Has HOA: No
Location
- Region: Abingdon
Financial & listing details
- Price per square foot: $175/sqft
- Tax assessed value: $136,000
- Annual tax amount: $585
- Date on market: 10/2/2026
- Listing terms: Cash,Conventional,VA Loan
Estimated market value
$256,700
$244,000 - $270,000
Not available
Price history
| Date | Event | Price |
|---|---|---|
| 10/2/2026 | Listed for sale | $265,000$175/sqft |
Source: TVRMLS #9999827 Report a problem | ||
| 9/15/2026 | Pending sale | $265,000$175/sqft |
Source: TVRMLS #9999827 Report a problem | ||
| 8/21/2026 | Listed for sale | $265,000+94.9%$175/sqft |
Source: TVRMLS #9999827 Report a problem | ||
| 5/4/2026 | Sold | $136,000$90/sqft |
Source: Public Record Report a problem | ||
Public tax history
| Year | Property taxes | Tax assessment |
|---|---|---|
| 2025 | $585 +0.3% | $136,000 +39.9% |
| 2024 | $583 | $97,200 |
| 2023 | $583 | $97,200 |
| 2022 | $583 | $97,200 |
| 2021 | $583 +4.2% | $97,200 |
| 2020 | $559 | $97,200 +9.5% |
| 2019 | $559 | $88,800 |
| 2018 | $559 +9.6% | $88,800 |
| 2017 | $510 | $88,800 +9.6% |
| 2016 | $510 | $81,000 |
| 2015 | $510 | $81,000 |
| 2014 | $510 | $81,000 |
| 2013 | -- | $81,000 +0.1% |
| 2012 | -- | $80,900 |
| 2011 | -- | $80,900 |
| 2010 | -- | $80,900 |
| 2009 | -- | $80,900 -18.1% |
| 2008 | -- | $98,800 |
| 2007 | -- | $98,800 |
| 2006 | -- | $98,800 |
| 2005 | $563 +8.4% | $98,800 +14.1% |
| 2004 | $520 +10.4% | $86,600 |
| 2003 | $471 +222.7% | $86,600 +238.3% |
| 2002 | $146 -3% | $25,600 +12.3% |
| 2001 | $150 | $22,800 |
Find assessor info on the county website
Monthly payment
Climate risks
Neighborhood: 24210
Nearby schools
Schools provided by the listing agent
- Elementary: High Point
- Middle: Wallace
- High: John S. Battle
Source: TVRMLS. This data may not be complete. We recommend contacting the local school district to confirm school assignments for this home.
Similar homes
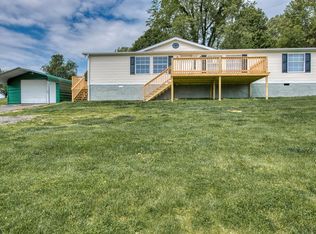
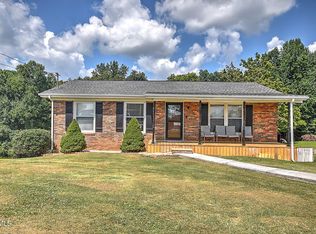
- $289,9003 bd3 ba2k sqft15409 Skyland Ave, Bristol, VA 24202For Sale
 MLS ID #10000362, Cody Davenport. TVRMLS
 - $239,9003 bd2 ba1.6k sqft455 Robin Cir, Bristol, VA 24202For Sale
 MLS ID #10000635, Michael Pruitt. TVRMLS
 - $275,0003 bd2 ba1.9k sqft551 Meadowcrest Dr, Bristol, VA 24201For Sale

 MLS ID #111870, Vivia Horn, The Addington Agency. SWVAR
 - $275,0003 bd2 ba1.1k sqft20124 Turkey Hollow Ln, Bristol, VA 24202For Sale
 MLS ID #10000686, Amy Amos. TVRMLS
 - $297,0003 bd3 ba1.9k sqft194 Independence Dr, Bristol, VA 24201For SaleMLS ID #111802, Pam Patrick, KW Bristol. SWVAR
- $239,9002 bd2 ba1.2k sqft175 Georgia St, Bristol, VA 24201For SaleMLS ID #110500, Denise Blevins, eXp Realty. SWVAR
- $239,0003 bd1 ba1.1k sqft360 Trigg St, Abingdon, VA 24210For SaleMLS ID #111206, Anthony Farnum, Matt Smith Realty. SWVAR
- $309,0003 bd2 ba1.5k sqft20306 Benhams Rd, Bristol, VA 24202For SaleMLS ID #111431, Debbie Dotson, eXp Realty. SWVAR
- $214,9003 bd2 ba1.5k sqft22156 Webb Dr, Abingdon, VA 24211For SaleMLS ID #110699, Carol Jones, BHHS Jones Property Group VA. SWVAR
