**Back on the market at no fault of the home- buyer was unable to get financing. Tucked inside the town limits of Abingdon, this spacious 4 bedroom, 2.5 bath condo offers comfortable living with room to spread out and enjoy every space. From the moment you step inside, you'll notice the large open rooms and inviting layout designed for everyday living and easy entertaining.
The main level features a generous kitchen and living room, along with the primary bedroom and bath for convenient one-level living. Just off the living room, a large heated sunroom creates the perfect spot for gatherings, relaxing with a book, or enjoying morning coffee year-round. A half bath and main-level laundry located in the garage add to the home's practical design.
Upstairs, you'll find three additional bedrooms and a full bath, providing plenty of space for family, guests, or a home office setup. One of the bedrooms includes a door leading to stairs that access a floored attic, offering an impressive amount of easy-to-reach storage space rarely found in condo living.
The HOA takes care of exterior maintenance and insurance, as well as snow removal, landscaping, mowing, trash pickup, water, and sewer, allowing you to enjoy truly low-maintenance living.
All of this in a convenient location close to everything Abingdon has to offer. Call your agent today to schedule a showing! Information provided is believed to be accurate but provided as a courtesy only. Buyers/Buyers agent to verify any and all information.
For sale
Price cut: $5K (6/1)
$229,999
865 Barclay Dr #0, Abingdon, VA 24210
4beds
2,010sqft
:
Get pre-qualified$1,655/mo
Condominium, Residential
Built in 1994
-- sqft lot
$225,800 Zestimate®
$114/sqft
$240/mo HOA
What's special
Generous kitchenLarge open rooms
- 187 days |
- 259 |
- 15 |
Zillow last checked:
Listing updated:
Listed by:
Misty Clarke 423-967-3067,
KW Bristol 423-225-2703
Source: TVRMLS,MLS#: 9990883
Facts & features
Interior
Bedrooms & bathrooms
- Bedrooms: 4
- Bathrooms: 3
- Full bathrooms: 2
- 1/2 bathrooms: 1
Primary bedroom
- Level: Lower
Heating
- Natural Gas
Cooling
- Heat Pump
Appliances
- Included: Dishwasher, Disposal, Microwave, Range, Refrigerator
- Laundry: Electric Dryer Hookup, Washer Hookup
Features
- Master Downstairs, Central Vacuum, Pantry
Interior area
- Total structure area: 2,290
- Total interior livable area: 2,010 sqft
Property
Parking
- Total spaces: 1
- Parking features: Asphalt, Attached
- Attached garage spaces: 1
Features
- Levels: Two
- Stories: 2
- Patio & porch: Enclosed, Rear Patio
Lot
- Topography: Sloped
Details
- Parcel number: 084b 8 2
- Zoning: R
Construction
Type & style
- Home type: Condo
- Property subtype: Condominium, Residential
Materials
- Vinyl Siding
- Roof: Shingle
Condition
- Average
- New construction: No
- Year built: 1994
Utilities & green energy
- Sewer: Public Sewer
- Water: Public
- Utilities for property: Electricity Connected, Natural Gas Connected, Sewer Connected, Water Connected
Community & HOA
Community
- Subdivision: Edgemont
HOA
- Has HOA: Yes
- HOA fee: $240 monthly
Location
- Region: Abingdon
Financial & listing details
- Price per square foot: $114/sqft
- Date on market: 6/24/2026
- Listing terms: Cash,Conventional
- Electric utility on property: Yes
Estimated market value
$225,800
$215,000 - $237,000
$2,261/mo
Price history
| Date | Event | Price |
|---|---|---|
| 6/24/2026 | Listed for sale | $229,999$114/sqft |
Source: TVRMLS #9990883 Report a problem | ||
| 6/17/2026 | Pending sale | $229,999$114/sqft |
Source: TVRMLS #9990883 Report a problem | ||
| 6/1/2026 | Price change | $229,999-2.1%$114/sqft |
Source: TVRMLS #9990883 Report a problem | ||
| 3/25/2026 | Price change | $234,999-1.7%$117/sqft |
Source: TVRMLS #9990883 Report a problem | ||
| 2/26/2026 | Price change | $239,000-4%$119/sqft |
Source: TVRMLS #9990883 Report a problem | ||
| 2/14/2026 | Price change | $249,000-3.9%$124/sqft |
Source: TVRMLS #9990883 Report a problem | ||
| 2/5/2026 | Listed for sale | $259,000+36.3%$129/sqft |
Source: TVRMLS #9990883 Report a problem | ||
| 12/28/2021 | Sold | $190,000+0.8%$95/sqft |
Source: TVRMLS #9931756 Report a problem | ||
| 12/7/2021 | Listed for sale | $188,500$94/sqft |
Source: TVRMLS #9931756 Report a problem | ||
Public tax history
Tax history is unavailable.
Monthly payment
Est. payment
Payment breakdown
Explore the cost of this home by adjusting the details. Changes won't be saved.Climate risks
Neighborhood: 24210
Nearby schools
GreatSchools rating
- 9/10Greendale Elementary SchoolGrades: PK-5Distance: 5.8 mi
- 8/10E.B. Stanley Middle SchoolGrades: 6-8Distance: 0.4 mi
- 5/10Abingdon High SchoolGrades: 9-12Distance: 0.5 mi
Schools provided by the listing agent
- Elementary: Greendale
- Middle: E. B. Stanley
- High: Abingdon
Source: TVRMLS. This data may not be complete. We recommend contacting the local school district to confirm school assignments for this home.
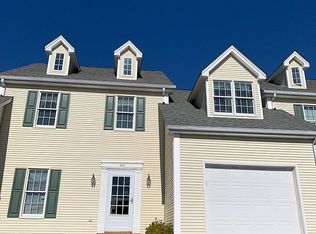
- $238,8003 bd3 ba1.7k sqft865 Barclay Dr, Abingdon, VA 24210Off Market
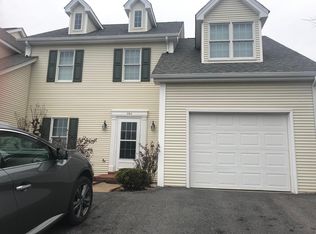
- $248,6003 bd2 ba1.7k sqft861 Barclay Dr, Abingdon, VA 24210Off Market

- $243,8004 bd3 ba2.4k sqft869 Barclay Dr, Abingdon, VA 24210Off Market
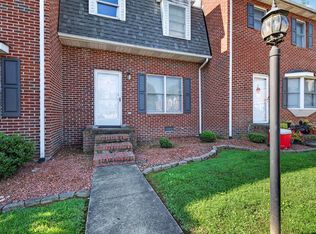
- $236,0004 bd2 ba1.6k sqft859 Barclay Dr, Abingdon, VA 24210Off Market
- $119,8004 bd3 ba2k sqft855 Barclay Dr #855, Abingdon, VA 24210Off Market
- $2,0004 bd3 ba2.2k sqft855 Barclay Dr, Abingdon, VA 24210For Rent
- $225,0003 bd2 ba2.2k sqft817 Barclay Dr #0, Abingdon, VA 24210Sold
- $225,0004 bd2 ba2.2k sqft817 Barclay Dr, Abingdon, VA 24210Sold
A local agent can set up tours, give advice and negotiate with sellers.
A local lender can help you make sure your offer is ready when you are.
Similar homes
- $219,9002 bd3 ba1.1k sqft805 Edgemont North St Unit B, Abingdon, VA 24210For Sale
 MLS ID #111340, Lindsay Trudeau, Matt Smith Realty. SWVAR
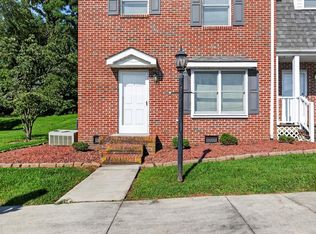
 - $219,9002 bd3 ba1.1k sqft803 Edgemont North St NE #A, Abingdon, VA 24210For Sale
 MLS ID #111341, Lindsay Trudeau, Matt Smith Realty. SWVAR
 - $249,9003 bd2 ba1.6k sqft15096 Denham Dr #0, Abingdon, VA 24210For Sale
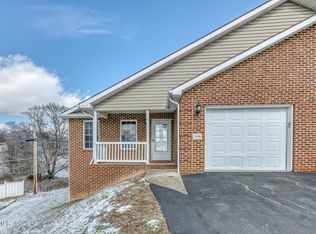 MLS ID #9990678, Donna Estes. TVRMLS
 - $228,9002 bd3 ba1.6k sqft127 Smartview Ln, Abingdon, VA 24210For Sale
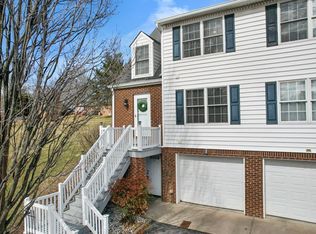 MLS ID #105901, Matt Smith, Matt Smith Realty. SWVAR
 - $319,9905 bd3 ba2.1k sqft797 Falcon Dr NE, Abingdon, VA 24210For Sale
 MLS ID #VAWA2000028, George Hareras, Samson Properties. Bright MLS
 - $269,9004 bd3 ba2.5k sqft101 Smartview Ln #101, Abingdon, VA 24210For SaleMLS ID #9995077, Garrett Addington. TVRMLS
- $240,0003 bd2 ba1.3k sqft26188 Beech Cir, Abingdon, VA 24211For SaleMLS ID #9999256, Brett Tiller. TVRMLS
- $219,0003 bd2 ba1.4k sqft315 Lowry Dr, Abingdon, VA 24210For SaleMLS ID #9996342, Stephanie Booher. TVRMLS
- $289,0003 bd2 ba1.8k sqft879 Wayne Ave NE, Abingdon, VA 24210For SaleMLS ID #9994138, Dominick Abate. TVRMLS
- $290,0004 bd3 ba2.3k sqft245 Leonard St NW, Abingdon, VA 24210For SaleMLS ID #9993897, Kashia Bordwine. TVRMLS
- $259,0002 bd2 ba1.5k sqft219 Buckingham Ct, Abingdon, VA 24210For SaleMLS ID #9998917, Canaan Heath. TVRMLS
- $249,9003 bd1 ba1.1k sqft19280 Repass Rd, Abingdon, VA 24210For SaleMLS ID #111216, Timothy Sproles, Highlands Real Estate| Sea Glass Bristol. SWVAR
- $259,8993 bd2 ba2.1k sqft19486 Astor Rd, Abingdon, VA 24210For SaleMLS ID #9991206, Paige Scott. TVRMLS
- $224,0003 bd2 ba1.5k sqft22156 Webb Dr, Abingdon, VA 24211For SaleMLS ID #110699, Carol Jones, BHHS Jones Property Group VA. SWVAR
- $239,0003 bd2 ba1.1k sqft22821 Hunter Brown Ln, Abingdon, VA 24211For SaleMLS ID #9996270, Paige Scott. TVRMLS
- $275,0003 bd3 ba2.5k sqft145 Rainbow Cir #5, Bristol, VA 24201For SaleMLS ID #9999301, Vicki Wilson. TVRMLS
- $325,0004 bd2 ba1.9k sqft19201 Moulin St, Abingdon, VA 24210For SaleMLS ID #110339, Jason Harris, The Mahaffey Agency. SWVAR
- $239,9002 bd4 ba2.2k sqft605 Redstone Dr APT 32, Bristol, TN 37620For SaleMLS ID #9999240, Deborah Miller. TVRMLS
- $219,9003 bd3 ba2.1k sqft605 Redstone Dr APT 21, Bristol, TN 37620For SaleMLS ID #9998898, Haley Terrell. TVRMLS
- $235,0004 bd2 ba1.8k sqft7613 Reedy Creek Rd, Bristol, VA 24202For SaleMLS ID #9997447, Joana Glovier. TVRMLS
